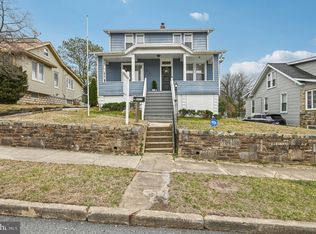
Charm and opportunity come together in this well‑maintained home. The main level welcomes you with a spacious living room/dining room combination, two comfortable bedrooms, an updated bath, and a large eat‑in kitchen that leads to a relaxing sunroom. The upper level offers a flexible primary suite option or can be divided into two rooms to suit your needs. The lower level features an updated HVAC system, newer water heater, and a waterproofing system - ideal for storage or future finished space. Step outside through the rear sliders to enjoy a generous deck, storage shed, and an oversized two‑car garage with electric. This home is being sold 'AS-IS', but it is solid, well cared for, and ready for your personal touch.
Sold for $270,000
$270,000
6113 Fair Oaks Ave, Baltimore, MD 21214
3beds
1,313sqft
Single Family Residence
Built in 1927
6,246 Square Feet Lot
$269,900 Zestimate®
$206/sqft
$1,978 Estimated rent
Home value
$269,900
$235,000 - $310,000
$1,978/mo
Zestimate® history
Owner options
List your home for rent
$1,978/mo
Rent Zestimate®
Find your next renter with Zillow Rental Manager. Plus, with online applications, you can quickly screen prospective tenants – for free.
$1,978/mo
Rent Zestimate®
Refinance and save
$1,896/mo
Est. payment
Refinancing to a lower rate could help reduce your monthly payments and save thousands over the life of the loan.
$1,896/mo
Est. payment
Explore your selling options
Work with a Zillow partner agent
Leverage their expertise and Zillow's premium Showcase listings to get your home seen by more buyers.
Get startedList with your own agent
Get your home in front of millions of buyers by listing it on Zillow.
Learn how to do itSell it yourself
Take full control of how buyers see your home on Zillow by listing For Sale by Owner (FSBO).
List your homeWhat's special
Updated bathGenerous deckStorage shedNewer water heaterRelaxing sunroomFlexible primary suite optionTwo comfortable bedrooms
Zillow last checked:
Listing updated:
Listed by:
Steven Paxton 410-245-6476,
Keller Williams Gateway LLC
Bought with:
Carter Wise, 669378
RE/MAX Distinctive Real Estate, Inc.
Source: Bright MLS,MLS#: MDBA2216984
Facts & features
Interior
Bedrooms & bathrooms
- Bedrooms: 3
- Bathrooms: 1
- Full bathrooms: 1
- Main level bathrooms: 1
- Main level bedrooms: 2
Rooms
- Room types: Living Room, Dining Room, Primary Bedroom, Bedroom 2, Bedroom 3, Kitchen, Basement, Foyer, Sun/Florida Room
Primary bedroom
- Features: Flooring - Carpet, Ceiling Fan(s), Flooring - Wood
- Level: Main
- Area: 144 Square Feet
- Dimensions: 12 X 12
Bedroom 2
- Features: Flooring - Carpet, Ceiling Fan(s), Flooring - Wood
- Level: Main
- Area: 132 Square Feet
- Dimensions: 12 X 11
Bedroom 3
- Features: Flooring - Carpet
- Level: Upper
- Area: 368 Square Feet
- Dimensions: 16 X 23
Basement
- Features: Flooring - Concrete
- Level: Lower
- Area: 525 Square Feet
- Dimensions: 25 X 21
Dining room
- Features: Flooring - Laminated, Chair Rail, Ceiling Fan(s)
- Level: Main
- Area: 90 Square Feet
- Dimensions: 9 X 10
Foyer
- Features: Flooring - Wood
- Level: Main
- Area: 40 Square Feet
- Dimensions: 5 X 8
Kitchen
- Features: Flooring - Vinyl, Eat-in Kitchen
- Level: Main
- Area: 169 Square Feet
- Dimensions: 13 X 13
Living room
- Features: Flooring - Laminated
- Level: Main
- Area: 154 Square Feet
- Dimensions: 11 X 14
Other
- Features: Flooring - Carpet, Ceiling Fan(s)
- Level: Main
- Area: 168 Square Feet
- Dimensions: 14 X 12
Heating
- Forced Air, Natural Gas
Cooling
- Ceiling Fan(s), Central Air, Window Unit(s), Electric
Appliances
- Included: Dishwasher, Dryer, Freezer, Oven/Range - Gas, Refrigerator, Washer, Gas Water Heater
- Laundry: Dryer In Unit, Has Laundry, Lower Level, Washer In Unit
Features
- Ceiling Fan(s), Chair Railings, Combination Dining/Living, Dining Area, Eat-in Kitchen, Kitchen - Table Space, Floor Plan - Traditional, Kitchen - Country, Dry Wall, Plaster Walls
- Flooring: Carpet, Ceramic Tile, Concrete, Wood, Laminate
- Doors: Sliding Glass, Insulated
- Windows: Double Pane Windows
- Basement: Full,Sump Pump
- Has fireplace: No
Interior area
- Total structure area: 2,123
- Total interior livable area: 1,313 sqft
- Finished area above ground: 1,313
- Finished area below ground: 0
Property
Parking
- Total spaces: 4
- Parking features: Garage Door Opener, Driveway, Shared Driveway, Detached
- Garage spaces: 2
- Uncovered spaces: 2
Accessibility
- Accessibility features: None
Features
- Levels: Three
- Stories: 3
- Pool features: None
Lot
- Size: 6,246 Square Feet
- Features: Suburban
Details
- Additional structures: Above Grade, Below Grade
- Parcel number: 0327315420 005
- Zoning: R-3
- Special conditions: Standard
Construction
Type & style
- Home type: SingleFamily
- Architectural style: Colonial
- Property subtype: Single Family Residence
Materials
- Vinyl Siding
- Foundation: Other
- Roof: Shingle
Condition
- Very Good
- New construction: No
- Year built: 1927
Utilities & green energy
- Electric: 100 Amp Service
- Sewer: Public Sewer
- Water: Public
- Utilities for property: Cable Available
Community & HOA
Community
- Subdivision: Hamilton Hills
HOA
- Has HOA: No
Location
- Region: Baltimore
- Municipality: Baltimore City
Financial & listing details
- Price per square foot: $206/sqft
- Tax assessed value: $154,500
- Annual tax amount: $3,535
- Date on market: 6/2/2026
- Listing agreement: Exclusive Right To Sell
- Listing terms: Cash,Conventional,FHA,VA Loan
- Inclusions: Any Items Remaining At The Property Will Convey
- Ownership: Fee Simple
Price history
| Date | Event | Price |
|---|---|---|
| 7/7/2026 | Sold | $270,000+8%$206/sqft |
Source:  Bright MLS #MDBA2216984 Report a problem Bright MLS #MDBA2216984 Report a problem | ||
| 6/5/2026 | Pending sale | $250,000$190/sqft |
Source: Bright MLS #MDBA2216984 Report a problem | ||
| 6/2/2026 | Listed for sale | $250,000$190/sqft |
Source: Bright MLS #MDBA2216984 Report a problem | ||
Public tax history
| Year | Property taxes | Tax assessment |
|---|---|---|
| 2025 | $3,535 +3.2% | $149,800 +3.2% |
| 2024 | $3,424 +1.4% | $145,100 +1.4% |
| 2023 | $3,376 +1.4% | $143,067 -1.4% |
| 2022 | $3,328 +1.5% | $145,100 +4.4% |
| 2021 | $3,280 +2.4% | $139,000 +2.4% |
| 2020 | $3,203 +2.5% | $135,700 -2.4% |
| 2019 | $3,125 +2.6% | $139,000 +7.7% |
| 2018 | $3,047 +0.4% | $129,100 +0.4% |
| 2017 | $3,034 +38.3% | $128,567 +0.4% |
| 2016 | $2,194 | $128,033 +0.4% |
| 2015 | $2,194 | $127,500 |
| 2014 | $2,194 | $127,500 |
| 2013 | -- | $127,500 -6.1% |
| 2012 | -- | $135,800 |
| 2011 | -- | $135,800 |
| 2010 | -- | $135,800 -11.1% |
| 2009 | -- | $152,830 +19.3% |
| 2008 | -- | $128,116 +23.9% |
| 2007 | -- | $103,403 +31.4% |
| 2006 | -- | $78,690 +2% |
| 2005 | -- | $77,172 +2% |
| 2004 | -- | $75,656 +2% |
| 2003 | -- | $74,140 +7.3% |
| 2002 | -- | $69,120 +7.8% |
| 2001 | -- | $64,100 |
Find assessor info on the county website
Neighborhood: Christopher
Nearby homes
- $360,0004 bd3 ba1.9k sqft6111 Fair Oaks Ave, Baltimore, MD 21214Sold
- $182,100-- bd1 ba999 sqft6115 Fair Oaks Ave, Baltimore, MD 21214Off Market
- $200,500-- bd1 ba1.2k sqft6109 Fair Oaks Ave, Baltimore, MD 21214Off Market
- $85,000-- bd1 ba1.3k sqft6117 Fair Oaks Ave, Baltimore, MD 21214Sold
- $149,500-- bd1 ba842 sqft6108 Birchwood Ave, Baltimore, MD 21214Off Market
- $311,200-- bd2 ba972 sqft6106 Birchwood Ave, Baltimore, MD 21214Off Market
- $164,9002 bd1 ba810 sqft6110 Birchwood Ave, Baltimore, MD 21214Off Market
- $243,9003 bd1 ba2k sqft6104 Birchwood Ave, Baltimore, MD 21214Off Market
Nearby schools
GreatSchools rating
- 5/10Hamilton Elementary/Middle SchoolGrades: PK-8Distance: 0.4 mi
- 1/10Reginald F. Lewis High SchoolGrades: 9-12Distance: 0.5 mi
- 3/10City Neighbors High SchoolGrades: 9-12Distance: 0.8 mi
Schools provided by the listing agent
- District: Baltimore City Public Schools
Source: Bright MLS. This data may not be complete. We recommend contacting the local school district to confirm school assignments for this home.
Get a cash offer in 3 minutes
Find out how much your home could sell for in as little as 3 minutes with a no-obligation cash offer.
Estimated market value
$269,900
Get a cash offer in 3 minutes
Find out how much your home could sell for in as little as 3 minutes with a no-obligation cash offer.
Estimated market value
$269,900
- Maryland
- Baltimore City
- Baltimore
- 21214
- Christopher
- 6113 Fair Oaks Ave
