MULTIPLE OFFERS, all offers due 4.15.26 by 9:30 pm. Welcome to 6113 Farrah Drive in Fort Worth—where comfort meets functionality in a thoughtfully designed layout. This home features a highly desirable split floor plan, offering privacy and flexibility for everyday living. The oversized primary suite is conveniently located downstairs, creating a peaceful retreat with plenty of room to relax. Secondary bedrooms and living spaces are well-positioned for family, guests, or a home office. Upstairs, you’ll find a spacious game room—perfect for poker night, a pool table, movie nights, or simply an additional hangout and living space. Step outside to enjoy the spacious covered patio—perfect for entertaining, grilling, or unwinding after a long day. Major updates provide peace of mind, including a roof that’s just 2 years old and an HVAC system replaced only 3 years ago. Home has a watering system surrounding foundation, to ensure a healthy foundation.
Sold
Price Unknown
6113 Farrah Dr, Fort Worth, TX 76131
4beds
2,485sqft
Single Family Residence
Built in 2006
5,488 Square Feet Lot
$321,100 Zestimate®
$--/sqft
$2,426 Estimated rent
Home value
$321,100
$302,000 - $344,000
$2,426/mo
Zestimate® history
Owner options
List your home for rent
$2,426/mo
Rent Zestimate®
Find your next renter with Zillow Rental Manager. Plus, with online applications, you can quickly screen prospective tenants – for free.
$2,426/mo
Rent Zestimate®
Refinance and save
$350/mo
Est. payment
Refinancing to a lower rate could help reduce your monthly payments and save thousands over the life of the loan.
$350/mo
Est. payment
Explore your selling options
Work with a Zillow partner agent
Leverage their expertise and Zillow's premium Showcase listings to get your home seen by more buyers.
Get startedList with your own agent
Get your home in front of millions of buyers by listing it on Zillow.
Learn how to do itSell it yourself
Take full control of how buyers see your home on Zillow by listing For Sale by Owner (FSBO).
List your homeWhat's special
Thoughtfully designed layoutWatering system surrounding foundationPeaceful retreatSpacious game roomSpacious covered patioOversized primary suite
Zillow last checked:
Listing updated:
Listed by:
SHEILA Bonn 0607506 469-233-6929,
Keller Williams Realty 817-329-8850
Bought with:
Thu Nguyen, 0702310
Universal Realty, Inc
Source: NTREIS,MLS#: 21231857
Facts & features
Interior
Bedrooms & bathrooms
- Bedrooms: 4
- Bathrooms: 3
- Full bathrooms: 2
- 1/2 bathrooms: 1
Primary bedroom
- Features: Ceiling Fan(s), Double Vanity, Separate Shower, Walk-In Closet(s)
- Level: First
- Dimensions: 21 x 12
Bedroom
- Features: Ceiling Fan(s), Walk-In Closet(s)
- Level: Second
- Dimensions: 14 x 10
Bedroom
- Features: Ceiling Fan(s), Walk-In Closet(s)
- Level: Second
- Dimensions: 11 x 10
Bedroom
- Level: Second
- Dimensions: 10 x 13
Primary bathroom
- Features: Double Vanity, Separate Shower
- Level: First
- Dimensions: 7 x 6
Breakfast room nook
- Level: First
- Dimensions: 10 x 9
Dining room
- Level: First
- Dimensions: 11 x 9
Other
- Level: Second
- Dimensions: 9 x 5
Game room
- Level: Second
- Dimensions: 16 x 14
Half bath
- Level: First
- Dimensions: 4 x 4
Kitchen
- Features: Built-in Features, Eat-in Kitchen
- Level: First
- Dimensions: 11 x 5
Living room
- Features: Ceiling Fan(s), Fireplace
- Level: First
- Dimensions: 17 x 15
Utility room
- Features: Utility Room
- Level: First
- Dimensions: 6 x 6
Heating
- Central, Fireplace(s), Natural Gas
Cooling
- Central Air, Ceiling Fan(s), Electric, ENERGY STAR Qualified Equipment, Roof Turbine(s)
Appliances
- Included: Dishwasher, Electric Cooktop, Electric Oven, Disposal, Microwave, Refrigerator
- Laundry: Common Area, Washer Hookup, Dryer Hookup, ElectricDryer Hookup, Laundry in Utility Room, Stacked
Features
- High Speed Internet, Loft, Walk-In Closet(s)
- Flooring: Carpet, Ceramic Tile, Laminate
- Has basement: No
- Number of fireplaces: 1
- Fireplace features: Gas, Gas Starter, Stone
Interior area
- Total interior livable area: 2,485 sqft
Property
Parking
- Total spaces: 4
- Parking features: Driveway, Garage Faces Front, Garage
- Attached garage spaces: 2
- Carport spaces: 2
Features
- Levels: Two
- Stories: 2
- Patio & porch: Covered
- Exterior features: Rain Gutters, Storage
- Pool features: None
- Fencing: Wood
Lot
- Size: 5,488 Square Feet
- Features: Sprinkler System
Details
- Parcel number: 40965171
Construction
Type & style
- Home type: SingleFamily
- Architectural style: Traditional,Detached
- Property subtype: Single Family Residence
- Attached to another structure: Yes
Materials
- Brick
- Foundation: Slab
- Roof: Composition
Condition
- Year built: 2006
Utilities & green energy
- Sewer: Public Sewer
- Water: Public
- Utilities for property: Sewer Available, Water Available
Community & HOA
Community
- Features: Sidewalks
- Security: Security System
- Subdivision: Alexandra Meadows
HOA
- Has HOA: Yes
- Services included: Association Management
- HOA fee: $350 annually
- HOA name: Principal Management Group
- HOA phone: 817-451-7300
Location
- Region: Fort Worth
Financial & listing details
- Tax assessed value: $347,294
- Annual tax amount: $8,355
- Date on market: 4/11/2026
- Cumulative days on market: 5 days
Price history
| Date | Event | Price |
|---|---|---|
| 5/20/2026 | Sold | -- |
Source: NTREIS #21231857 Report a problem | ||
| 4/23/2026 | Pending sale | $300,000$121/sqft |
Source: NTREIS #21231857 Report a problem | ||
| 4/17/2026 | Contingent | $300,000$121/sqft |
Source: NTREIS #21231857 Report a problem | ||
| 4/11/2026 | Listed for sale | $300,000+46.3%$121/sqft |
Source: NTREIS #21231857 Report a problem | ||
| 5/25/2017 | Sold | -- |
Source: Agent Provided Report a problem | ||
| 4/20/2017 | Pending sale | $205,000$82/sqft |
Source: RE/MAX Heritage #13578914 Report a problem | ||
| 4/14/2017 | Listed for sale | $205,000+41.4%$82/sqft |
Source: RE/MAX Heritage #13578914 Report a problem | ||
| 1/6/2010 | Listing removed | $145,000$58/sqft |
Source: Bratton Real Estate #11247233 Report a problem | ||
| 11/20/2009 | Price change | $145,000-3%$58/sqft |
Source: Bratton Real Estate #11247233 Report a problem | ||
| 11/7/2009 | Price change | $149,500-2.3%$60/sqft |
Source: Bratton Real Estate #11247233 Report a problem | ||
| 10/3/2009 | Price change | $153,000+2%$62/sqft |
Source: Bratton Real Estate #11247233 Report a problem | ||
| 8/31/2009 | Price change | $150,000-3.2%$60/sqft |
Source: Bratton Real Estate #11247233 Report a problem | ||
| 8/2/2009 | Listed for sale | $155,000$62/sqft |
Source: Bratton Real Estate #11247233 Report a problem | ||
Public tax history
| Year | Property taxes | Tax assessment |
|---|---|---|
| 2025 | $7,125 +2.5% | $347,294 |
| 2024 | $6,949 +9.1% | $347,294 -11.3% |
| 2023 | $6,372 -8.2% | $391,631 +24.9% |
| 2022 | $6,939 +1.1% | $313,612 +28% |
| 2021 | $6,866 -4.5% | $245,000 -2.5% |
| 2020 | $7,191 -1.1% | $251,331 -0.4% |
| 2019 | $7,273 +11.8% | $252,288 +14% |
| 2018 | $6,507 +35.2% | $221,397 +7.5% |
| 2017 | $4,814 +9.1% | $205,881 +7.5% |
| 2016 | $4,412 +5.6% | $191,591 +25.4% |
| 2015 | $4,178 | $152,800 -6.9% |
| 2014 | $4,178 | $164,100 +6.4% |
| 2013 | -- | $154,300 +7.9% |
| 2012 | -- | $143,000 +1.5% |
| 2011 | -- | $140,900 |
| 2010 | -- | $140,900 -10% |
| 2009 | -- | $156,600 -3.3% |
| 2008 | -- | $161,900 -0.4% |
| 2007 | -- | $162,500 +772.2% |
| 2006 | -- | $18,630 |
Find assessor info on the county website
Neighborhood: Alexandra Meadows
Nearby homes
- $274,4003 bd2 ba1.5k sqft6109 Farrah Dr, Fort Worth, TX 76131Off Market

- $299,5003 bd2 ba1.8k sqft6117 Farrah Dr, Fort Worth, TX 76131Off Market
- $290,7003 bd2 ba1.7k sqft6105 Farrah Dr, Fort Worth, TX 76131Off Market
- $302,0003 bd2 ba2.4k sqft6121 Farrah Dr, Fort Worth, TX 76131Off Market
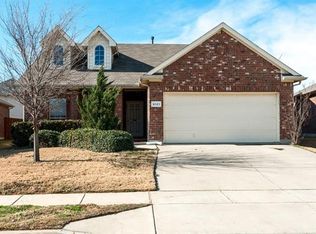
- $274,7003 bd2 ba1.5k sqft6112 Melanie Dr, Fort Worth, TX 76131Off Market
- $289,6003 bd2 ba1.7k sqft6108 Melanie Dr, Fort Worth, TX 76131Off Market
- $328,1004 bd2 ba2.3k sqft6116 Melanie Dr, Fort Worth, TX 76131Off Market
- $311,4003 bd2 ba1.8k sqft6101 Farrah Dr, Fort Worth, TX 76131Off Market
Nearby schools
GreatSchools rating
- 5/10L A Gililland Elementary SchoolGrades: PK-5Distance: 0.5 mi
- 4/10Prarie Vista Middle SchoolGrades: 6-8Distance: 3.1 mi
- 5/10Saginaw High SchoolGrades: 9-12Distance: 1.3 mi
Schools provided by the listing agent
- Elementary: Gililland
- Middle: Prairie Vista
- High: Saginaw
- District: Eagle MT-Saginaw ISD
Source: NTREIS. This data may not be complete. We recommend contacting the local school district to confirm school assignments for this home.
Get a cash offer in 3 minutes
Find out how much your home could sell for in as little as 3 minutes with a no-obligation cash offer.
Estimated market value
$321,100
Get a cash offer in 3 minutes
Find out how much your home could sell for in as little as 3 minutes with a no-obligation cash offer.
Estimated market value
$321,100
- Texas
- Tarrant County
- Fort Worth
- 76131
- Alexandra Meadows
- 6113 Farrah Dr
Nearby cities
Nearby neighborhoods
Nearby zip codes
Other Fort Worth Topics
