Stunning Brick-Front Townhome with 1-Car Garage in the Highly Sought-After Singleton's Grove Community! Welcome to this beautifully maintained townhome, featuring a custom-built double deck with stairs and a fully fenced yard—perfect for outdoor entertaining, barbecues, and relaxing evenings. Inside, you'll find gleaming Bruce hardwood floors, a ceramic tile foyer, and fresh paint throughout the entire space. The sunken living room, featuring a charming bay window, flows seamlessly into the formal dining room, which is highlighted by elegant Roman columns. The upgraded kitchen includes granite countertops, a breakfast bar, and stainless steel appliances. Additional updates include newer appliances and a washer/dryer, new carpet (2022), and refinished hardwood floors (2022). The spacious primary suite boasts a luxurious en-suite bathroom with granite double vanities. A bright skylight and high ceilings enhance the upper level, which features California-style carpeting and ample closet space. The walk-out lower level offers Berber carpeting, a large recreation room, and a cozy gas fireplace—perfect for entertaining or relaxing. Additional Highlights: Custom double deck with stairs and fenced backyard. Convenient walk-out basement, finished lower level ideal for a home office, gym, or guest suite. Generous storage room in the basement. Located minutes from H Mart, Lotte, Trader Joe’s, and a variety of shopping and dining options. Easy access to Rt.. 28, Rt. 66, and Rt. 286 for effortless commuting. Close to Chantilly and Lawrence Park for walking and recreation. Near golf courses and other outdoor amenities, this home offers the perfect combination of comfort, style, and convenience. Schedule your private tour today!
Sold for $565,000
$565,000
6113 George Baylor Dr, Centreville, VA 20121
3beds
2,232sqft
Townhouse
Built in 1992
1,581 Square Feet Lot
$573,900 Zestimate®
$253/sqft
$3,187 Estimated rent
Home value
$573,900
$539,000 - $614,000
$3,187/mo
Zestimate® history
Owner options
List your home for rent
$3,187/mo
Rent Zestimate®
Find your next renter with Zillow Rental Manager. Plus, with online applications, you can quickly screen prospective tenants – for free.
$3,187/mo
Rent Zestimate®
Refinance and save
$3,630/mo
Est. payment
Refinancing to a lower rate could help reduce your monthly payments and save thousands over the life of the loan.
$3,630/mo
Est. payment
Explore your selling options
Work with a Zillow partner agent
Leverage their expertise and Zillow's premium Showcase listings to get your home seen by more buyers.
Get startedList with your own agent
Get your home in front of millions of buyers by listing it on Zillow.
Learn how to do itSell it yourself
Take full control of how buyers see your home on Zillow by listing For Sale by Owner (FSBO).
List your homeWhat's special
Zillow last checked:
Listing updated:
Listed by:
Gye Kim 571-239-6054,
GSHwang Realty
Bought with:
Kevin Muir, 0225253316
eXp Realty LLC
Source: Bright MLS,MLS#: VAFX2257766
Facts & features
Interior
Bedrooms & bathrooms
- Bedrooms: 3
- Bathrooms: 4
- Full bathrooms: 2
- 1/2 bathrooms: 2
- Main level bathrooms: 1
Basement
- Area: 740
Heating
- Forced Air, Natural Gas
Cooling
- Central Air, Electric
Appliances
- Included: Gas Water Heater
Features
- Combination Kitchen/Living, Kitchen Island, Cathedral Ceiling(s)
- Flooring: Carpet, Hardwood
- Doors: Sliding Glass
- Windows: Bay/Bow, Skylight(s)
- Basement: Full,Finished,Walk-Out Access
- Number of fireplaces: 1
- Fireplace features: Mantel(s), Screen
Interior area
- Total structure area: 2,232
- Total interior livable area: 2,232 sqft
- Finished area above ground: 1,492
- Finished area below ground: 740
Property
Parking
- Total spaces: 1
- Parking features: Garage Door Opener, Garage Faces Front, Attached
- Attached garage spaces: 1
Accessibility
- Accessibility features: None
Features
- Levels: Three
- Stories: 3
- Patio & porch: Deck
- Pool features: Community
Lot
- Size: 1,581 Square Feet
Details
- Additional structures: Above Grade, Below Grade
- Parcel number: 0652 05070020
- Zoning: 180
- Special conditions: Standard
Construction
Type & style
- Home type: Townhouse
- Architectural style: Colonial
- Property subtype: Townhouse
Materials
- Brick
- Foundation: Concrete Perimeter
Condition
- Very Good
- New construction: No
- Year built: 1992
- Major remodel year: 2022
Details
- Builder model: HAMPTON
- Builder name: US HOMES
Utilities & green energy
- Sewer: Public Sewer
- Water: Public
Community & HOA
Community
- Security: Electric Alarm
- Subdivision: Singletons Grove
HOA
- Has HOA: Yes
- Amenities included: Common Grounds, Jogging Path, Pool, Tot Lots/Playground
- Services included: Snow Removal, Trash, Pool(s)
- HOA fee: $99 monthly
Location
- Region: Centreville
Financial & listing details
- Price per square foot: $253/sqft
- Tax assessed value: $542,650
- Annual tax amount: $6,273
- Date on market: 7/26/2025
- Listing agreement: Exclusive Right To Sell
- Listing terms: Cash,Conventional,FHA,VA Loan
- Ownership: Fee Simple
Price history
| Date | Event | Price |
|---|---|---|
| 12/13/2025 | Listing removed | $3,000$1/sqft |
Source: Zillow Rentals Report a problem | ||
| 12/8/2025 | Price change | $3,000-6.3%$1/sqft |
Source: Zillow Rentals Report a problem | ||
| 11/15/2025 | Listed for rent | $3,200+60%$1/sqft |
Source: Zillow Rentals Report a problem | ||
| 11/14/2025 | Sold | $565,000-4.1%$253/sqft |
Source:  Bright MLS #VAFX2257766 Report a problem Bright MLS #VAFX2257766 Report a problem | ||
| 11/11/2025 | Pending sale | $589,000$264/sqft |
Source: Bright MLS #VAFX2257766 Report a problem | ||
| 10/8/2025 | Contingent | $589,000$264/sqft |
Source: Bright MLS #VAFX2257766 Report a problem | ||
| 8/18/2025 | Price change | $589,000-1.8%$264/sqft |
Source: Bright MLS #VAFX2257766 Report a problem | ||
| 7/26/2025 | Listed for sale | $599,900+76.4%$269/sqft |
Source: Bright MLS #VAFX2257766 Report a problem | ||
| 7/24/2012 | Listing removed | $2,000$1/sqft |
Source: Fairfax Realty,Inc. #FX7876239 Report a problem | ||
| 7/19/2012 | Price change | $2,000-4.8%$1/sqft |
Source: Fairfax Realty,Inc. #FX7876239 Report a problem | ||
| 7/3/2012 | Sold | $340,000+0.3%$152/sqft |
Source: Public Record Report a problem | ||
| 6/30/2012 | Listed for rent | $2,100$1/sqft |
Source: Fairfax Realty,Inc. #FX7876239 Report a problem | ||
| 6/2/2012 | Listed for sale | $339,000+1%$152/sqft |
Source: Weichert, REALTORS #FX7855028 Report a problem | ||
| 3/2/2004 | Sold | $335,500+72.1%$150/sqft |
Source: Public Record Report a problem | ||
| 3/5/2001 | Sold | $195,000$87/sqft |
Source: Public Record Report a problem | ||
Public tax history
| Year | Property taxes | Tax assessment |
|---|---|---|
| 2025 | $6,273 +9.3% | $542,650 +9.5% |
| 2024 | $5,739 +4.1% | $495,400 +1.4% |
| 2023 | $5,512 +7.2% | $488,440 +8.7% |
| 2022 | $5,141 | $449,550 +9.2% |
| 2021 | -- | $411,710 +6.1% |
| 2020 | $4,591 +7.1% | $387,880 +7.1% |
| 2019 | $4,285 +4.3% | $362,040 +4.3% |
| 2018 | $4,108 +5.9% | $347,090 +3.9% |
| 2017 | $3,880 +2.4% | $334,220 +2.2% |
| 2016 | $3,790 +7.3% | $327,180 +3.3% |
| 2015 | $3,534 +0.4% | $316,650 +0.1% |
| 2014 | $3,521 | $316,190 +10.8% |
| 2013 | -- | $285,490 +7.8% |
| 2012 | -- | $264,780 +3.1% |
| 2011 | -- | $256,870 +4.6% |
| 2010 | -- | $245,650 -8.7% |
| 2009 | -- | $269,050 -20.1% |
| 2008 | -- | $336,860 -12.5% |
| 2007 | -- | $384,790 +86.9% |
| 2003 | -- | $205,890 +17% |
| 2002 | -- | $175,975 +20.6% |
| 2001 | -- | $145,880 |
Find assessor info on the county website
Neighborhood: 20121
Nearby homes
- $584,6003 bd4 ba1.6k sqft6111 George Baylor Dr, Centreville, VA 20121Off Market
- $587,5003 bd4 ba1.3k sqft6115 George Baylor Dr, Centreville, VA 20121Off Market

- $581,9003 bd3 ba1.4k sqft6109 George Baylor Dr, Centreville, VA 20121Off Market
- $554,2003 bd3 ba1.8k sqft6107 George Baylor Dr, Centreville, VA 20121Off Market
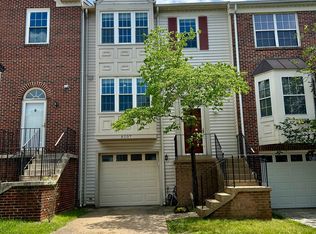
- $624,7003 bd4 ba1.8k sqft6117 George Baylor Dr, Centreville, VA 20121Off Market
- $580,2003 bd4 ba1.4k sqft6105 George Baylor Dr, Centreville, VA 20121Off Market
- $597,1004 bd3 ba2.4k sqft6100 Grogans Ct, Centreville, VA 20121Off Market
- $578,5003 bd3 ba2.2k sqft6119 George Baylor Dr, Centreville, VA 20121Off Market
Nearby schools
GreatSchools rating
- 8/10Centreville Elementary SchoolGrades: PK-6Distance: 0.9 mi
- 7/10Liberty Middle SchoolGrades: 7-8Distance: 1.8 mi
- 5/10Centreville High SchoolGrades: 9-12Distance: 1.1 mi
Schools provided by the listing agent
- Elementary: Centreville
- Middle: Liberty
- High: Centreville
- District: Fairfax County Public Schools
Source: Bright MLS. This data may not be complete. We recommend contacting the local school district to confirm school assignments for this home.
Get a cash offer in 3 minutes
Find out how much your home could sell for in as little as 3 minutes with a no-obligation cash offer.
Estimated market value
$573,900
Get a cash offer in 3 minutes
Find out how much your home could sell for in as little as 3 minutes with a no-obligation cash offer.
Estimated market value
$573,900
- Virginia
- Fairfax County
- Centreville
- 20121
- 6113 George Baylor Dr
Nearby cities
Nearby neighborhoods
Nearby zip codes
Other Centreville Topics
