Move in Ready Available NOW!! Enjoy all the benefits of a Pulte new construction home with the privacy of being within the new phase of Waterset, the highly amenitized, master-planned community in Apollo Beach. This home is conveniently located near resort-style pools and amenities. Enjoy miles of trails, sports courts, parks, and so much more! This new consumer-inspired home design, the Mahogany Grand, has all the space you need with the designer finishes you’ll love. The gourmet kitchen showcases a large center, a stainless steel single bowl sink, and an upgraded faucet, stylish white cabinets, 3cm quartz countertops with 3”x12” tiled backsplash, a walk-in pantry, and Whirlpool stainless steel appliances including a built-in oven and microwave, dishwasher, stovetop with range hood and counter depth refrigerator. The owner’s bath has stylish cabinets, quartz countertops, a walk-in shower with niche, a linen closet, dual sinks, and private commode. There is 9”x36” tile flooring in the main living areas, baths and laundry room and stain resistant carpet in the bedrooms and loft. This home makes great use of space with a 1st-floor Owner’s suite with a large Owner’s retreat area and spacious walk-in closet, a 2nd story with a loft, and a 4th bedroom with a walk-in closet and full bath. There’s also storage under the stairs, a convenient laundry room with washer and dryer, pocket sliding glass doors that lead to a covered lanai, and a 3-car garage. Additional features and upgrades include LED downlights in the gathering room, floor outlet, enclosed versatile flex room, upgraded lighting and hardware, faux wood blinds throughout and a Smart Home technology package with a video doorbell. Enjoy peace of mind with Pulte’s transferable, 10-year Limited Structural Warranty that covers materials and workmanship in the 1st year, workability of plumbing, electrical, HVAC, and other mechanical systems through the 2nd year, various types of water infiltration and internal leaks through the 5th year, and the structural integrity of the home through the 10th year. Plus, we’re currently offering limited-time incentives and below-market rates!
Sold for $709,000
$709,000
6113 GOLDEN BEACH DRIVE, APOLLO BEACH, FL 33572
4beds
3,365sqft
Single Family Residence
Built in 2025
7,841 Square Feet Lot
$680,000 Zestimate®
$211/sqft
$4,406 Estimated rent
Home value
$680,000
$626,000 - $741,000
$4,406/mo
Zestimate® history
Owner options
List your home for rent
$4,406/mo
Rent Zestimate®
Find your next renter with Zillow Rental Manager. Plus, with online applications, you can quickly screen prospective tenants – for free.
$4,406/mo
Rent Zestimate®
Refinance and save
$4,839/mo
Est. payment
Refinancing to a lower rate could help reduce your monthly payments and save thousands over the life of the loan.
$4,839/mo
Est. payment
Explore your selling options
Work with a Zillow partner agent
Leverage their expertise and Zillow's premium Showcase listings to get your home seen by more buyers.
Get startedList with your own agent
Get your home in front of millions of buyers by listing it on Zillow.
Learn how to do itSell it yourself
Take full control of how buyers see your home on Zillow by listing For Sale by Owner (FSBO).
List your homeWhat's special
Stylish white cabinetsCovered lanaiStain resistant carpetMiles of trailsResort-style pools and amenitiesStorage under the stairsLed downlights
Zillow last checked:
Listing updated:
Listed by:
Jacque Gendron 813-743-4550,
PULTE REALTY OF WEST FLORIDA LLC 813-696-3050
Bought with:
Adis Torres, 3538811
AGILE GROUP REALTY
Source: Stellar MLS,MLS#: TB8403451 Originating MLS: Suncoast Tampa
Originating MLS: Suncoast Tampa
Facts & features
Interior
Bedrooms & bathrooms
- Bedrooms: 4
- Bathrooms: 4
- Full bathrooms: 3
- 1/2 bathrooms: 1
Rooms
- Room types: Den/Library/Office, Loft, Storage Rooms
Primary bedroom
- Features: Walk-In Closet(s)
- Level: First
- Area: 229.87 Square Feet
- Dimensions: 12.7x18.1
Bedroom 2
- Features: Built-in Closet
- Level: First
- Area: 146.25 Square Feet
- Dimensions: 12.5x11.7
Bedroom 3
- Features: Built-in Closet
- Level: First
- Area: 147.5 Square Feet
- Dimensions: 12.5x11.8
Bedroom 4
- Features: Walk-In Closet(s)
- Level: Second
- Area: 101.12 Square Feet
- Dimensions: 11.1x9.11
Balcony porch lanai
- Level: First
- Area: 250.8 Square Feet
- Dimensions: 22x11.4
Den
- Level: First
- Area: 178.02 Square Feet
- Dimensions: 12.11x14.7
Dinette
- Level: First
- Area: 206.8 Square Feet
- Dimensions: 11x18.8
Kitchen
- Features: Pantry
- Level: First
- Area: 147.87 Square Feet
- Dimensions: 15.9x9.3
Living room
- Level: First
- Area: 221.84 Square Feet
- Dimensions: 11.8x18.8
Loft
- Level: Second
- Area: 288.64 Square Feet
- Dimensions: 17.6x16.4
Heating
- Heat Pump
Cooling
- Central Air
Appliances
- Included: Oven, Cooktop, Dishwasher, Disposal, Dryer, Gas Water Heater, Microwave, Range Hood, Refrigerator, Washer
- Laundry: Inside, Laundry Room
Features
- Built-in Features, Eating Space In Kitchen, In Wall Pest System, Living Room/Dining Room Combo, Open Floorplan, Primary Bedroom Main Floor, Smart Home, Solid Surface Counters, Thermostat, Tray Ceiling(s), Walk-In Closet(s)
- Flooring: Carpet, Tile
- Doors: Sliding Doors
- Windows: Blinds, Low Emissivity Windows, Storm Window(s)
- Has fireplace: No
Interior area
- Total structure area: 4,169
- Total interior livable area: 3,365 sqft
Property
Parking
- Total spaces: 3
- Parking features: Garage - Attached
- Attached garage spaces: 3
Features
- Levels: Two
- Stories: 2
- Exterior features: Irrigation System, Sidewalk
Lot
- Size: 7,841 Square Feet
- Features: Landscaped, Oversized Lot
Details
- Parcel number: U343119D4K00001300010.0
- Zoning: PD
- Special conditions: None
Construction
Type & style
- Home type: SingleFamily
- Property subtype: Single Family Residence
Materials
- Block, Stucco, Wood Frame
- Foundation: Slab
- Roof: Shingle
Condition
- Completed
- New construction: Yes
- Year built: 2025
Details
- Builder model: MAHOGANY GRAND
- Builder name: PULTE HOME COMPANY, LLC
Utilities & green energy
- Sewer: Public Sewer
- Water: Public
- Utilities for property: Cable Available, Electricity Available, Phone Available, Public, Sewer Available, Street Lights, Underground Utilities, Water Available
Community & HOA
Community
- Security: Smoke Detector(s)
- Pet fee: $0 monthly
- Subdivision: WATERSET WOLF CREEK PH G2
HOA
- Has HOA: Yes
- HOA fee: $10 monthly
- HOA name: Castle Group / Kathy Parodi
- HOA phone: 813-677-2114
Location
- Region: Apollo Beach
Financial & listing details
- Price per square foot: $211/sqft
- Tax assessed value: $544,506
- Annual tax amount: $6,495
- Date on market: 7/3/2025
- Cumulative days on market: 32 days
- Ownership: Fee Simple
- Total actual rent: 0
- Electric utility on property: Yes
- Road surface type: Paved, Asphalt
Price history
| Date | Event | Price |
|---|---|---|
| 10/20/2025 | Sold | $709,000+6%$211/sqft |
Source:  Stellar MLS #TB8403451 Report a problem Stellar MLS #TB8403451 Report a problem | ||
| 8/21/2025 | Pending sale | $669,000$199/sqft |
Source: Stellar MLS #TB8403451 Report a problem | ||
| 8/19/2025 | Price change | $669,000+0.1%$199/sqft |
Source: Stellar MLS #TB8403451 Report a problem | ||
| 8/15/2025 | Price change | $668,000+1.6%$199/sqft |
Source: Stellar MLS #TB8403451 Report a problem | ||
| 8/1/2025 | Pending sale | $657,400$195/sqft |
Source: Stellar MLS #TB8403451 Report a problem | ||
| 7/18/2025 | Price change | $657,400-2.2%$195/sqft |
Source: Stellar MLS #TB8403451 Report a problem | ||
| 7/1/2025 | Price change | $672,400-3.6%$200/sqft |
Source:  Pulte Report a problem Pulte Report a problem | ||
| 6/28/2025 | Price change | $697,400+0.7%$207/sqft |
Source: Pulte Report a problem | ||
| 6/26/2025 | Price change | $692,400-0.3%$206/sqft |
Source: Pulte Report a problem | ||
| 6/18/2025 | Price change | $694,390+0.1%$206/sqft |
Source: Pulte Report a problem | ||
| 6/13/2025 | Price change | $693,390-0.1%$206/sqft |
Source: Pulte Report a problem | ||
| 5/11/2025 | Price change | $694,100-0.9%$206/sqft |
Source: Pulte Report a problem | ||
| 5/8/2025 | Price change | $700,600-1%$208/sqft |
Source: Pulte Report a problem | ||
| 5/3/2025 | Price change | $707,600+0.2%$210/sqft |
Source: Pulte Report a problem | ||
| 4/25/2025 | Price change | $706,010-2.1%$210/sqft |
Source: Pulte Report a problem | ||
| 4/17/2025 | Price change | $721,010+0.8%$214/sqft |
Source: Pulte Report a problem | ||
| 3/31/2025 | Price change | $715,610+21.9%$213/sqft |
Source: Pulte Report a problem | ||
| 2/10/2025 | Price change | $586,990+0.5%$174/sqft |
Source: Pulte Report a problem | ||
| 12/12/2024 | Listed for sale | $583,990$174/sqft |
Source: Pulte Report a problem | ||
Public tax history
| Year | Property taxes | Tax assessment |
|---|---|---|
| 2025 | $6,495 +76% | $544,506 +6880.8% |
| 2024 | $3,691 | $7,800 |
Find assessor info on the county website
Neighborhood: 33572
Nearby homes
- $818,7504 bd4 ba4.2k sqft6117 Golden Beach Dr, Apollo Beach, FL 33572Sold
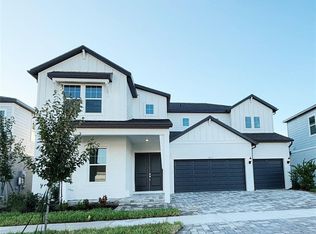
- $825,0004 bd4 ba4.2k sqft6107 Golden Beach Dr, Apollo Beach, FL 33572For Sale

- $750,000-- bd4 ba3.9k sqft6123 Golden Beach Dr, Apollo Beach, FL 33572Sold
- $133,488-- bd-- ba-- sqft6112 Golden Beach Dr, Apollo Beach, FL 33572Off Market
- $592,000-- bd-- ba-- sqft5276 Wolf Creek Dr, Apollo Beach, FL 33572Sold
- $140,162-- bd-- ba-- sqft6116 Golden Beach Dr, Apollo Beach, FL 33572Off Market
- $727,800-- bd-- ba-- sqft5280 Wolf Creek Dr, Apollo Beach, FL 33572Sold
- $163,654-- bd-- ba-- sqft6106 Golden Beach Dr, Apollo Beach, FL 33572Off Market
Nearby schools
GreatSchools rating
- 7/10Doby Elementary SchoolGrades: PK-5Distance: 2.9 mi
- 3/10Eisenhower Middle SchoolGrades: 6-8Distance: 3.7 mi
- 4/10East Bay High SchoolGrades: 9-12Distance: 3.8 mi
Schools provided by the listing agent
- Elementary: Doby Elementary-HB
- Middle: Eisenhower-HB
- High: East Bay-HB
Source: Stellar MLS. This data may not be complete. We recommend contacting the local school district to confirm school assignments for this home.
Get a cash offer in 3 minutes
Find out how much your home could sell for in as little as 3 minutes with a no-obligation cash offer.
Estimated market value
$680,000
Get a cash offer in 3 minutes
Find out how much your home could sell for in as little as 3 minutes with a no-obligation cash offer.
Estimated market value
$680,000
- Florida
- Hillsborough County
- Apollo Beach
- 33572
- 6113 GOLDEN BEACH DRIVE
Nearby cities
Nearby zip codes
Other Apollo Beach Topics
