Skip main navigation
Sold for $769,000
  • $769,000

    6113 Gray Street, Arvada, CO 80003

    4beds
    3,300sqft
    Single Family Residence
    Built in 1963
    0.29 Acres Lot
    $827,000 Zestimate®
    $233/sqft
    $4,248 Estimated rent

    Home value

    $827,000

    $786,000 - $877,000

    $4,248/mo

    Zestimate® history
    Loading
    Loading...

    Owner options

    List your home for rent

    $4,248/mo

    Rent Zestimate®

    Find your next renter with Zillow Rental Manager. Plus, with online applications, you can quickly screen prospective tenants – for free.

    Learn more

    $4,248/mo

    Rent Zestimate®

    Refinance and save

    $4,452/mo

    Est. payment

    Refinancing to a lower rate could help reduce your monthly payments and save thousands over the life of the loan.

    See today's rates

    $4,452/mo

    Est. payment

    Explore your selling options

    Work with a Zillow partner agent

    Leverage their expertise and Zillow's premium Showcase listings to get your home seen by more buyers.

    Get started

    List with your own agent

    Get your home in front of millions of buyers by listing it on Zillow.

    Learn how to do it

    Sell it yourself

    Take full control of how buyers see your home on Zillow by listing For Sale by Owner (FSBO).

    List your home

    What's special

    Vegetable gardenDual laundry roomsDual primary suiteLuxurious primary suiteDetached officeProfessionally maintained hot tubAttached bathroom
    Welcome to your dream home! Situated in one of the highly sought-after locations in Arvada on one of the largest lots in the area (over a 1/4 Acre) beautifully landscaped and fully sprinklered, with a large flagstone patio, vegetable garden, full fenced yard perfect for dogs & well maintained hot tub. Inside, the expansive kitchen is a culinary haven, perfect for hosting large gatherings and creating cherished holiday memories. The spacious living room is perfect for movie & game nights. Dual laundry rooms are both upstairs and downstairs. Unwind in the luxurious primary suite with en suite bathroom with plenty of room for a king-sized bed. The other 3 bedrooms are all large with a dual primary suite downstairs with an attached bathroom. You will love the convenient location, allowing you to walk or bike to Old Town Arvada effortlessly. Only a few blocks from 10-acre Heritage Park. The basement, with its own entrance, presents an opportunity for additional income or comfortable living quarters as an in-law suite with its own laundry room and 2 bedrooms with legal egress. Perfect for all your Colorado gear & accommodate your vehicles with ease in the oversized two-car garage, with additional off-street parking for added convenience. An additional concrete slab has been thoughtfully poured with a wire chase for a potential workshop or detached office(endless possibilities.)

    Zillow last checked:

    Listing updated:

    Listed by:

    Ryan Rose 720-441-3855 ryanrose@kw.com,

    Keller Williams Realty Downtown LLC

    Bought with:

    Anne Collins, 100081565

    West and Main Homes Inc

    Source: REcolorado as distributed by MLS GRID,MLS#: 9641307MLS Logo

    Facts & features

    Interior

    Bedrooms & bathrooms
    • Bedrooms: 4
    • Bathrooms: 4
    • Full bathrooms: 3
    • 1/2 bathrooms: 1
    • Main level bathrooms: 3
    • Main level bedrooms: 2
    Primary bedroom
    • Description: Currently Set Up As An Office With Bathroom Private Entrance
    • Level: Main
    • Area: 220 Square Feet
    • Dimensions: 11 x 20
    Primary bedroom
    • Description: En Suite Bathroom And Walk In Closet
    • Level: Main
    • Area: 182 Square Feet
    • Dimensions: 13 x 14
    Bedroom
    • Description: With Legal Egress
    • Level: Basement
    • Area: 186 Square Feet
    • Dimensions: 12 x 15.5
    Bedroom
    • Description: With Legal Egress
    • Level: Basement
    • Area: 150 Square Feet
    • Dimensions: 12 x 12.5
    Primary bathroom
    • Level: Main
    Primary bathroom
    • Level: Main
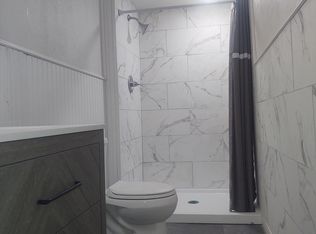
    Bathroom
    • Level: Basement
    Bathroom
    • Level: Main
    Bonus room
    • Description: Perfect For A Pool Table Or.....
    • Level: Basement
    • Area: 330 Square Feet
    • Dimensions: 12 x 27.5
    Dining room
    • Description: Large Open Dining Area
    • Level: Main
    • Area: 156 Square Feet
    • Dimensions: 12 x 13
    Exercise room
    • Description: Perfect Exercise Room Or Office?
    • Level: Basement
    • Area: 138 Square Feet
    • Dimensions: 11.5 x 12
    Family room
    • Description: Open Floor Plan With Lots Of Natural Light
    • Level: Main
    • Area: 331.5 Square Feet
    • Dimensions: 13 x 25.5
    Game room
    • Description: Great For A Home Theater Or Play Room
    • Level: Basement
    • Area: 162.5 Square Feet
    • Dimensions: 12.5 x 13
    Kitchen
    • Description: Granite Counter Tops And Large Island
    • Level: Main
    • Area: 188.5 Square Feet
    • Dimensions: 13 x 14.5
    Laundry
    • Description: Convenient Closet Off The Kitchen For Stackable W/D
    • Level: Main
    Laundry
    • Description: 2nd Laundry Room Washer And Dryer Included
    • Level: Basement
    Heating
    • Forced Air
    Cooling
    • Central Air
    Appliances
    • Included: Dishwasher, Disposal, Dryer, Gas Water Heater, Microwave, Refrigerator, Washer
    Features
    • Ceiling Fan(s), Granite Counters, Kitchen Island, Open Floorplan, Primary Suite
    • Flooring: Carpet, Tile, Wood
    • Windows: Double Pane Windows
    • Basement: Exterior Entry,Finished,Full,Sump Pump
    Interior area
    • Total structure area: 3,300
    • Total interior livable area: 3,300 sqft
    • Finished area above ground: 1,650
    • Finished area below ground: 1,600

    Property

    Parking
    • Total spaces: 6
    • Parking features: Concrete
    • Garage spaces: 2
    • Details: Off Street Spaces: 4
    Features
    • Levels: One
    • Stories: 1
    • Entry location: Ground
    • Patio & porch: Patio
    • Exterior features: Garden
    • Has spa: Yes
    • Spa features: Spa/Hot Tub, Heated
    • Fencing: Full
    Lot
    • Size: 0.29 Acres
    • Features: Irrigated, Sprinklers In Front, Sprinklers In Rear
    Details
    • Parcel number: 458176
    • Zoning: RN-7.5
    • Special conditions: Standard

    Construction

    Type & style
    • Home type: SingleFamily
    • Architectural style: Mid-Century Modern
    • Property subtype: Single Family Residence
    Materials
    • Brick
    • Foundation: Block, Concrete Perimeter
    Condition
    • Updated/Remodeled
    • Year built: 1963

    Utilities & green energy

    • Sewer: Public Sewer
    • Water: Public
    • Utilities for property: Cable Available, Electricity Connected, Natural Gas Connected

    Community & neighborhood

    Security
    • Security features: Carbon Monoxide Detector(s), Smoke Detector(s)
    Location
    • Region: Arvada
    • Subdivision: Lamar Heights

    Other

    Other facts
    • Listing terms: Cash,Conventional,FHA,VA Loan
    • Ownership: Individual
    • Road surface type: Paved

    Price history

    DateEventPrice
    5/10/2024Sold$769,000+2.7%$233/sqft
    Source: REcolorado as distributed by MLS GRID #9641307 Report a problem
    4/18/2024Pending sale$749,000$227/sqft
    Source: REcolorado as distributed by MLS GRID #9641307 Report a problem
    4/17/2024Price change$749,000-4.6%$227/sqft
    Source: REcolorado as distributed by MLS GRID #9641307 Report a problem
    4/4/2024Listed for sale$785,000+8.3%$238/sqft
    Source: REcolorado as distributed by MLS GRID #9641307 Report a problem
    3/15/2023Listing removed--
    Source: Zillow Rentals Report a problem
    2/6/2023Price change$3,900-6%$1/sqft
    Source: Zillow Rentals Report a problem
    1/18/2023Listed for rent$4,150$1/sqft
    Source: Zillow Rentals Report a problem
    10/6/2021Sold$725,000+159.8%$220/sqft
    Source: Public Record Report a problem
    5/25/2012Sold$279,025+142.6%$85/sqft
    Source: Public Record Report a problem
    12/27/2011Sold$115,000$35/sqft
    Source: Public Record Report a problem

    Public tax history

    YearProperty taxesTax assessment
    2025$5,164 -0.1%$53,053 -0.5%
    2024$5,171 +27.4%$53,307
    2023$4,058 -1.6%$53,307 +28.6%
    2022$4,125 +5.8%$41,441 -2.8%
    2021$3,901 $42,632 +5.5%
    2020$3,901 +1.4%$40,423
    2019$3,848 +17.8%$40,423 +21.2%
    2018$3,266 $33,353
    2017$3,266 +15.9%$33,353 +14%
    2016$2,817 +100%$29,255
    2015$1,408 -37.1%$29,255 +32.4%
    2014$2,237 +132.7%$22,097
    2013$961 -63.4%$22,097 +130.6%
    2012$2,625 $9,584

    Find assessor info on the county website

    Neighborhood: Homestead Park

    Nearby schools

    GreatSchools rating
    Schools provided by the listing agent
    • Elementary: Swanson
    • Middle: North Arvada
    • High: Arvada
    • District: Jefferson County R-1

    Source: REcolorado as distributed by MLS GRID. This data may not be complete. We recommend contacting the local school district to confirm school assignments for this home.

    Get a cash offer in 3 minutes
    Find out how much your home could sell for in as little as 3 minutes with a no-obligation cash offer.
    Estimated market value
    $827,000
    Get a cash offer in 3 minutes
    Find out how much your home could sell for in as little as 3 minutes with a no-obligation cash offer.
    Estimated market value
    $827,000