Lovely, updated condo, ready for immediate move in. Located in the beautiful, gated community of Villas on the Bluff. Maintenance free exterior. Offers an open concept Living Room, Dining Room and Kitchen with high ceilings in the Livingroom. This plan can be either a 3 bedroom with 2 primary bedrooms or a 2 bedroom with a large bonus room and full bath upstairs. The bonus room can be used as a game room, guest room, office etc. This home has been freshly painted throughout with new luxury vinyl plank floors and carpeting, new quartz countertops, new plumbing fixtures, new updated light fixtures and ceiling fans. Has stainless steel like new appliances such as refrigerator, electric range, microwave and dishwasher. Comes with attached 2 car garage with garage door opener. HOA amenities include a relaxing swimming pool, fitness room and large meeting room for events. You can end your day at the gazebo that overlooks the bluff where you unwind and view the breathtaking sunsets. Just 8 minutes from Clearfork shopping & dining. Easy access to the Cultural District and Downtown.
Sold
Price Unknown
6113 Haley Ln, Fort Worth, TX 76132
3beds
1,683sqft
Condominium
Built in 1997
-- sqft lot
$339,600 Zestimate®
$--/sqft
$2,468 Estimated rent
Home value
$339,600
$319,000 - $363,000
$2,468/mo
Zestimate® history
Owner options
List your home for rent
$2,468/mo
Rent Zestimate®
Find your next renter with Zillow Rental Manager. Plus, with online applications, you can quickly screen prospective tenants – for free.
$2,468/mo
Rent Zestimate®
Refinance and save
$465/mo
Est. payment
Refinancing to a lower rate could help reduce your monthly payments and save thousands over the life of the loan.
$465/mo
Est. payment
Explore your selling options
Work with a Zillow partner agent
Leverage their expertise and Zillow's premium Showcase listings to get your home seen by more buyers.
Get startedList with your own agent
Get your home in front of millions of buyers by listing it on Zillow.
Learn how to do itSell it yourself
Take full control of how buyers see your home on Zillow by listing For Sale by Owner (FSBO).
List your homeWhat's special
Updated condoFreshly painted throughoutNew plumbing fixturesNew quartz countertopsMaintenance free exterior
Zillow last checked:
Listing updated:
Listed by:
Tammy Combs 0662695 972-401-1400,
HomeSmart 972-401-1400
Bought with:
Katy Brown, 0781159
TDT Realtors
Source: NTREIS,MLS#: 21249446
Facts & features
Interior
Bedrooms & bathrooms
- Bedrooms: 3
- Bathrooms: 3
- Full bathrooms: 2
- 1/2 bathrooms: 1
Primary bedroom
- Features: Built-in Features, Ceiling Fan(s), En Suite Bathroom, Linen Closet, Walk-In Closet(s)
- Level: Second
- Dimensions: 26 x 16
Primary bedroom
- Features: Ceiling Fan(s), En Suite Bathroom, Linen Closet, Walk-In Closet(s)
- Level: First
- Dimensions: 15 x 14
Bedroom
- Features: Ceiling Fan(s), Walk-In Closet(s)
- Level: First
- Dimensions: 15 x 10
Primary bathroom
- Features: Built-in Features, En Suite Bathroom, Solid Surface Counters
- Level: First
- Dimensions: 8 x 7
Dining room
- Level: First
- Dimensions: 11 x 11
Other
- Features: Built-in Features, En Suite Bathroom, Linen Closet, Solid Surface Counters
- Level: Second
- Dimensions: 9 x 7
Half bath
- Level: First
- Dimensions: 8 x 5
Kitchen
- Features: Breakfast Bar, Built-in Features, Pantry, Solid Surface Counters
- Level: First
- Dimensions: 14 x 10
Living room
- Features: Ceiling Fan(s), Fireplace
- Level: First
- Dimensions: 17 x 16
Utility room
- Features: Utility Room
- Level: First
- Dimensions: 10 x 6
Heating
- Central, Natural Gas
Cooling
- Central Air, Ceiling Fan(s), Electric
Appliances
- Included: Dishwasher, Electric Range, Disposal, Gas Water Heater, Microwave, Refrigerator
Features
- Multiple Master Suites, Open Floorplan, Pantry, Vaulted Ceiling(s), Walk-In Closet(s)
- Flooring: Carpet, Luxury Vinyl Plank
- Has basement: No
- Number of fireplaces: 1
- Fireplace features: Gas, Gas Log, Living Room, Ventless
Interior area
- Total interior livable area: 1,683 sqft
Property
Parking
- Total spaces: 2
- Parking features: Door-Single, Driveway, Garage, Garage Door Opener
- Attached garage spaces: 2
Features
- Levels: Two
- Stories: 2
- Pool features: Pool, Community
Lot
- Size: 6,185 Square Feet
Details
- Parcel number: 07075405
Construction
Type & style
- Home type: Condo
- Architectural style: Traditional
- Property subtype: Condominium
- Attached to another structure: Yes
Materials
- Brick, Fiber Cement
- Roof: Composition,Shingle
Condition
- Resale
- Year built: 1997
Utilities & green energy
- Sewer: Public Sewer
- Water: Public
- Utilities for property: Cable Available, Electricity Available, Natural Gas Available, Sewer Available, Separate Meters, Water Available
Community & HOA
Community
- Features: Clubhouse, Fitness Center, Gated, Pool, Community Mailbox
- Subdivision: Villas On The Bluff Condo
HOA
- Has HOA: Yes
- Services included: All Facilities, Association Management, Insurance, Maintenance Grounds, Maintenance Structure, Pest Control, Sewer, Trash, Water
- HOA fee: $465 monthly
- HOA name: Castle Management Company
- HOA phone: 817-905-9061
Location
- Region: Fort Worth
Financial & listing details
- Tax assessed value: $349,720
- Annual tax amount: $8,446
- Date on market: 4/30/2026
- Cumulative days on market: 113 days
- Listing terms: Cash,Conventional
Price history
| Date | Event | Price |
|---|---|---|
| 9/1/2026 | Sold | -- |
Source: NTREIS #21249446 Report a problem | ||
| 8/31/2026 | Pending sale | $365,000$217/sqft |
Source: NTREIS #21249446 Report a problem | ||
| 8/21/2026 | Contingent | $365,000$217/sqft |
Source: NTREIS #21249446 Report a problem | ||
| 6/23/2026 | Price change | $365,000-8.8%$217/sqft |
Source: NTREIS #21249446 Report a problem | ||
| 5/11/2026 | Price change | $400,000-13.6%$238/sqft |
Source: NTREIS #21249446 Report a problem | ||
| 4/30/2026 | Listed for sale | $462,825$275/sqft |
Source: NTREIS #21249446 Report a problem | ||
| 7/1/2005 | Sold | -- |
Source: Public Record Report a problem | ||
Public tax history
| Year | Property taxes | Tax assessment |
|---|---|---|
| 2025 | $5,530 +0.5% | $349,720 |
| 2024 | $5,503 +9% | $349,720 -7.1% |
| 2023 | $5,050 -15.8% | $376,547 +39% |
| 2022 | $6,000 +4.3% | $270,944 +5.9% |
| 2021 | $5,753 +7.9% | $255,890 +16.5% |
| 2020 | $5,330 +1.1% | $219,706 +1.9% |
| 2019 | $5,273 +2.8% | $215,675 +6.7% |
| 2018 | $5,130 +3.3% | $202,100 |
| 2017 | $4,965 +9.8% | $202,100 -3.7% |
| 2016 | $4,523 +5.4% | $209,963 +31% |
| 2015 | $4,290 | $160,300 |
| 2014 | $4,290 | $160,300 |
| 2013 | -- | $160,300 +0.9% |
| 2012 | -- | $158,800 |
| 2011 | -- | $158,800 -1.8% |
| 2010 | -- | $161,700 -4.9% |
| 2009 | -- | $170,000 |
| 2008 | -- | $170,000 +2.8% |
| 2007 | -- | $165,300 +8.8% |
| 2006 | -- | $152,000 |
| 2005 | -- | $152,000 +1.8% |
| 2004 | -- | $149,300 |
| 2003 | -- | $149,300 +21.5% |
| 2002 | -- | $122,900 |
| 2001 | -- | $122,900 |
| 2000 | -- | $122,900 |
Find assessor info on the county website
Neighborhood: 76132
Nearby homes
- $260,3002 bd2 ba1.1k sqft6111 Haley Ln, Fort Worth, TX 76132Off Market
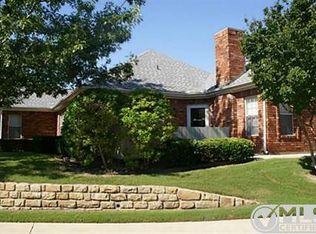
- $249,7002 bd2 ba1.1k sqft6115 Haley Ln, Fort Worth, TX 76132Off Market
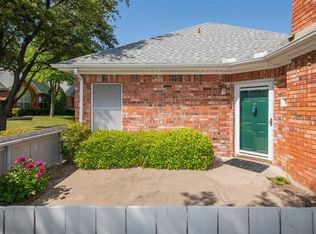
- $340,9002 bd3 ba1.6k sqft6117 Haley Ln, Fort Worth, TX 76132Off Market
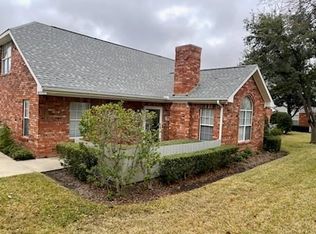
- $325,9003 bd2 ba1.5k sqft5234 Welden Ct, Fort Worth, TX 76132Off Market
- $--3 bd2 ba1.7k sqft5236 Welden Ct, Fort Worth, TX 76132Sold
- $337,1003 bd2 ba1.7k sqft5238 Welden Ct, Fort Worth, TX 76132Off Market
- $268,5003 bd2 ba1.1k sqft5233 Welden Ct, Fort Worth, TX 76132Off Market
- $263,7002 bd2 ba1.1k sqft5239 Welden Ct, Fort Worth, TX 76132Off Market
Nearby schools
GreatSchools rating
- 6/10Sue Crouch Intermediate SchoolGrades: PK-5Distance: 3.3 mi
- 3/10Summer Creek Middle SchoolGrades: 6-8Distance: 5 mi
- 3/10North Crowley High SchoolGrades: 9-12Distance: 4.5 mi
Schools provided by the listing agent
- Elementary: June W Davis
- Middle: Summer Creek
- High: North Crowley
- District: Crowley ISD
Source: NTREIS. This data may not be complete. We recommend contacting the local school district to confirm school assignments for this home.
Get a cash offer in 3 minutes
Find out how much your home could sell for in as little as 3 minutes with a no-obligation cash offer.
Estimated market value
$339,600
Get a cash offer in 3 minutes
Find out how much your home could sell for in as little as 3 minutes with a no-obligation cash offer.
Estimated market value
$339,600
- Texas
- Tarrant County
- Fort Worth
- 76132
- 6113 Haley Ln
