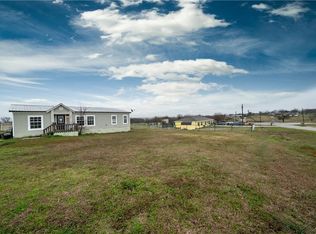
Fixer-Upper with Family-Friendly Potential! Looking for space, quiet, and a chance to build equity? This 4-bed, 2-bath home sits on a spacious lot at the end of a peaceful cul-de-sac in Joshua ISD. It needs some TLC, but offers a solid layout, a huge backyard, and tons of potential for families who don’t mind a little work in exchange for long-term value. No HOA, great schools, and easy access to I-35W—this is a great opportunity with room to grow. Bring your vision and make it your own!
Sold
Price Unknown
6113 Hawk Ct, Joshua, TX 76058
4beds
1,580sqft
Single Family Residence
Built in 2012
1.22 Acres Lot
$187,100 Zestimate®
$--/sqft
$2,309 Estimated rent
Home value
$187,100
$168,000 - $210,000
$2,309/mo
Zestimate® history
Owner options
List your home for rent
$2,309/mo
Rent Zestimate®
Find your next renter with Zillow Rental Manager. Plus, with online applications, you can quickly screen prospective tenants – for free.
$2,309/mo
Rent Zestimate®
Refinance and save
Refinancing to a lower rate could help reduce your monthly payments and save thousands over the life of the loan.
Explore your selling options
Work with a Zillow partner agent
Leverage their expertise and Zillow's premium Showcase listings to get your home seen by more buyers.
Get startedList with your own agent
Get your home in front of millions of buyers by listing it on Zillow.
Learn how to do itSell it yourself
Take full control of how buyers see your home on Zillow by listing For Sale by Owner (FSBO).
List your homeWhat's special
Huge backyardSpacious lotSolid layoutPeaceful cul-de-sac
Zillow last checked:
Listing updated:
Listed by:
Scott Jones 0833690,
AmbitionX Real Estate 817-914-1033
Bought with:
Kaitlyn Bomar
Compass RE Texas, LLC.
Source: NTREIS,MLS#: 20939338
Facts & features
Interior
Bedrooms & bathrooms
- Bedrooms: 4
- Bathrooms: 2
- Full bathrooms: 2
Primary bedroom
- Features: Ceiling Fan(s), Walk-In Closet(s)
- Level: First
- Dimensions: 15 x 12
Bedroom
- Features: Ceiling Fan(s), Walk-In Closet(s)
- Level: First
- Dimensions: 11 x 11
Bedroom
- Features: Ceiling Fan(s), Walk-In Closet(s)
- Level: First
- Dimensions: 10 x 10
Bedroom
- Features: Ceiling Fan(s), Walk-In Closet(s)
- Level: First
- Dimensions: 12 x 15
Primary bathroom
- Level: First
- Dimensions: 8 x 6
Dining room
- Features: Ceiling Fan(s)
- Level: First
- Dimensions: 9 x 12
Other
- Level: First
- Dimensions: 8 x 6
Kitchen
- Features: Built-in Features
- Level: First
- Dimensions: 10 x 12
Laundry
- Features: Built-in Features
- Level: First
- Dimensions: 12 x 7
Living room
- Level: First
- Dimensions: 16 x 13
Heating
- Central
Cooling
- Central Air, Ceiling Fan(s), Window Unit(s)
Appliances
- Included: Dishwasher, Electric Cooktop, Electric Oven, Electric Water Heater, Disposal
- Laundry: Washer Hookup, Electric Dryer Hookup, Laundry in Utility Room, Stacked
Features
- Open Floorplan, Walk-In Closet(s), Wired for Sound
- Flooring: Vinyl
- Has basement: No
- Has fireplace: No
Interior area
- Total interior livable area: 1,580 sqft
Property
Parking
- Total spaces: 1
- Parking features: Additional Parking, Converted Garage, Carport, Driveway, No Garage
- Carport spaces: 1
- Has uncovered spaces: Yes
Features
- Levels: One
- Stories: 1
- Patio & porch: Covered
- Pool features: None
- Fencing: Back Yard,Chain Link,Front Yard,Gate,Perimeter
Lot
- Size: 1.22 Acres
- Residential vegetation: Grassed
Details
- Additional structures: Storage
- Parcel number: 126343500090
Construction
Type & style
- Home type: SingleFamily
- Architectural style: Detached
- Property subtype: Single Family Residence
Materials
- Foundation: Slab
- Roof: Composition
Condition
- Year built: 2012
Utilities & green energy
- Sewer: Aerobic Septic
- Utilities for property: Electricity Available, Municipal Utilities, Septic Available, Water Available
Community & HOA
Community
- Security: Security System Owned, Security System
- Subdivision: Highland Pointe
HOA
- Has HOA: No
Location
- Region: Joshua
Financial & listing details
- Tax assessed value: $336,173
- Annual tax amount: $4,248
- Date on market: 5/16/2025
- Cumulative days on market: 7 days
- Listing terms: Cash,Conventional,FHA,USDA Loan,VA Loan
- Electric utility on property: Yes
Price history
| Date | Event | Price |
|---|---|---|
| 6/25/2025 | Sold | -- |
Source: NTREIS #20939338 Report a problem | ||
| 5/29/2025 | Pending sale | $199,900$127/sqft |
Source: NTREIS #20939338 Report a problem | ||
| 5/23/2025 | Contingent | $199,900$127/sqft |
Source: NTREIS #20939338 Report a problem | ||
| 5/16/2025 | Listed for sale | $199,900+74%$127/sqft |
Source: NTREIS #20939338 Report a problem | ||
| 10/11/2012 | Sold | -- |
Source: Agent Provided Report a problem | ||
| 7/9/2012 | Listed for sale | $114,900$73/sqft |
Source: Avery Realty Group #11801314 Report a problem | ||
Public tax history
| Year | Property taxes | Tax assessment |
|---|---|---|
| 2025 | $1,381 | $267,894 +10% |
| 2024 | -- | $243,540 +10% |
| 2023 | -- | $221,400 +146.4% |
| 2022 | -- | $89,841 +10% |
| 2021 | -- | $81,674 +10% |
| 2020 | -- | $74,249 +10% |
| 2019 | -- | $67,499 |
| 2018 | -- | $67,499 +4.7% |
| 2017 | -- | $64,446 |
| 2016 | $184 -34.1% | $64,446 |
| 2015 | $278 | $64,446 +5.6% |
| 2014 | $278 | $61,053 |
Find assessor info on the county website
Neighborhood: 76058
Nearby homes
- $122,5754 bd2 ba1.5k sqft6113 Hawk Ct, Joshua, TX 76058Off Market
- $311,1005 bd2 ba1.5k sqft6109 Hawk Ct, Joshua, TX 76058Off Market
- $303,2004 bd2 ba1.9k sqft6117 Hawk Ct, Joshua, TX 76058Off Market

- $234,5003 bd2 ba1.4k sqft6105 Hawk Ct, Joshua, TX 76058Off Market
- $255,600-- bd-- ba1.9k sqft6121 Hawk Ct, Joshua, TX 76058Off Market
- $125,885-- bd-- ba-- sqft6112 Falcon Ct S, Joshua, TX 76058Off Market
- $198,800-- bd-- ba2.6k sqft6101 Hawk Ct, Joshua, TX 76058Off Market
- $200,800-- bd-- ba2.6k sqft6101 Hawk Ct, Joshua, TX 76058Off Market
Nearby schools
GreatSchools rating
- 5/10Caddo Grove Elementary SchoolGrades: PK-5Distance: 3.7 mi
- 8/10R C Loflin Middle SchoolGrades: 6-8Distance: 3.9 mi
- 7/10Joshua High SchoolGrades: 9-12Distance: 6.7 mi
Schools provided by the listing agent
- Elementary: Caddo Grove
- Middle: Loflin
- High: Joshua
- District: Joshua ISD
Source: NTREIS. This data may not be complete. We recommend contacting the local school district to confirm school assignments for this home.
Get a cash offer in 3 minutes
Find out how much your home could sell for in as little as 3 minutes with a no-obligation cash offer.
Estimated market value
$187,100
Get a cash offer in 3 minutes
Find out how much your home could sell for in as little as 3 minutes with a no-obligation cash offer.
Estimated market value
$187,100
- Texas
- Johnson County
- Joshua
- 76058
- 6113 Hawk Ct
