Skip main navigation
For sale
  • Price cut: $20K (6/20)
    $1,075,000

    6113 Hudson St, Dallas, TX 75206

    3beds
    2,722sqft
    : 
    Loading
    Get pre-qualified
    Duplex, Single Family Residence
    Built in 2022
    3,049 Square Feet Lot
    $1,041,300 Zestimate®
    $395/sqft
    $-- HOA

    What's special

    Light-filled modernOpen floor planLandscaped private backyardOversized two-car garageAbundance of natural lightSkylit corridorQuiet tree-lined block
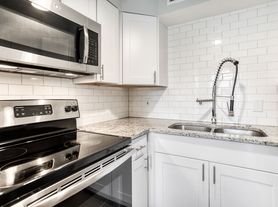
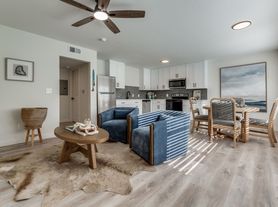
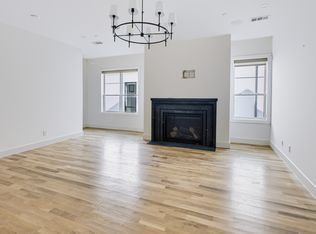
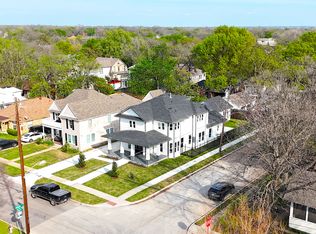
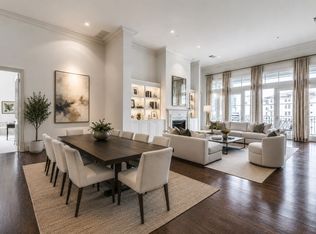
    Nestled on a quiet, tree-lined block in the heart of Dallas, this architecturally curated home offers a combination of luxury and livability, within walking distance to both Henderson Avenue and Lower Greenville. Completed in 2022, this light-filled modern was designed with intentionality. White oak hardwood floors anchor an open floor plan that flows beneath 10ft ceilings, while an abundance of natural light pours through thoughtfully positioned windows. Level 4 finish walls, custom roller shades, and a dramatic floating metal staircase speak to the caliber of craftsmanship found throughout. The main living area is centered around a gas fireplace with a sleek quartz surround, opening gracefully into a dining space appointed with a custom light fixture — a natural gathering place designed for both intimate evenings and elegant entertaining. The chef's kitchen is nothing short of exceptional, featuring an oversized quartz waterfall island with counter seating, fully custom cabinetry, and a suite of premier appliances including a built-in Fisher & Paykel refrigerator-freezer, Gaggenau dishwasher as well as a microwave and a six-burner gas range with oven. Glass panel stacking doors dissolve the boundary between indoors and out, leading to a landscaped private backyard complete with a fireplace, patio, and an integrated six-speaker audio system — four inside, two al fresco — setting the stage for year-round outdoor living. A first-floor powder room dressed in custom Gucci wallpaper adds a moment of playful sophistication. A gated entry ensures both security and privacy throughout. Upstairs, a skylit corridor guides you to three well-appointed bedrooms, including an oversized primary suite with a spa-caliber bath featuring a soaking tub, glass-enclosed shower, and a generous walk-in closet. A dedicated second-floor utility room offers full-size stackable laundry and additional storage. An oversized two-car garage completes this impeccably considered home.
    66 days
    |
    466
    |
    31
    |

    Zillow last checked:

    Listing updated:

    Listed by:

    Chris Kimbrough 0684494 214-718-8198,

    Compass RE Texas, LLC. 214-814-8100

    Source: NTREIS,MLS#: 21257337

    Loading...

      Facts & features

      Interior

      Bedrooms & bathrooms
      • Bedrooms: 3
      • Bathrooms: 3
      • Full bathrooms: 2
      • 1/2 bathrooms: 1
      Primary bedroom
      • Features: Dual Sinks, Double Vanity, En Suite Bathroom, Garden Tub/Roman Tub, Separate Shower, Walk-In Closet(s)
      • Level: Second
      • Dimensions: 20 x 19
      Bedroom
      • Features: En Suite Bathroom, Walk-In Closet(s)
      • Level: Second
      • Dimensions: 13 x 15
      Bedroom
      • Features: En Suite Bathroom, Walk-In Closet(s)
      • Level: Second
      • Dimensions: 13 x 15
      Dining room
      • Level: First
      • Dimensions: 19 x 10
      Kitchen
      • Features: Breakfast Bar, Built-in Features, Eat-in Kitchen, Kitchen Island, Stone Counters
      • Level: First
      • Dimensions: 18 x 9
      Living room
      • Features: Fireplace
      • Level: First
      • Dimensions: 19 x 17
      Office
      • Level: First
      • Dimensions: 12 x 10
      Utility room
      • Level: Second
      • Dimensions: 7 x 7
      Heating
      • Central, Electric
      Cooling
      • Central Air, Electric
      Appliances
      • Included: Some Gas Appliances, Built-In Gas Range, Built-In Refrigerator, Dishwasher, Electric Oven, Gas Cooktop, Disposal, Microwave, Plumbed For Gas, Refrigerator, Tankless Water Heater
      Features
      • Decorative/Designer Lighting Fixtures, Eat-in Kitchen, High Speed Internet, Kitchen Island, Open Floorplan, Cable TV, Natural Woodwork, Walk-In Closet(s), Wired for Sound
      • Flooring: Tile, Wood
      • Windows: Window Coverings
      • Has basement: No
      • Number of fireplaces: 2
      • Fireplace features: Gas, Gas Starter
      Interior area
      • Total interior livable area: 2,722 sqft
      Video & virtual tour

      Property

      Parking
      • Total spaces: 2
      • Parking features: Covered, Direct Access, Garage Faces Front, Garage, Storage
      • Attached garage spaces: 2
      Features
      • Levels: Two
      • Stories: 2
      • Exterior features: Outdoor Living Area
      • Pool features: None
      • Fencing: Wood
      Lot
      • Size: 3,049 Square Feet
      • Features: Sprinkler System
      Details
      • Parcel number: 00000182638000000

      Construction

      Type & style
      • Home type: SingleFamily
      • Architectural style: Contemporary/Modern
      • Property subtype: Duplex, Single Family Residence
      • Attached to another structure: Yes
      Materials
      • Stucco
      • Foundation: Slab
      • Roof: Other
      Condition
      • Year built: 2022

      Utilities & green energy

      • Sewer: Public Sewer
      • Water: Public
      • Utilities for property: Sewer Available, Water Available, Cable Available

      Community & HOA

      Community
      • Subdivision: Home Financing Co Sub
      HOA
      • Has HOA: No
      Location
      • Region: Dallas

      Financial & listing details

      • Price per square foot: $395/sqft
      • Tax assessed value: $694,000
      • Annual tax amount: $15,453
      • Date on market: 5/2/2026
      • Cumulative days on market: 67 days
      • Listing terms: Cash,Conventional

        Estimated market value

        $1,041,300

        $989,000 - $1.09M

        $5,594/mo

        Price history

        DateEventPrice
        6/20/2026Price change$1,075,000-1.8%$395/sqft
        Source: NTREIS #21257337 Report a problem
        6/5/2026Price change$1,095,000-2.7%$402/sqft
        Source: NTREIS #21257337 Report a problem
        5/4/2026Listing removed$6,650$2/sqft
        Source: Zillow Rentals Report a problem
        5/2/2026Listed for sale$1,125,000+25%$413/sqft
        Source: NTREIS #21257337 Report a problem
        3/27/2026Price change$6,650-5%$2/sqft
        Source: Zillow Rentals Report a problem
        2/22/2026Listed for rent$7,000$3/sqft
        Source: Zillow Rentals Report a problem
        9/1/2022Listing removed--
        Source: Douglas Elliman Report a problem
        8/26/2022Pending sale$899,900$331/sqft
        Source: Douglas Elliman #20055595 Report a problem
        8/26/2022Contingent$899,900$331/sqft
        Source: NTREIS #20055595 Report a problem
        7/28/2022Price change$899,900-3.2%$331/sqft
        Source: NTREIS #20055595 Report a problem
        5/19/2022Listed for sale$929,900$342/sqft
        Source: NTREIS #20055595 Report a problem

        Public tax history

        YearProperty taxesTax assessment
        2025$11,661 -10.7%$694,000 -6.8%
        2024$13,064 $744,890

        Find assessor info on the county website

        Monthly payment

        Est. payment

        Payment breakdown

        Explore the cost of this home by adjusting the details. Changes won't be saved.
        All calculations are estimates and provided by Zillow, Inc. for informational purposes only. Actual amounts may vary.
        HOA fees may include property taxes on listings classified as Co-Ops. Contact the listing agent and/or owner for fee details.
        Mortgage interest rates are dependent on a number of factors, including credit score, down payment, and repayment length. Interest rate data provided by Zillow Group Marketplace, Inc. as of 1/1/1970 from various mortgage lenders with which we have lead or other similar arrangements; the Estimated Payment is an average of those rates.
        See how much you could borrow to make a competitive offer.

        Climate risks

        Neighborhood: 75206

        Getting around

        84 / 100
        Very Walkable
        43 / 100
        Some Transit
        67 / 100
        Bikeable

        Nearby schools

        GreatSchools rating
        Schools provided by the listing agent
        • Elementary: Geneva Heights
        • Middle: Long
        • High: Woodrow Wilson
        • District: Dallas ISD

        Source: NTREIS. This data may not be complete. We recommend contacting the local school district to confirm school assignments for this home.

        A local agent can set up tours, give advice and negotiate with sellers.

        A local lender can help you make sure your offer is ready when you are.

        Browse local experts

        Similar homes

        Skip to the end of the carouselSkip to the beginning of the carousel