Welcome to your Santa Barbara dream home! This stunning new construction estate, situated on nearly an acre is truly a one-of-a-kind masterpiece. As you enter, you'll be greeted by the breathtaking beauty of Myan Marble Stone Entryway imported from Mexico, setting the tone for the elegance and quality that pervades the entire residence.The spacious living room, boasting a soaring 22ft ceiling accented with grand beams, showcases a striking Mezo 60 inch linear fireplace. The island kitchen features natural stone countertops, top-of-the-line Thermadore appliances,and stunning maple cabinetry. The lush wooded yard provides a serene retreat for enjoying summer days. The home offers six bedrooms split, panoramic sliding doors that open to your sparkling pool, a downstairs media room, auto court, and safe room. Don't miss out on the rare opportunity to make this magnificent property your own, Walking distance from colleyville elementary and middle school. Come and experience luxury living
Sold
Price Unknown
6113 Hunter Ln, Colleyville, TX 76034
5beds
5,932sqft
Single Family Residence
Built in 2023
1 Acres Lot
$3,435,200 Zestimate®
$--/sqft
$-- Estimated rent
Home value
$3,435,200
$3.16M - $3.74M
Not available
Zestimate® history
Owner options
List your home for rent
Find your next renter with Zillow Rental Manager. Plus, with online applications, you can quickly screen prospective tenants – for free.
Refinance and save
Refinancing to a lower rate could help reduce your monthly payments and save thousands over the life of the loan.
Explore your selling options
Work with a Zillow partner agent
Leverage their expertise and Zillow's premium Showcase listings to get your home seen by more buyers.
Get startedList with your own agent
Get your home in front of millions of buyers by listing it on Zillow.
Learn how to do itSell it yourself
Take full control of how buyers see your home on Zillow by listing For Sale by Owner (FSBO).
List your homeWhat's special
Sparkling poolPanoramic sliding doorsNatural stone countertopsMaple cabinetryDownstairs media roomGrand beamsIsland kitchen
Zillow last checked:
Listing updated:
Listed by:
Roxann Taylor 0464877 817-312-7100,
Engel&Volkers Dallas Southlake 817-416-2700,
Dan Nicoloff 0653178 214-551-4121,
Engel & Volkers Dallas
Bought with:
Chris Minteer
Keller Williams Realty
Source: NTREIS,MLS#: 20308762
Facts & features
Interior
Bedrooms & bathrooms
- Bedrooms: 5
- Bathrooms: 6
- Full bathrooms: 5
- 1/2 bathrooms: 1
Primary bedroom
- Features: Double Vanity, Hollywood Bath, Separate Shower, Walk-In Closet(s)
- Level: First
- Dimensions: 19 x 17
Bedroom
- Level: First
- Dimensions: 15 x 12
Bedroom
- Features: Walk-In Closet(s)
- Level: Second
- Dimensions: 14 x 17
Bedroom
- Features: Walk-In Closet(s)
- Level: Second
- Dimensions: 13 x 15
Bedroom
- Features: Walk-In Closet(s)
- Level: Second
- Dimensions: 14 x 14
Bonus room
- Level: First
- Dimensions: 9 x 8
Game room
- Level: First
- Dimensions: 16 x 20
Great room
- Level: First
- Dimensions: 20 x 22
Kitchen
- Features: Built-in Features, Eat-in Kitchen, Galley Kitchen, Kitchen Island, Other, Pantry, Stone Counters, Walk-In Pantry
- Level: First
- Dimensions: 16 x 12
Kitchen
- Level: First
- Dimensions: 8 x 12
Living room
- Level: Second
- Dimensions: 10 x 12
Media room
- Level: First
- Dimensions: 14 x 11
Office
- Level: First
- Dimensions: 15 x 14
Utility room
- Dimensions: 9 x 10
Other
- Level: First
- Dimensions: 5 x 13
Heating
- Central, Natural Gas, Zoned
Cooling
- Central Air, Electric, Zoned
Appliances
- Included: Some Gas Appliances, Built-In Refrigerator, Double Oven, Dishwasher, Electric Oven, Disposal, Gas Range, Gas Water Heater, Ice Maker, Microwave, Plumbed For Gas, Warming Drawer, Wine Cooler
Features
- Built-in Features, Decorative/Designer Lighting Fixtures, Eat-in Kitchen, Kitchen Island, Open Floorplan, Pantry, Walk-In Closet(s), Wired for Sound
- Flooring: Carpet, Marble, Wood
- Has basement: No
- Number of fireplaces: 2
- Fireplace features: Gas, Gas Starter
Interior area
- Total interior livable area: 5,932 sqft
Property
Parking
- Total spaces: 5
- Parking features: Additional Parking, Circular Driveway, Concrete, Driveway, Electric Gate, Garage, Gated, Kitchen Level
- Attached garage spaces: 4
- Carport spaces: 1
- Covered spaces: 5
- Has uncovered spaces: Yes
Features
- Levels: Two
- Stories: 2
- Patio & porch: Covered
- Exterior features: Gas Grill, Outdoor Grill, Outdoor Living Area, Rain Gutters
- Pool features: Heated, In Ground, Outdoor Pool, Pool, Pool/Spa Combo
- Fencing: Wood
Lot
- Size: 1 Acres
- Features: Interior Lot, Landscaped, Many Trees, Few Trees
Details
- Parcel number: 04267532
Construction
Type & style
- Home type: SingleFamily
- Architectural style: Mediterranean,Detached
- Property subtype: Single Family Residence
Materials
- Stucco
- Foundation: Slab
- Roof: Concrete
Condition
- New construction: Yes
- Year built: 2023
Utilities & green energy
- Sewer: Public Sewer
- Water: Public
- Utilities for property: Natural Gas Available, Sewer Available, Separate Meters, Water Available
Green energy
- Energy efficient items: Insulation, Thermostat, Windows
Community & HOA
Community
- Security: Smoke Detector(s)
- Subdivision: Joseph White Surv Abs #1692
HOA
- Has HOA: No
Location
- Region: Colleyville
Financial & listing details
- Tax assessed value: $2,335,261
- Annual tax amount: $10,823
- Date on market: 6/10/2023
- Cumulative days on market: 70 days
- Listing terms: Cash,Conventional
Price history
| Date | Event | Price |
|---|---|---|
| 10/16/2023 | Sold | -- |
Source: NTREIS #20308762 Report a problem | ||
| 7/10/2023 | Pending sale | $3,165,000$534/sqft |
Source: NTREIS #20308762 Report a problem | ||
| 6/29/2023 | Contingent | $3,165,000$534/sqft |
Source: NTREIS #20308762 Report a problem | ||
| 4/20/2023 | Listed for sale | $3,165,000-4.1%$534/sqft |
Source: NTREIS #20308762 Report a problem | ||
| 8/21/2022 | Listing removed | -- |
Source: Owner Report a problem | ||
| 3/31/2022 | Price change | $3,300,000+32%$556/sqft |
Source: Owner Report a problem | ||
| 1/5/2022 | Listed for sale | $2,500,000+342.5%$421/sqft |
Source: Owner Report a problem | ||
| 12/22/2021 | Sold | -- |
Source: NTREIS #14689723 Report a problem | ||
| 11/8/2021 | Pending sale | $565,000$95/sqft |
Source: NTREIS #14689723 Report a problem | ||
| 11/1/2021 | Listed for sale | $565,000$95/sqft |
Source: NTREIS #14689723 Report a problem | ||
| 10/24/2021 | Pending sale | $565,000$95/sqft |
Source: NTREIS #14689723 Report a problem | ||
| 10/16/2021 | Contingent | $565,000$95/sqft |
Source: NTREIS #14689723 Report a problem | ||
| 10/13/2021 | Price change | $565,000+25.6%$95/sqft |
Source: NTREIS #14689723 Report a problem | ||
| 4/14/2021 | Pending sale | $450,000$76/sqft |
Source: NTREIS #14540612 Report a problem | ||
| 3/31/2021 | Listed for sale | $450,000$76/sqft |
Source: NTREIS #14540612 Report a problem | ||
Public tax history
| Year | Property taxes | Tax assessment |
|---|---|---|
| 2025 | $10,823 +2.1% | $2,335,261 +6.3% |
| 2024 | $10,598 +199.2% | $2,197,419 +211% |
| 2023 | $3,542 +86.9% | $706,674 +115.8% |
| 2022 | $1,895 +182.9% | $327,517 -20.2% |
| 2021 | $670 +8.3% | $410,296 -1.6% |
| 2020 | $619 +8.2% | $416,891 +7.9% |
| 2019 | $572 +8% | $386,264 +104.4% |
| 2018 | $529 -17.9% | $189,002 -47.1% |
| 2017 | $645 +5.1% | $357,494 +3.5% |
| 2016 | $614 -14% | $345,274 +143.2% |
| 2015 | $713 | $142,000 |
| 2014 | $713 | $142,000 |
| 2013 | -- | $142,000 -0.2% |
| 2012 | -- | $142,300 |
| 2011 | -- | $142,300 -0.4% |
| 2010 | -- | $142,800 -3.4% |
| 2009 | -- | $147,800 |
| 2008 | -- | $147,800 +37.1% |
| 2007 | -- | $107,800 |
| 2006 | -- | $107,800 |
| 2005 | -- | $107,800 +10.2% |
| 2004 | -- | $97,800 |
| 2003 | -- | $97,800 |
| 2002 | -- | $97,800 +39.3% |
| 2001 | -- | $70,200 |
| 2000 | -- | $70,200 |
Find assessor info on the county website
Neighborhood: Western Central
Nearby homes
- $1,130,3004 bd3 ba3.1k sqft6115 Hunter Ln, Colleyville, TX 76034Off Market
- $1,275,5004 bd4 ba3.4k sqft6108 Hunter Ln, Colleyville, TX 76034Off Market

- $1,431,8004 bd4 ba3.7k sqft6117 Hunter Ln, Colleyville, TX 76034Off Market
- $945,9003 bd3 ba2.5k sqft6106 Hunter Ln, Colleyville, TX 76034Off Market
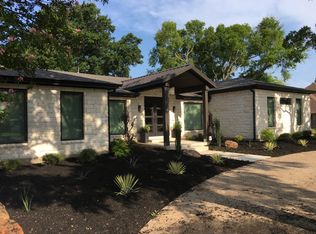
- $1,025,7004 bd3 ba3.4k sqft6110 Hunter Ln, Colleyville, TX 76034Off Market
- $949,7004 bd3 ba3.1k sqft6101 Hunter Ln, Colleyville, TX 76034Off Market
- $4,377,7005 bd8 ba7.7k sqft6103 Hunter Ln, Colleyville, TX 76034Off Market
- $1,829,5004 bd5 ba4.2k sqft6104 Hunter Ln, Colleyville, TX 76034Off Market
Nearby schools
GreatSchools rating
- 9/10Colleyville Elementary SchoolGrades: PK-5Distance: 0.3 mi
- 8/10Colleyville Middle SchoolGrades: 6-8Distance: 0.5 mi
- 8/10Grapevine High SchoolGrades: 9-12Distance: 2.5 mi
Schools provided by the listing agent
- Elementary: Colleyville
- Middle: Colleyville
- High: Grapevine
- District: Grapevine-Colleyville ISD
Source: NTREIS. This data may not be complete. We recommend contacting the local school district to confirm school assignments for this home.
Get a cash offer in 3 minutes
Find out how much your home could sell for in as little as 3 minutes with a no-obligation cash offer.
Estimated market value
$3,435,200
Get a cash offer in 3 minutes
Find out how much your home could sell for in as little as 3 minutes with a no-obligation cash offer.
Estimated market value
$3,435,200
- Texas
- Tarrant County
- Colleyville
- 76034
- Western Central
- 6113 Hunter Ln
