Breathtaking Lakefront Custom Home in Windermere, Florida Step into luxury with this stunning 6-bedroom, 3.5-bath custom home in the heart of Windermere, Florida. With 4,149 sq. ft. of elegant living space and a grand total of 5,591 sq. ft., this property is a masterpiece of design and comfort. Nestled directly on the lakefront, this home captivates with its resort-style infinity pool that offers unforgettable panoramic views of the water, day and night. Imagine the tranquility of relaxing beside the pool, watching the mesmerizing sunset over the lake. For water enthusiasts, the property boasts an incredible boat dock that accommodates a 25-ft ski boat and includes two Jet Ski lifts. Indulge in your favorite aquatic activities or simply relish the convenience of direct lake access. As an enchanting bonus, enjoy nightly displays of Disney fireworks from the comfort of your own home, adding a touch of magic and wonder to your evenings. The outdoor living space is a true oasis. With an outdoor bathroom and shower, you can refresh and relax under the open skies. The expansive outdoor kitchen is a chef’s dream, featuring two refrigerators, a kegerator, a grill, a burner, an ice-maker, and a sink. The expanse of the lot is equipped with a wireless fence for large/small pets. It's the perfect setting for entertaining guests or enjoying family meals. Inside, the home is a symphony of sophistication and style. Two built-in electric fireplaces and one gas fireplace provide warmth and ambiance. Every detail of this property has been meticulously renovated to ensure the highest level of modern comfort and elegance. The expansive garage offers ample space for all your vehicles, storage needs and features a fast charge EV/Tesla station. This exceptional home offers unparalleled views, luxurious amenities, and a lifestyle of relaxation and entertainment. Don't miss this rare opportunity to own a piece of paradise in Windermere, where every day feels like a vacation. Experience the ultimate in waterfront living with this awe-inspiring home. Schedule your private showing today and discover a world where luxury meets tranquility in Windermere, Florida.
Sold for $1,885,000
$1,885,000
6113 LITTLE LAKE SAWYER DRIVE, WINDERMERE, FL 34786
6beds
4,149sqft
Single Family Residence
Built in 2004
0.64 Acres Lot
$1,912,500 Zestimate®
$454/sqft
$6,304 Estimated rent
Home value
$1,912,500
$1.78M - $2.07M
$6,304/mo
Zestimate® history
Owner options
List your home for rent
$6,304/mo
Rent Zestimate®
Find your next renter with Zillow Rental Manager. Plus, with online applications, you can quickly screen prospective tenants – for free.
$6,304/mo
Rent Zestimate®
Refinance and save
$13,516/mo
Est. payment
Refinancing to a lower rate could help reduce your monthly payments and save thousands over the life of the loan.
$13,516/mo
Est. payment
Explore your selling options
Work with a Zillow partner agent
Leverage their expertise and Zillow's premium Showcase listings to get your home seen by more buyers.
Get startedList with your own agent
Get your home in front of millions of buyers by listing it on Zillow.
Learn how to do itSell it yourself
Take full control of how buyers see your home on Zillow by listing For Sale by Owner (FSBO).
List your homeWhat's special
Zillow last checked:
Listing updated:
Listed by:
Dylan Berlingieri PA 407-844-8218,
LA ROSA REALTY ORLANDO LLC 407-288-8201
Bought with:
Karan Wienker, 698273
COLDWELL BANKER REALTY
Source: Stellar MLS,MLS#: O6206217 Originating MLS: Osceola
Originating MLS: Osceola
Facts & features
Interior
Bedrooms & bathrooms
- Bedrooms: 6
- Bathrooms: 4
- Full bathrooms: 3
- 1/2 bathrooms: 1
Primary bedroom
- Features: Walk-In Closet(s)
- Level: First
- Dimensions: 23x13
Bedroom 2
- Features: Built-in Closet
- Level: Second
- Dimensions: 17x14
Bedroom 3
- Features: Built-in Closet
- Level: Second
- Dimensions: 14x12
Bedroom 4
- Features: Built-in Closet
- Level: Second
- Dimensions: 17x13
Bedroom 5
- Features: Built-in Closet
- Level: Second
- Dimensions: 16x13
Dining room
- Level: First
- Dimensions: 14x14
Kitchen
- Level: First
- Dimensions: 13x13
Living room
- Level: First
- Dimensions: 25x16
Heating
- Central
Cooling
- Central Air
Appliances
- Included: Bar Fridge, Oven, Dishwasher, Disposal, Dryer, Microwave, Range, Range Hood, Refrigerator, Tankless Water Heater, Washer
- Laundry: Inside, Laundry Room
Features
- Ceiling Fan(s), Crown Molding, Primary Bedroom Main Floor, Solid Wood Cabinets, Stone Counters
- Flooring: Ceramic Tile, Vinyl
- Doors: French Doors, Outdoor Grill, Outdoor Kitchen, Outdoor Shower
- Has fireplace: Yes
- Fireplace features: Electric, Gas
Interior area
- Total structure area: 5,591
- Total interior livable area: 4,149 sqft
Property
Parking
- Total spaces: 3
- Parking features: Garage - Attached
- Attached garage spaces: 3
Features
- Levels: Two
- Stories: 2
- Exterior features: Outdoor Grill, Outdoor Kitchen, Outdoor Shower
- Has private pool: Yes
- Pool features: Heated, In Ground, Infinity, Lighting
- Has spa: Yes
- Spa features: Heated, In Ground
- Fencing: Electric,Fenced
- Has view: Yes
- View description: Pool, Water, Lake
- Has water view: Yes
- Water view: Water,Lake
- Waterfront features: Lake Privileges, Lift - Covered, Skiing Allowed
- Body of water: LITTLE LAKE SAWYER
Lot
- Size: 0.64 Acres
Details
- Parcel number: 232327642000650
- Zoning: P-D
- Special conditions: None
Construction
Type & style
- Home type: SingleFamily
- Property subtype: Single Family Residence
Materials
- Block
- Foundation: Slab
- Roof: Shingle
Condition
- New construction: No
- Year built: 2004
Utilities & green energy
- Sewer: Public Sewer
- Water: Public
- Utilities for property: Cable Connected, Electricity Connected, Water Connected
Community & HOA
Community
- Pet fee: $0 monthly
- Subdivision: PROVIDENCE PH 01 50 03
HOA
- Has HOA: Yes
- HOA fee: $97 monthly
- HOA name: Beason Community Management
Location
- Region: Windermere
Financial & listing details
- Price per square foot: $454/sqft
- Tax assessed value: $1,119,438
- Annual tax amount: $12,394
- Date on market: 5/16/2024
- Cumulative days on market: 5 days
- Ownership: Fee Simple
- Total actual rent: 0
- Electric utility on property: Yes
- Road surface type: Paved
Price history
| Date | Event | Price |
|---|---|---|
| 6/20/2024 | Sold | $1,885,000+1.9%$454/sqft |
Source:  Stellar MLS #O6206217 Report a problem Stellar MLS #O6206217 Report a problem | ||
| 5/22/2024 | Pending sale | $1,850,000$446/sqft |
Source: Stellar MLS #O6206217 Report a problem | ||
| 5/17/2024 | Listed for sale | $1,850,000+218.9%$446/sqft |
Source: Stellar MLS #O6206217 Report a problem | ||
| 3/24/2015 | Sold | $580,100+4014.2%$140/sqft |
Source: Public Record Report a problem | ||
| 2/19/2015 | Listed for sale | -- |
Source: Auction.com Report a problem | ||
| 5/3/2013 | Sold | $14,100-99.3%$3/sqft |
Source: Public Record Report a problem | ||
| 6/12/2008 | Listing removed | $1,999,999$482/sqft |
Source: NCI #o4820618 Report a problem | ||
| 3/21/2008 | Price change | $1,999,999+66.7%$482/sqft |
Source: NCI #o4820618 Report a problem | ||
| 2/3/2008 | Listed for sale | $1,200,000+75.2%$289/sqft |
Source: NCI #o4820618 Report a problem | ||
| 6/18/2004 | Sold | $685,000$165/sqft |
Source: Public Record Report a problem | ||
Public tax history
| Year | Property taxes | Tax assessment |
|---|---|---|
| 2024 | $13,307 +7.4% | $828,189 +3% |
| 2023 | $12,394 +3.3% | $804,067 +3% |
| 2022 | $12,003 +1.2% | $780,648 +3% |
| 2021 | $11,861 +0.7% | $757,911 +1.4% |
| 2020 | $11,784 +0.8% | $747,447 +2.3% |
| 2019 | $11,686 +0.3% | $730,642 +1.5% |
| 2018 | $11,656 | $720,055 +1.4% |
| 2017 | $11,656 +0.5% | $709,775 +1.7% |
| 2016 | $11,594 -0.1% | $698,164 +8.7% |
| 2015 | $11,603 +9.2% | $642,272 +11.7% |
| 2014 | $10,629 +10.7% | $574,898 +3.3% |
| 2013 | $9,601 -0.1% | $556,692 +0.8% |
| 2012 | $9,611 -5.7% | $552,485 -5.4% |
| 2011 | $10,187 -1.3% | $584,175 -4% |
| 2010 | $10,324 | $608,625 -13% |
| 2009 | -- | $699,317 -20.7% |
| 2008 | $14,548 -4.5% | $882,031 -3.6% |
| 2007 | $15,228 +15.7% | $915,094 +31% |
| 2006 | $13,166 +16.5% | $698,687 +20.5% |
| 2005 | $11,298 +274.5% | $579,625 +314% |
| 2004 | $3,016 | $140,000 |
Find assessor info on the county website
Neighborhood: 34786
Nearby homes
- $1,656,4005 bd4 ba4.5k sqft6119 Little Lake Sawyer Dr, Windermere, FL 34786Off Market
- $1,675,1006 bd5 ba4.2k sqft6107 Little Lake Sawyer Dr, Windermere, FL 34786Off Market
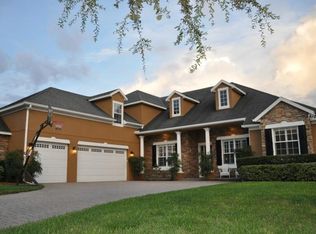
- $1,475,3004 bd4 ba3.7k sqft6125 Little Lake Sawyer Dr, Windermere, FL 34786Off Market
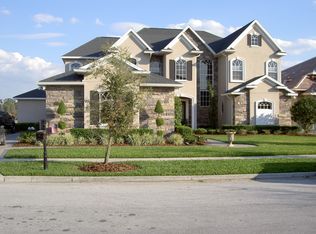
- $1,714,1005 bd4 ba4.3k sqft13138 Zori Ln, Windermere, FL 34786Off Market
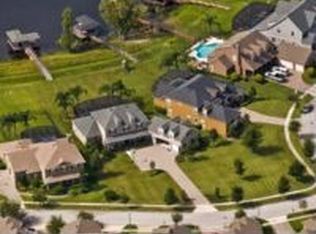
- $1,621,8005 bd7 ba4.2k sqft13126 Zori Ln, Windermere, FL 34786Off Market
- $2,001,5005 bd4 ba4.9k sqft6131 Little Lake Sawyer Dr, Windermere, FL 34786Off Market
- $704,2004 bd3 ba2.8k sqft6118 Little Lake Sawyer Dr, Windermere, FL 34786Off Market
- $1,699,0004 bd5 ba4.3k sqft13120 Zori Ln, Windermere, FL 34786Sold
Nearby schools
GreatSchools rating
- 10/10Windermere Elementary SchoolGrades: PK-5Distance: 2.9 mi
- 9/10Bridgewater Middle SchoolGrades: 6-8Distance: 2.3 mi
- 7/10Windermere High SchoolGrades: 9-12Distance: 0.5 mi
Schools provided by the listing agent
- Elementary: Windermere Elem
- Middle: Bridgewater Middle
- High: Windermere High School
Source: Stellar MLS. This data may not be complete. We recommend contacting the local school district to confirm school assignments for this home.
Get a cash offer in 3 minutes
Find out how much your home could sell for in as little as 3 minutes with a no-obligation cash offer.
Estimated market value
$1,912,500
Get a cash offer in 3 minutes
Find out how much your home could sell for in as little as 3 minutes with a no-obligation cash offer.
Estimated market value
$1,912,500
- Florida
- Orange County
- Windermere
- 34786
- 6113 LITTLE LAKE SAWYER DRIVE
Nearby cities
Nearby neighborhoods
Nearby zip codes
Other Windermere Topics
