Nestled in the charming community of Castlebridge at 96th and Allisonville, this delightful 3-story townhome in Lawrence Township, Indiana, offers the perfect blend of comfort and convenience. With 2 bedrooms and 2 full bathrooms, this end-unit property is an ideal haven for those seeking a tranquil yet accessible living environment. Upon entering, you'll notice the fresh coat of paint that brightens every room. The brand new windows enhance the aesthetic appeal and provide excellent insulation, ensuring energy efficiency year-round. The freshly cleaned carpets throughout add a touch of luxury and comfort underfoot. The main level boasts an open-concept living area, seamlessly connecting the living room, dining space, and kitchen. The kitchen is well-appointed with modern appliances and ample cabinetry. Adjacent to the kitchen, the cozy dining area opens to the back deck, where a retractable awning allows you to enjoy outdoor living in any weather. Upstairs, the two generously sized bedrooms offer peaceful retreats with plenty of natural light. The master bedroom features an en-suite bathroom, providing a private oasis for relaxation. The second bedroom is equally spacious. The lower level adds to the home's versatility with a finished space that can be used as a family room, home office, or workout area. The new mechanicals ensure that the heating, cooling, and plumbing systems are all up-to-date, offering peace of mind. Living in Castlebridge means being close to everything Lawrence Township has to offer. Top-rated schools, easy access to the interstate, scenic trails, and Sahm golf course are all just minutes away. For your shopping and dining needs, Costco and a variety of restaurants and stores are conveniently nearby. Additionally, a selection of churches and community centers add to the neighborhood's appeal. This beautifully updated 3-story townhome combines modern comforts with a prime location, offering a lifestyle of convenience and ease
Sold
Street View
$170,000
6113 Mikco Ln, Indianapolis, IN 46250
2beds
1,472sqft
Residential, Townhouse
Built in 1982
4,791 Square Feet Lot
$195,500 Zestimate®
$115/sqft
$1,633 Estimated rent
Home value
$195,500
$184,000 - $207,000
$1,633/mo
Zestimate® history
Owner options
List your home for rent
$1,633/mo
Rent Zestimate®
Find your next renter with Zillow Rental Manager. Plus, with online applications, you can quickly screen prospective tenants – for free.
$1,633/mo
Rent Zestimate®
Refinance and save
$1,241/mo
Est. payment
Refinancing to a lower rate could help reduce your monthly payments and save thousands over the life of the loan.
$1,241/mo
Est. payment
Explore your selling options
Work with a Zillow partner agent
Leverage their expertise and Zillow's premium Showcase listings to get your home seen by more buyers.
Get startedList with your own agent
Get your home in front of millions of buyers by listing it on Zillow.
Learn how to do itSell it yourself
Take full control of how buyers see your home on Zillow by listing For Sale by Owner (FSBO).
List your homeWhat's special
Zillow last checked:
Listing updated:
Listed by:
Lisa Treadwell 317-246-9966,
Seniors Real Estate Experts
Bought with:
Mamadou Gueye
Trueblood Real Estate
Source: MIBOR as distributed by MLS GRID,MLS#: 21981065
Facts & features
Interior
Bedrooms & bathrooms
- Bedrooms: 2
- Bathrooms: 2
- Full bathrooms: 2
Primary bedroom
- Features: Carpet
- Level: Upper
- Area: 165 Square Feet
- Dimensions: 15X11
Bedroom 2
- Features: Carpet
- Level: Upper
- Area: 96 Square Feet
- Dimensions: 12x8
Dining room
- Features: Carpet
- Level: Main
- Area: 77 Square Feet
- Dimensions: 11x7
Kitchen
- Features: Vinyl
- Level: Main
- Area: 32 Square Feet
- Dimensions: 8x4
Laundry
- Features: Vinyl
- Level: Basement
- Area: 77 Square Feet
- Dimensions: 11x7
Living room
- Features: Carpet
- Level: Upper
- Area: 135 Square Feet
- Dimensions: 15x9
Heating
- Has Heating (Unspecified Type)
Cooling
- Has cooling: Yes
Appliances
- Included: Dishwasher, Dryer, Gas Water Heater, Electric Oven, Range Hood, Refrigerator, Washer, Water Heater
- Laundry: In Basement
Features
- Ceiling Fan(s)
- Windows: Windows Vinyl
- Basement: Daylight,Finished,Full,Interior Entry,Roughed In,Storage Space
Interior area
- Total structure area: 1,472
- Total interior livable area: 1,472 sqft
- Finished area below ground: 480
Property
Parking
- Parking features: Assigned
- Details: Garage Parking Other(Assigned Parking Outside)
Features
- Levels: Multi/Split
- Patio & porch: Deck
Lot
- Size: 4,791 Square Feet
- Features: Corner Lot, Curbs, Sidewalks, Street Lights, Mature Trees
Details
- Parcel number: 490215145025000400
- Special conditions: None
- Horse amenities: None
Construction
Type & style
- Home type: Townhouse
- Architectural style: Multi Level
- Property subtype: Residential, Townhouse
- Attached to another structure: Yes
Materials
- Vinyl Siding
- Foundation: Block
Condition
- New construction: No
- Year built: 1982
Utilities & green energy
- Electric: 200+ Amp Service
- Water: Municipal/City
- Utilities for property: Electricity Connected, Water Connected
Community & HOA
Community
- Features: Low Maintenance Lifestyle, Clubhouse, Curbs, Sidewalks, Street Lights
- Security: Security Alarm Paid
- Subdivision: Castlebridge
HOA
- Has HOA: Yes
- Amenities included: Maintenance Grounds, Maintenance Structure, Management, Parking
- Services included: Insurance, Lawncare, Maintenance Grounds, Maintenance Structure, Maintenance, Management, Snow Removal
- HOA fee: $137 monthly
- HOA phone: 317-915-0400
Location
- Region: Indianapolis
Financial & listing details
- Price per square foot: $115/sqft
- Tax assessed value: $167,200
- Annual tax amount: $1,422
- Date on market: 5/30/2024
- Cumulative days on market: 2 days
- Electric utility on property: Yes
Price history
| Date | Event | Price |
|---|---|---|
| 6/26/2024 | Sold | $170,000+9.7%$115/sqft |
Source:  MIBOR as distributed by MLS GRID #21981065 Report a problem MIBOR as distributed by MLS GRID #21981065 Report a problem | ||
| 6/1/2024 | Pending sale | $155,000$105/sqft |
Source: MIBOR as distributed by MLS GRID #21981065 Report a problem | ||
| 5/30/2024 | Listed for sale | $155,000$105/sqft |
Source: MIBOR as distributed by MLS GRID #21981065 Report a problem | ||
Public tax history
| Year | Property taxes | Tax assessment |
|---|---|---|
| 2025 | $1,031 +2% | $167,200 +14.8% |
| 2024 | $1,010 -28.9% | $145,600 +2.8% |
| 2023 | $1,422 +8.2% | $141,700 +1% |
| 2022 | $1,314 +25.2% | $140,300 +10.7% |
| 2021 | $1,050 +20.2% | $126,700 +15.1% |
| 2020 | $873 +6.1% | $110,100 +4.8% |
| 2019 | $823 +13.6% | $105,100 +3.6% |
| 2018 | $724 +3.3% | $101,400 +9.4% |
| 2017 | $701 +8.4% | $92,700 +3.5% |
| 2016 | $647 +12.7% | $89,600 +2.2% |
| 2014 | $574 -18.4% | $87,700 -7.3% |
| 2013 | $703 | $94,600 -0.7% |
| 2012 | $703 | $95,300 +14.4% |
| 2011 | -- | $83,300 |
| 2010 | $518 +14.4% | $83,300 |
| 2009 | $453 | $83,300 -9.1% |
| 2007 | -- | $91,600 +14.2% |
| 2006 | -- | $80,200 |
| 2005 | -- | $80,200 |
| 2004 | -- | $80,200 |
| 2003 | -- | $80,200 +112.7% |
| 2002 | -- | $37,700 +200.2% |
| 2001 | -- | $12,560 |
| 2000 | -- | $12,560 |
Find assessor info on the county website
Neighborhood: Castleton
Nearby homes
- $196,9003 bd2 ba1.8k sqft6111 Mikco Ln, Indianapolis, IN 46250Off Market
- $200,3003 bd2 ba1.5k sqft9432 Aspen Grove Ln, Indianapolis, IN 46250Off Market

- $153,9003 bd1 ba1.5k sqft6109 Mikco Ln, Indianapolis, IN 46250Off Market
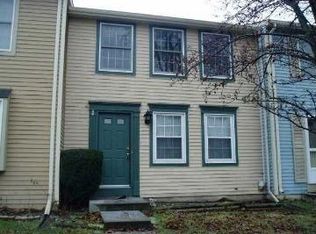
- $150,900-- bd-- ba-- sqft6115 Mikco Ln, Indianapolis, IN 46250Off Market
- $194,9002 bd2 ba1.5k sqft9430 Aspen Grove Ln, Indianapolis, IN 46250Sold
- $154,700-- bd0 ba1.1k sqft6107 Mikco Ln, Indianapolis, IN 46250Off Market
- $150,800-- bd-- ba-- sqft9423 Aspen Grove Ln, Indianapolis, IN 46250Off Market
- $154,800-- bd0 ba1k sqft9428 Aspen Grove Ln, Indianapolis, IN 46250Off Market
Nearby schools
GreatSchools rating
- 5/10Mary Evelyn Castle Elementary SchoolGrades: 1-6Distance: 2.6 mi
- 3/10Belzer Middle SchoolGrades: 7-8Distance: 5.1 mi
- 4/10Lawrence Central High SchoolGrades: 9-12Distance: 4.9 mi
Schools provided by the listing agent
- Elementary: Mary Evelyn Castle Elementary Sch
- Middle: Belzer Middle School
- High: Lawrence Central High School
Source: MIBOR as distributed by MLS GRID. This data may not be complete. We recommend contacting the local school district to confirm school assignments for this home.
Get a cash offer in 3 minutes
Find out how much your home could sell for in as little as 3 minutes with a no-obligation cash offer.
Estimated market value
$195,500
Get a cash offer in 3 minutes
Find out how much your home could sell for in as little as 3 minutes with a no-obligation cash offer.
Estimated market value
$195,500
- Indiana
- Marion County
- Indianapolis
- 46250
- Castleton
- 6113 Mikco Ln
