Skip main navigation
Closed
  • $341,000

    6113 N Richmond St #3, Chicago, IL 60659

    2beds
    --sqft
    Condominium, Single Family Residence
    Built in 2006
    -- sqft lot
    $389,500 Zestimate®
    $--/sqft
    $2,386 Estimated rent

    Home value

    $389,500

    $370,000 - $409,000

    $2,386/mo

    Zestimate® history
    Loading
    Loading...

    Owner options

    List your home for rent

    $2,386/mo

    Rent Zestimate®

    Find your next renter with Zillow Rental Manager. Plus, with online applications, you can quickly screen prospective tenants – for free.

    Learn more

    $2,386/mo

    Rent Zestimate®

    Refinance and save

    $2,717/mo

    Est. payment

    Refinancing to a lower rate could help reduce your monthly payments and save thousands over the life of the loan.

    See today's rates

    $2,717/mo

    Est. payment

    Explore your selling options

    Work with a Zillow partner agent

    Leverage their expertise and Zillow's premium Showcase listings to get your home seen by more buyers.

    Get started

    List with your own agent

    Get your home in front of millions of buyers by listing it on Zillow.

    Learn how to do it

    Sell it yourself

    Take full control of how buyers see your home on Zillow by listing For Sale by Owner (FSBO).

    List your home

    What's special

    Gas fireplaceSeparate showerPrivate east-facing balconyModern luxuryMarble backsplashFresh paintStainless-steel appliances
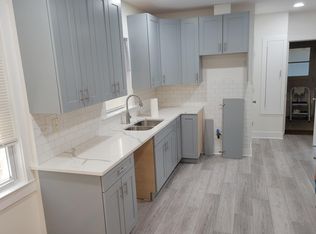
    ONE OF A KIND TWO BEDROOM PLUS OFFICE PENTHOUSE CONDO IN THE WEST RIDGE NEIGHBORHOOD OF CHICAGO! Welcome to your dream condo, offering a perfect blend of modern luxury, comfort and style. This top-floor gem boasts 2 bedrooms, 2 bathrooms, an office space, and an array of exceptional features. Gleaming oak hardwood floors create a warm and inviting atmosphere while the high ceilings accentuate the spaciousness of this residence, adding an airy ambiance to your living space. The fresh paint ensures a clean and modern aesthetic that is ready for your personal touches. The spacious living room will be the heart of this home with an abundance of natural light streaming in from the west-facing windows, plus the gas fireplace is the perfect setting for relaxation and entertainment. The kitchen features elegant granite countertops and a marble backsplash, while the stainless-steel appliances and shaker cabinets offer both style and functionality. The primary bedroom easily accommodates a king-sized bed and has east-facing windows that greet the morning sun. The spa-like primary bathroom features a jetted tub and separate shower, your private sanctuary within your home. The second bedroom easily accommodates a queen-sized bed, making it ideal for quests or family members. The top-floor office space rounds out the living space with south-facing windows and is perfect for working from home or your creative endeavors. Your private east-facing balcony is accessible from the back door and is a wonderful spot for your morning coffee or evening relaxation. Plus 6113 N Richmond #3 comes with roof-rights, allowing you to personalize your own roof deck dreams! Washer and dryer in unit. One garage parking space. West Ridge is a residential neighborhood with a mix of single-family homes, condos, apartments, and small businesses. This vibrant community is minutes to Warren Park, the North Shore Channel Trail, the ARC Gallery, international grocery stores, shopping, dining and entertainment! Call 6113 N Richmond your home today!

    Zillow last checked:

    Listing updated:

    Listed by:

    Benjamin Turbow 312-216-2422,

    Keller Williams ONEChicago

    Bought with:

    Greg Whelan

    Redfin Corporation

    Source: MRED as distributed by MLS GRID,MLS#: 11890357MLS Logo

    Facts & features

    Interior

    Bedrooms & bathrooms
    • Bedrooms: 2
    • Bathrooms: 2
    • Full bathrooms: 2
    Rooms
    • Room types: Office
    Primary bedroom
    • Features: Flooring (Hardwood), Bathroom (Full)
    • Level: Main
    • Area: 182 Square Feet
    • Dimensions: 14X13
    Bedroom 2
    • Features: Flooring (Hardwood)
    • Level: Main
    • Area: 108 Square Feet
    • Dimensions: 12X9
    Dining room
    • Level: Main
    • Dimensions: COMBO
    Kitchen
    • Features: Kitchen (Eating Area-Breakfast Bar, Eating Area-Table Space, Island), Flooring (Hardwood)
    • Level: Main
    • Area: 110 Square Feet
    • Dimensions: 11X10
    Living room
    • Features: Flooring (Hardwood)
    • Level: Main
    • Area: 504 Square Feet
    • Dimensions: 18X28
    Office
    • Level: Second
    • Area: 60 Square Feet
    • Dimensions: 6X10
    Heating
    • Natural Gas
    Cooling
    • Central Air
    Appliances
    • Included: Range, Microwave, Dishwasher, Refrigerator, Washer, Dryer, Disposal, Stainless Steel Appliance(s)
    • Laundry: Washer Hookup, In Unit
    Features
    • Storage
    • Flooring: Hardwood
    • Basement: None
    • Number of fireplaces: 1
    • Fireplace features: Wood Burning, Gas Starter, Living Room
    Interior area
    • Total structure area: 0

    Property

    Parking
    • Total spaces: 1
    • Parking features: Garage Door Opener, On Site, Garage Owned, Detached, Garage
    • Garage spaces: 1
    • Has uncovered spaces: Yes
    Accessibility
    • Accessibility features: No Disability Access
    Features
    • Patio & porch: Deck
    Details
    • Parcel number: 13011190511003
    • Special conditions: None
    • Other equipment: Ceiling Fan(s)

    Construction

    Type & style
    • Home type: Condo
    • Property subtype: Condominium, Single Family Residence
    Materials
    • Brick
    Condition
    • New construction: No
    • Year built: 2006

    Utilities & green energy

    • Sewer: Public Sewer
    • Water: Lake Michigan

    Community & HOA

    HOA
    • Has HOA: Yes
    • Amenities included: Storage
    • Services included: Water, Insurance, Exterior Maintenance, Lawn Care, Scavenger, Snow Removal
    • HOA fee: $296 monthly
    Location
    • Region: Chicago

    Financial & listing details

    • Tax assessed value: $341,010
    • Annual tax amount: $4,021
    • Date on market: 10/3/2023
    • Listing terms: Conventional
    • Ownership: Condo

    Price history

    DateEventPrice
    1/10/2024Sold$341,000-2.5%
    Source: MRED as distributed by MLS GRID #11890357 Report a problem
    1/8/2024Pending sale$349,900
    Source: MRED as distributed by MLS GRID #11890357 Report a problem
    12/15/2023Contingent$349,900
    Source: MRED as distributed by MLS GRID #11890357 Report a problem
    11/30/2023Price change$349,9000%
    Source: MRED as distributed by MLS GRID #11890357 Report a problem
    10/3/2023Listed for sale$350,000+40%
    Source: MRED as distributed by MLS GRID #11890357 Report a problem
    3/8/2017Sold$250,000+31.6%
    Source: MRED as distributed by MLS GRID #09477751 Report a problem
    3/11/2016Sold$190,000-5%
    Source: Public Record Report a problem
    11/3/2015Pending sale$199,900
    Source: Homepath #08933749 Report a problem
    10/20/2015Price change$199,900-7%
    Source: Homepath #08933749 Report a problem
    9/16/2015Price change$214,900-4.4%
    Source: Homepath #08933749 Report a problem
    8/14/2015Price change$224,900-4.3%
    Source: Homepath #08933749 Report a problem
    8/5/2015Listed for sale$234,900
    Source: Homepath #08933749 Report a problem
    6/23/2015Pending sale$234,900
    Source: Homepath #08933749 Report a problem
    5/27/2015Listed for sale$234,900-21.7%
    Source: SR Realty Group Inc. #08933749 Report a problem
    4/1/2008Sold$300,000
    Source: Public Record Report a problem

    Public tax history

    YearProperty taxesTax assessment
    2024-- $34,101 +70.5%
    2023$4,220 +2.6%$19,999
    2022$4,113 +2.3%$19,999
    2021$4,022 +6.8%$19,999 +18.3%
    2020$3,767 -1.3%$16,911 -10.9%
    2019$3,815 +1.7%$18,989
    2018$3,751 -16.6%$18,989 -9.1%
    2017$4,499 +7.5%$20,900
    2016$4,186 -16.4%$20,900 -23.5%
    2015$5,008 +28.9%$27,327 +30.5%
    2014$3,885 +2%$20,940
    2013$3,808 +1.4%$20,940
    2012$3,758 +2.5%$20,940 -7.5%
    2011$3,667 -0.4%$22,632
    2010$3,683 -12.5%$22,632 -16.1%
    2009$4,207 $26,978
    Find assessor info on the county website

    Neighborhood: West Ridge

    Nearby schools

    GreatSchools rating
    Schools provided by the listing agent
    • Elementary: Dewitt Clinton Elementary School
    • Middle: Dewitt Clinton Elementary School
    • High: Mather High School
    • District: 299

    Source: MRED as distributed by MLS GRID. This data may not be complete. We recommend contacting the local school district to confirm school assignments for this home.

    Get a cash offer in 3 minutes
    Find out how much your home could sell for in as little as 3 minutes with a no-obligation cash offer.
    Estimated market value
    $389,500
    Get a cash offer in 3 minutes
    Find out how much your home could sell for in as little as 3 minutes with a no-obligation cash offer.
    Estimated market value
    $389,500