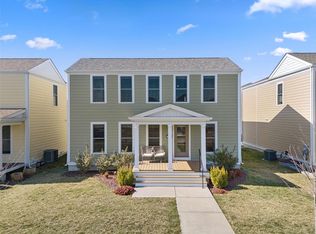
Beautifully updated 2 story home with over 2,100 finished sqft in the highly desired New Town subdivision! The recently renovated chef’s kitchen boasts 42" shaker-style cabinets, butcher block countertops, a striking quartz waterfall island with a custom-designed glass table, and a walk-in pantry with matching cabinetry for a seamless look. New modern metal stair railing adds a sleek touch. Main level features new luxury vinyl plank flooring throughout. The finished basement includes a private bedroom, full bath, and dedicated office—ideal for remote work or guests. Step outside to a thoughtfully landscaped backyard with a new retaining wall, wood privacy fence, and durable turf lawn—perfect for low-maintenance living. Additional upgrades include a Tesla charger in the garage and new electrical for a hot tub. This turnkey home blends designer finishes with practical upgrades in a vibrant, walkable community with amenities including pools, canals, restaurants, a market, and more!
Closed
Listed by: MO Realty • Emily Brophy • Contact: 636-578-6450
Bought with: REALTY USA
Price Unknown
6113 New Town Dr, Saint Charles, MO 63301
4beds
2,124sqft
Single Family Residence
Built in 2019
2,761 Square Feet Lot
$455,000 Zestimate®
$--/sqft
$2,859 Estimated rent
Home value
$455,000
$423,000 - $487,000
$2,859/mo
Zestimate® history
Owner options
List your home for rent
$2,859/mo
Rent Zestimate®
Find your next renter with Zillow Rental Manager. Plus, with online applications, you can quickly screen prospective tenants – for free.
$2,859/mo
Rent Zestimate®
Refinance and save
$945/mo
Est. payment
Refinancing to a lower rate could help reduce your monthly payments and save thousands over the life of the loan.
$945/mo
Est. payment
Explore your selling options
Work with a Zillow partner agent
Leverage their expertise and Zillow's premium Showcase listings to get your home seen by more buyers.
Get startedList with your own agent
Get your home in front of millions of buyers by listing it on Zillow.
Learn how to do itSell it yourself
Take full control of how buyers see your home on Zillow by listing For Sale by Owner (FSBO).
List your homeWhat's special
Finished basementWood privacy fenceQuartz waterfall islandNew retaining wallPrivate bedroomDedicated officeWalk-in pantry
Zillow last checked:
Listing updated:
Listed by:
Emily Brophy 636-578-6450,
MO Realty
Bought with:
Mariadhason Vareedayah, 2003005137
REALTY USA
Source: MARIS,MLS#: 25028247 Originating MLS: St. Charles County Association of REALTORS
Originating MLS: St. Charles County Association of REALTORSFacts & features
Interior
Bedrooms & bathrooms
- Bedrooms: 4
- Bathrooms: 3
- Full bathrooms: 3
Primary bedroom
- Features: Floor Covering: Carpeting
- Level: Upper
- Area: 208
- Dimensions: 16 x 13
Bedroom
- Features: Floor Covering: Carpeting
- Level: Upper
- Area: 120
- Dimensions: 10 x 12
Bedroom
- Features: Floor Covering: Carpeting
- Level: Upper
- Area: 117
- Dimensions: 9 x 13
Bedroom
- Features: Floor Covering: Luxury Vinyl Plank
- Level: Lower
- Area: 99
- Dimensions: 11 x 9
Dining room
- Features: Floor Covering: Luxury Vinyl Plank
- Level: Main
- Area: 143
- Dimensions: 11 x 13
Family room
- Features: Floor Covering: Luxury Vinyl Plank
- Level: Lower
- Area: 156
- Dimensions: 13 x 12
Great room
- Features: Floor Covering: Luxury Vinyl Plank
- Level: Main
- Area: 182
- Dimensions: 14 x 13
Kitchen
- Features: Floor Covering: Luxury Vinyl Plank
- Level: Main
- Area: 117
- Dimensions: 9 x 13
Laundry
- Features: Floor Covering: Vinyl
- Level: Upper
- Area: 30
- Dimensions: 5 x 6
Loft
- Features: Floor Covering: Carpeting
- Level: Upper
- Area: 182
- Dimensions: 13 x 14
Office
- Features: Floor Covering: Luxury Vinyl Plank
- Level: Lower
- Area: 64
- Dimensions: 8 x 8
Heating
- Forced Air, Electric
Cooling
- Central Air, Electric
Appliances
- Included: Dishwasher, Disposal, Microwave, Electric Range, Electric Oven, Stainless Steel Appliance(s), Electric Water Heater
- Laundry: 2nd Floor
Features
- Kitchen/Dining Room Combo, Open Floorplan, Breakfast Bar, Breakfast Room, Kitchen Island, Solid Surface Countertop(s), Walk-In Pantry, Double Vanity, Shower
- Flooring: Carpet
- Doors: Panel Door(s), Pocket Door(s)
- Windows: Insulated Windows
- Basement: Partially Finished,Concrete,Sleeping Area,Sump Pump
- Has fireplace: No
- Fireplace features: Recreation Room
Interior area
- Total structure area: 2,124
- Total interior livable area: 2,124 sqft
- Finished area above ground: 1,624
- Finished area below ground: 500
Property
Parking
- Total spaces: 2
- Parking features: Attached, Garage, Garage Door Opener, Off Street
- Attached garage spaces: 2
Features
- Levels: Two
- Patio & porch: Covered, Deck, Patio
- Exterior features: Balcony
- On waterfront: Yes
- Waterfront features: Lake
Lot
- Size: 2,761 Square Feet
- Dimensions: 46 x 60
- Features: Corner Lot, Level
Details
- Parcel number: 5116CC544000158.0000000
- Special conditions: Standard
Construction
Type & style
- Home type: SingleFamily
- Architectural style: Traditional,Other
- Property subtype: Single Family Residence
Materials
- Fiber Cement
Condition
- Updated/Remodeled
- New construction: No
- Year built: 2019
Utilities & green energy
- Sewer: Public Sewer
- Water: Public
- Utilities for property: Underground Utilities
Community & HOA
Community
- Security: Security System Owned, Smoke Detector(s)
- Subdivision: New Town At St Chas Gateway Dist #3
HOA
- Services included: Other
- HOA fee: $945 annually
Location
- Region: Saint Charles
Financial & listing details
- Tax assessed value: $339,110
- Annual tax amount: $4,628
- Date on market: 5/8/2025
- Cumulative days on market: 3 days
- Listing terms: Conventional,1031 Exchange,FHA,VA Loan
- Ownership: Private
- Road surface type: Aggregate
Price history
| Date | Event | Price |
|---|---|---|
| 6/12/2025 | Sold | -- |
Source:  MARIS #25028247 Report a problem MARIS #25028247 Report a problem | ||
| 5/11/2025 | Pending sale | $435,000$205/sqft |
Source: MARIS #25028247 Report a problem | ||
| 5/8/2025 | Listed for sale | $435,000+14.5%$205/sqft |
Source: MARIS #25028247 Report a problem | ||
| 9/14/2022 | Listing removed | -- |
Source: Owner Report a problem | ||
| 9/2/2022 | Price change | $379,9000%$179/sqft |
Source: MARIS #22047908 Report a problem | ||
| 8/25/2022 | Price change | $380,000-1.5%$179/sqft |
Source: MARIS #22047908 Report a problem | ||
| 8/22/2022 | Price change | $385,900-0.5%$182/sqft |
Source: MARIS #22047908 Report a problem | ||
| 8/19/2022 | Price change | $387,900-0.5%$183/sqft |
Source: MARIS #22047908 Report a problem | ||
| 8/16/2022 | Price change | $389,900-1.3%$184/sqft |
Source: MARIS #22047908 Report a problem | ||
| 8/9/2022 | Listed for sale | $395,000$186/sqft |
Source: MARIS #22047908 Report a problem | ||
| 8/3/2022 | Pending sale | $395,000$186/sqft |
Source: MARIS #22047908 Report a problem | ||
| 7/28/2022 | Price change | $395,000-1.3%$186/sqft |
Source: MARIS #22047908 Report a problem | ||
| 7/11/2022 | Listed for sale | $400,000+14.3%$188/sqft |
Source: Owner Report a problem | ||
| 5/14/2021 | Listing removed | -- |
Source: MARIS #21027124 Report a problem | ||
| 4/30/2021 | Listed for sale | $349,900$165/sqft |
Source: MARIS #21027124 Report a problem | ||
Public tax history
| Year | Property taxes | Tax assessment |
|---|---|---|
| 2025 | $4,867 +5.2% | $64,431 +9% |
| 2024 | $4,628 0% | $59,096 |
| 2023 | $4,629 +9.5% | $59,096 +15.5% |
| 2022 | $4,227 | $51,181 |
| 2021 | -- | $51,181 +0.6% |
| 2020 | -- | $50,876 +643.8% |
| 2019 | $1,112 | $6,840 |
| 2018 | $1,112 | $6,840 |
Find assessor info on the county website
Neighborhood: 63301
Nearby homes
- $--3 bd3 ba1.6k sqft6109 New Town Dr, Saint Charles, MO 63301Sold
- $363,8003 bd2 ba1.6k sqft6105 New Town Dr, Saint Charles, MO 63301Off Market
- $352,4003 bd2 ba1.4k sqft5033 Freehold Rock Dr, Saint Charles, MO 63301Off Market
- $379,0003 bd2 ba1.6k sqft6101 New Town Dr, Saint Charles, MO 63301Off Market
- $409,6003 bd2 ba1.6k sqft220 Freehold Rock Way, Saint Charles, MO 63301Off Market
- $--3 bd3 ba1.6k sqft6101 New Town Blvd, Saint Charles, MO 63301Sold
- $382,5003 bd2 ba1.6k sqft5029 Freehold Rock Dr, Saint Charles, MO 63301Off Market
- $360,5003 bd2 ba1.4k sqft6116 New Town Dr, Saint Charles, MO 63301Off Market
Nearby schools
GreatSchools rating
- 6/10Orchard Farm Middle SchoolGrades: 5-6Distance: 5 mi
- 6/10Orchard Farm Sr. High SchoolGrades: 9-12Distance: 1.2 mi
- 8/10Orchard Farm Elementary SchoolGrades: K-4Distance: 5 mi
Schools provided by the listing agent
- Elementary: Discovery Elem.
- Middle: Orchard Farm Middle
- High: Orchard Farm Sr. High
Source: MARIS. This data may not be complete. We recommend contacting the local school district to confirm school assignments for this home.
Get a cash offer in 3 minutes
Find out how much your home could sell for in as little as 3 minutes with a no-obligation cash offer.
Estimated market value
$455,000
Get a cash offer in 3 minutes
Find out how much your home could sell for in as little as 3 minutes with a no-obligation cash offer.
Estimated market value
$455,000
- Missouri
- Saint Charles County
- Saint Charles
- 63301
- 6113 New Town Dr
Nearby cities
Nearby zip codes
Other Saint Charles Topics
