One or more photo(s) has been virtually staged. Discover the magic of Old Mill Preserve with this stunning 3 bed, 2.5 bath, 2-story home! Step inside and be captivated by the open-concept family room and kitchen, perfect for gathering your loved ones and creating cherished memories. Nestled in a peaceful conservation area, this warm, inviting, and cozy abode offers tranquility and serenity. Delight in the ample closet space and thoughtful storage solutions throughout the home. The beauty continues with stunning woodplank laminate flooring, a farmhouse kitchen sink, and breathtaking quartz countertops. Your garage boasts a sleek epoxy paint job from 2017, and the kitchen is equipped with 42-inch upper cabinets, a large pantry, and a stunning 7-foot quartz island with storage. The master suite is a true retreat, with a generous bedroom leading to a spacious, ensuite complete with double vanities and an expansive walk-in closet. Jack and Jill bathroom connects the secondary bedrooms, each boasting their walk-in closet. A spacious office space, under-stair storage, and an upstairs laundry room cater to your daily needs. As an added bonus, enjoy the serenity of a porch swing and the security of a sprinkler system and security system. Old Mill Preserve is a thriving community with low HOA fees, no CDD fees, and a strong sense of camaraderie. Families will appreciate the proximity to top-rated schools, including Buffalo Creek Middle School and Virgil Mills Elementary School. Residents also enjoy easy access to major thoroughfares such as I-75, as well as a vast selection of shopping and dining options, like Ellenton Outlet Mall, Publix, and various restaurants and entertainment venues. For nature lovers, the community's wildlife-filled surroundings and the convenience of a nearby boat ramp just 4 miles away offer endless opportunities for adventure. Embrace the natural beauty of this welcoming, family-friendly haven and begin your journey to your dream home today. Contact me for a private tour or to address any inquiries. Your oasis in Old Mill Preserve is calling!
Sold for $435,000
$435,000
6113 OAK MILL TERRACE, PALMETTO, FL 34221
3beds
2,330sqft
Single Family Residence
Built in 2017
5,070 Square Feet Lot
$387,300 Zestimate®
$187/sqft
$2,834 Estimated rent
Home value
$387,300
$368,000 - $407,000
$2,834/mo
Zestimate® history
Owner options
List your home for rent
$2,834/mo
Rent Zestimate®
Find your next renter with Zillow Rental Manager. Plus, with online applications, you can quickly screen prospective tenants – for free.
$2,834/mo
Rent Zestimate®
Refinance and save
$2,996/mo
Est. payment
Refinancing to a lower rate could help reduce your monthly payments and save thousands over the life of the loan.
$2,996/mo
Est. payment
Explore your selling options
Work with a Zillow partner agent
Leverage their expertise and Zillow's premium Showcase listings to get your home seen by more buyers.
Get startedList with your own agent
Get your home in front of millions of buyers by listing it on Zillow.
Learn how to do itSell it yourself
Take full control of how buyers see your home on Zillow by listing For Sale by Owner (FSBO).
List your homeWhat's special
Zillow last checked:
Listing updated:
Listed by:
Laura Downey 941-920-0412,
PREFERRED SHORE LLC 941-999-1179
Bought with:
Janelle Miller, 3528714
MARCUS & COMPANY REALTY
Source: Stellar MLS,MLS#: A4616184 Originating MLS: Sarasota - Manatee
Originating MLS: Sarasota - Manatee
Facts & features
Interior
Bedrooms & bathrooms
- Bedrooms: 3
- Bathrooms: 3
- Full bathrooms: 2
- 1/2 bathrooms: 1
Primary bedroom
- Features: Walk-In Closet(s)
- Level: Second
Kitchen
- Level: First
Living room
- Level: First
Heating
- Central
Cooling
- Central Air
Appliances
- Included: Dryer, Other, Washer
- Laundry: Laundry Room
Features
- Kitchen/Family Room Combo, Open Floorplan, PrimaryBedroom Upstairs
- Flooring: Carpet, Tile
- Doors: Sliding Doors
- Has fireplace: No
Interior area
- Total structure area: 3,040
- Total interior livable area: 2,330 sqft
Property
Parking
- Total spaces: 2
- Parking features: Garage - Attached
- Attached garage spaces: 2
Features
- Levels: Two
- Stories: 2
- Patio & porch: Covered, Patio, Porch, Screened
Lot
- Size: 5,070 Square Feet
Details
- Parcel number: 720911959
- Zoning: PDR
- Special conditions: None
Construction
Type & style
- Home type: SingleFamily
- Property subtype: Single Family Residence
Materials
- Stucco
- Foundation: Slab
- Roof: Shingle
Condition
- New construction: No
- Year built: 2017
Utilities & green energy
- Sewer: Public Sewer
- Water: Public
- Utilities for property: Electricity Connected
Community & HOA
Community
- Features: Gated Community - No Guard, Playground
- Pet fee: $0 monthly
- Subdivision: OLD MILL PRESERVE PH II
HOA
- Has HOA: Yes
- HOA fee: $103 monthly
- HOA name: Sunstate Mgmt. Co.| Sean Noonan
- HOA phone: 941-870-4920
Location
- Region: Palmetto
Financial & listing details
- Price per square foot: $187/sqft
- Tax assessed value: $353,079
- Annual tax amount: $2,434
- Date on market: 7/8/2024
- Cumulative days on market: 22 days
- Listing terms: Cash,Conventional,VA Loan
- Ownership: Fee Simple
- Total actual rent: 0
- Electric utility on property: Yes
- Road surface type: Paved
Price history
| Date | Event | Price |
|---|---|---|
| 9/30/2024 | Sold | $435,000-2.2%$187/sqft |
Source:  Stellar MLS #A4616184 Report a problem Stellar MLS #A4616184 Report a problem | ||
| 7/31/2024 | Pending sale | $445,000$191/sqft |
Source: Stellar MLS #A4616184 Report a problem | ||
| 7/8/2024 | Listed for sale | $445,000+64.5%$191/sqft |
Source: Stellar MLS #A4616184 Report a problem | ||
| 3/31/2017 | Sold | $270,576$116/sqft |
Source: Public Record Report a problem | ||
Public tax history
| Year | Property taxes | Tax assessment |
|---|---|---|
| 2025 | $3,641 +46.9% | $283,471 +38.2% |
| 2024 | $2,478 +1.8% | $205,163 +3% |
| 2023 | $2,434 +3.1% | $199,187 +3% |
| 2022 | $2,361 +0.3% | $193,385 +3% |
| 2021 | $2,353 +1.2% | $187,752 +1.4% |
| 2020 | $2,324 +1.8% | $185,160 +2.3% |
| 2019 | $2,282 | $180,997 +1.9% |
| 2018 | $2,282 +1.1% | $177,622 +545.9% |
| 2017 | $2,256 | $27,500 |
Find assessor info on the county website
Neighborhood: 34221
Nearby homes
- $384,4004 bd4 ba2.3k sqft6109 Oak Mill Ter, Palmetto, FL 34221Off Market

- $2,4403 bd3 ba2.1k sqft6117 Oak Mill Ter, Palmetto, FL 34221For Rent
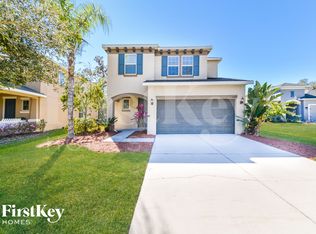
- $337,6002 bd2 ba1.5k sqft6105 Oak Mill, Palmetto, FL 34221Off Market
- $305,6002 bd2 ba1.6k sqft6105 Oak Mill Ter, Palmetto, FL 34221Off Market
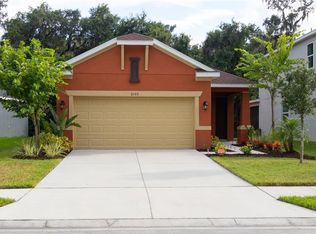
- $381,0004 bd3 ba3k sqft6027 Oak Mill Ter, Palmetto, FL 34221Off Market
- $383,6004 bd2 ba1.8k sqft6121 Oak Mill Ter, Palmetto, FL 34221Off Market
- $295,9003 bd2 ba1.4k sqft6023 Oak Mill Ter, Palmetto, FL 34221Off Market
- $616,1004 bd3 ba3.2k sqft6125 Oak Mill Ter, Palmetto, FL 34221Off Market
Nearby schools
GreatSchools rating
- 7/10Virgil Mills Elementary SchoolGrades: PK-5Distance: 0.6 mi
- 5/10Buffalo Creek Middle SchoolGrades: 6-8Distance: 0.7 mi
- 2/10Palmetto High SchoolGrades: 8-12Distance: 5.8 mi
Schools provided by the listing agent
- Elementary: Virgil Mills Elementary
- Middle: Buffalo Creek Middle
- High: Palmetto High
Source: Stellar MLS. This data may not be complete. We recommend contacting the local school district to confirm school assignments for this home.
Get a cash offer in 3 minutes
Find out how much your home could sell for in as little as 3 minutes with a no-obligation cash offer.
Estimated market value
$387,300
Get a cash offer in 3 minutes
Find out how much your home could sell for in as little as 3 minutes with a no-obligation cash offer.
Estimated market value
$387,300
- Florida
- Manatee County
- Palmetto
- 34221
- 6113 OAK MILL TERRACE
Nearby cities
Nearby neighborhoods
Nearby zip codes
Other Palmetto Topics
