Welcome home to this charming Cape Cod-style home offering 3 bedrooms, 2 full bathrooms, and 1,748 square feet of comfortable living space. One of the standout features is the entire second floor, dedicated to a private primary suite, complete with a relaxing Jacuzzi tub—the perfect retreat at the end of the day. The kitchen features granite countertops and comes equipped with appliances that convey, including the refrigerator, oven, dishwasher, and disposal. The washer and dryer also convey, making this home truly move-in ready. Outside, enjoy a fenced backyard, detached storage shed, and garage, providing plenty of space for storage, hobbies, and outdoor enjoyment. Even better, the roof was recently replaced, a 100% moisture barrier has been installed in the crawl space, and termite and moisture inspections have already been completed with a clear letter—giving the next owner added peace of mind. Conveniently located with easy access to Norfolk International Airport, the Virginia Zoo, Norfolk Botanical Garden, Naval Station Norfolk, Ocean View Beach, and Joint Expeditionary Base Little Creek–Fort Story, this home puts you nearby many of Norfolk’s major destinations, military installations, recreation, and entertainment. Priced to sell and ready for its next owner! Don’t wait—schedule your showing and submit your offer today!
Sold
$314,900
6113 Pamlico Cir, Norfolk, VA 23513
3beds
1,748sqft
Single Family Residence
Built in 1946
-- sqft lot
$315,800 Zestimate®
$180/sqft
$2,195 Estimated rent
Home value
$315,800
$300,000 - $332,000
$2,195/mo
Zestimate® history
Owner options
List your home for rent
$2,195/mo
Rent Zestimate®
Find your next renter with Zillow Rental Manager. Plus, with online applications, you can quickly screen prospective tenants – for free.
$2,195/mo
Rent Zestimate®
Refinance and save
$2,106/mo
Est. payment
Refinancing to a lower rate could help reduce your monthly payments and save thousands over the life of the loan.
$2,106/mo
Est. payment
Explore your selling options
Work with a Zillow partner agent
Leverage their expertise and Zillow's premium Showcase listings to get your home seen by more buyers.
Get startedList with your own agent
Get your home in front of millions of buyers by listing it on Zillow.
Learn how to do itSell it yourself
Take full control of how buyers see your home on Zillow by listing For Sale by Owner (FSBO).
List your homeWhat's special
Detached storage shedFenced backyardKitchen features granite countertops
Zillow last checked:
Listing updated:
Listed by:
Dycallon James,
Keller Williams Town Center 757-499-5911
Bought with:
Araceli Yabut
Swell Realty Co
Source: REIN Inc.,MLS#: 10649236
Facts & features
Interior
Bedrooms & bathrooms
- Bedrooms: 3
- Bathrooms: 2
- Full bathrooms: 2
Rooms
- Room types: 1st Floor BR, Attic, Breakfast Area, PBR with Bath
Heating
- Natural Gas
Cooling
- Central Air
Appliances
- Included: Dishwasher, Disposal, Dryer, Electric Range, Refrigerator, Washer, Electric Water Heater
- Laundry: Dryer Hookup, Washer Hookup
Features
- Entrance Foyer
- Flooring: Carpet, Laminate/LVP, Wood
- Basement: Crawl Space
- Has fireplace: No
Interior area
- Total interior livable area: 1,748 sqft
Property
Parking
- Total spaces: 1
- Parking features: Garage Att 1 Car, 2 Space, On Street
- Attached garage spaces: 1
- Has uncovered spaces: Yes
Features
- Levels: Two
- Stories: 2
- Patio & porch: Porch
- Pool features: None
- Fencing: Back Yard,Fenced
- Waterfront features: Not Waterfront
Details
- Parcel number: 61114000
- Zoning: R-6
Construction
Type & style
- Home type: SingleFamily
- Architectural style: Cape Cod
- Property subtype: Single Family Residence
Materials
- Vinyl Siding
- Roof: Asphalt Shingle
Condition
- New construction: No
- Year built: 1946
Utilities & green energy
- Sewer: City/County
- Water: City/County
Community & HOA
Community
- Subdivision: Norview
HOA
- Has HOA: No
Location
- Region: Norfolk
Financial & listing details
- Price per square foot: $180/sqft
- Tax assessed value: $247,000
- Annual tax amount: $3,038
- Date on market: 8/15/2026
Price history
Price history is unavailable.
Public tax history
| Year | Property taxes | Tax assessment |
|---|---|---|
| 2025 | $3,038 +10.3% | $247,000 +10.3% |
| 2024 | $2,754 +1% | $223,900 +2.7% |
| 2023 | $2,726 +8.5% | $218,100 +8.5% |
| 2022 | $2,513 +9% | $201,000 +9% |
| 2021 | $2,305 +22.6% | $184,400 +22.6% |
| 2020 | $1,880 +7.1% | $150,400 +7.1% |
| 2019 | $1,755 +0.6% | $140,400 +0.6% |
| 2018 | $1,745 +11% | $139,600 +2.1% |
| 2017 | $1,572 | $136,700 -10.2% |
| 2016 | $1,572 -3.2% | $152,300 |
| 2015 | $1,624 | $152,300 |
| 2014 | $1,624 | $152,300 |
| 2013 | -- | $152,300 |
| 2012 | -- | $152,300 |
| 2011 | -- | $152,300 -3.5% |
| 2010 | -- | $157,800 +3.9% |
| 2009 | -- | $151,900 +11.6% |
| 2008 | -- | $136,100 +3% |
| 2007 | -- | $132,100 +16.5% |
| 2006 | -- | $113,400 +38.6% |
| 2005 | -- | $81,800 -3.2% |
| 2004 | -- | $84,500 +7% |
| 2003 | -- | $79,000 +7.9% |
| 2002 | -- | $73,200 |
| 2001 | -- | $73,200 +6% |
| 2000 | -- | $69,050 |
Find assessor info on the county website
Neighborhood: Norview
Nearby homes
- $23,000-- bd-- ba-- sqft1025 Bland St, Norfolk, VA 23513Off Market
- $255,0002 bd1 ba1.1k sqft1028 Norview Ave, Norfolk, VA 23513Sold
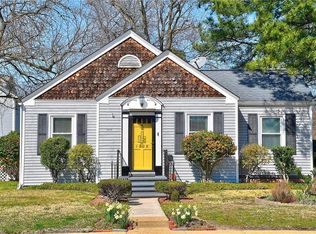
- $268,2002 bd1 ba1.1k sqft1028 Norview Ave, Norfolk, VA 23513Off Market
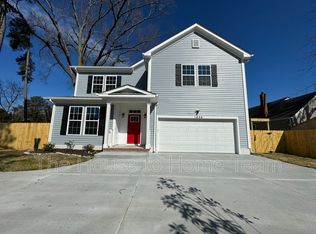
- $412,1534 bd2 ba2.3k sqft1026 Norview Ave, Norfolk, VA 23513Sold
- $23,000-- bd-- ba-- sqft1021 Bland St, Norfolk, VA 23513Off Market
- $23,000-- bd-- ba-- sqft1017 Bland St, Norfolk, VA 23513Off Market
- $281,8003 bd1 ba1.7k sqft6110 Pamlico Cir, Norfolk, VA 23513Off Market
- $3,0004 bd3 ba2.3k sqft1024 Norview Ave, Norfolk, VA 23513For Rent
Nearby schools
GreatSchools rating
- 2/10Norview Elementary SchoolGrades: PK-5Distance: 0.5 mi
- 1/10Norview Middle SchoolGrades: 6-8Distance: 0.3 mi
- 2/10Norview High SchoolGrades: 9-12Distance: 0.7 mi
Schools provided by the listing agent
- Elementary: Norview Elementary
- Middle: Norview Middle
- High: Norview
Source: REIN Inc.. This data may not be complete. We recommend contacting the local school district to confirm school assignments for this home.
Sell for more on Zillow
Get a Zillow Showcase℠ listing at no additional cost and you could sell for .
$315,800
2% more
+$6,316
With Zillow Showcase(estimated)
$322,116
Sell for more on Zillow
Get a Zillow Showcase℠ listing at no additional cost and you could sell for .
$315,800
2% more
+$6,316
With Zillow Showcase(estimated)
$322,116
- Virginia
- Norfolk City
- Norfolk
- 23513
- Norview
- 6113 Pamlico Cir
