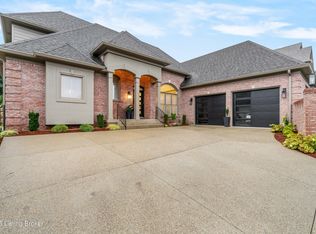
Step into this beautifully renovated 1.5-story brick home that exudes charm and elegance!
Meticulously updated from top to bottom, this Springs Home is ready to welcome its next
owners. As you approach, you'll immediately be drawn to the inviting front porch and the unique
Mahogany front door, setting the tone for the exceptional craftsmanship inside. Once you step
through the door, you will appreciate the thoughtful details that make this home truly special:
solid wood doors, refinished hardwood floors, arched doorways, intricate ceiling and wall
designs, new Marvin windows, and dual Trane high-efficiency HVAC systems. These are just a
few of the upgrades thoughtfully made over the years; nearly every room has been renovated
with tasteful and timeless designs.
Upon entering, a formal entryway with elegant moldings greets you, with an office to your left
and a formal dining room to your right. The office provides the perfect balance of privacy and
natural light, making it an ideal place for work. The dining room is designed to host everything
from intimate meals to large gatherings, featuring wainscoting, abundant light, and easy access to
the kitchen, making it a place you will love to spend time. Continue through the foyer to the
heart of the home; the living room. This stunning space is highlighted by detailed panel
moldings, custom built-ins, a striking limestone fireplace with both wood and gas burning
options, and a Mahogany, floor-to-ceiling glass door that opens onto the breathtaking outdoor
living area.
Speaking of the outdoor space, it has been transformed into an a grand outdoor space! The
spacious porch includes a custom grill, cabinetry, island, and stone fireplace. Beautiful marble
countertops and a matching backsplash add a touch of luxury, while the entire floor and rear
stairs are laid in elegant buff limestone. The unique cupola, with 17 Marvin custom windows,
allows natural light to flood the area, and the custom wood ceiling adds a spectacular finish. You
will never want to leave this outdoor retreat!
The kitchen is truly a chef's dream; with custom Paragon cabinetry, Danby Imperial marble
countertops, a large island with ample storage, and top-tier GE Profile stainless steel appliances,
this space is both functional and beautiful. A cozy breakfast nook completes the kitchen, while
the convenient laundry room, located just off the kitchen, offers plenty of space for daily tasks.
The first floor also features a luxurious Primary Bedroom Suite, offering a tranquil space to
unwind. Large windows with motorized shades, crown molding, arched doorways, white oak
hardwood floors, and stunning views of the backyard create a serene atmosphere. The suite also
boasts newer plumbing and electrical, with a spa-like bathroom featuring two vanity areas, a
walk-in shower, heated Calcutta marble floors, a freestanding tub, and a picturesque window
overlooking the yard. Two walk-in closets with custom built-ins provide ample storage.
The first floor is complete with a spacious two-car garage, which has also undergone a full
renovation, including wood paneling, new stairs, Creekbed floor coating, updated electrical and
lighting, and even a 240V outlet for electric car charging. Two custom windows let in natural
light.
Upstairs, the second floor offers a charming loft area along with two spacious bedrooms and two
full bathrooms. Both bathrooms feature custom marble floors, walls, and ceilings, while the front
bathroom also includes a classic cast iron bathtub. Updates throughout the second floor include
newer plumbing, electrical, drywall, hardwood floors, and fresh paint.
The lower level is an open canvas, ready for you to personalize. The space is large and versatile;
ideal for a second living room with its brick gas fireplace, or you could transform it into a
bedroom, home gym, or game room. Plus, there is roughed-in plumbing for a future full
bathroom.
This one-of-a-kind home is a rare find ! The attention to detail is evident throughout, and you
will immediately feel the care and craftsmanship that went into every corner. The neighborhood
offers fantastic amenities, including a clubhouse with a gym, tennis courts, and a swimming pool
all covered by your HOA dues. Its prime location provides easy access to interstates, hospitals,
shopping, dining, and Big Spring Country Club, making it an ideal place to call home.
Opportunities like this custom home inside the Watterson Expressway are few and far between.
Do not miss your chance to see it for yourself and schedule a private showing today!
Sold for $1,275,000
$1,275,000
6113 Regal Springs Dr, Louisville, KY 40205
3beds
3,788sqft
Single Family Residence
Built in 1990
9,583 Square Feet Lot
$1,292,900 Zestimate®
$337/sqft
$3,129 Estimated rent
Home value
$1,292,900
$1.20M - $1.38M
$3,129/mo
Zestimate® history
Owner options
List your home for rent
$3,129/mo
Rent Zestimate®
Find your next renter with Zillow Rental Manager. Plus, with online applications, you can quickly screen prospective tenants – for free.
$3,129/mo
Rent Zestimate®
Refinance and save
$8,607/mo
Est. payment
Refinancing to a lower rate could help reduce your monthly payments and save thousands over the life of the loan.
$8,607/mo
Est. payment
Explore your selling options
Work with a Zillow partner agent
Leverage their expertise and Zillow's premium Showcase listings to get your home seen by more buyers.
Get startedList with your own agent
Get your home in front of millions of buyers by listing it on Zillow.
Learn how to do itSell it yourself
Take full control of how buyers see your home on Zillow by listing For Sale by Owner (FSBO).
List your homeWhat's special
Elegant moldingsStone fireplaceRefinished hardwood floorsLimestone fireplaceBrick gas fireplaceInviting front porchWood paneling
Zillow last checked:
Listing updated:
Listed by:
Ashley Peak 502-468-5755,
MINT Real Estate Group
Bought with:
Ashley Peak, 276395
MINT Real Estate Group
Source: Metro Search Inc. LLC DBA Apex MLS,MLS#: 1679292
Facts & features
Interior
Bedrooms & bathrooms
- Bedrooms: 3
- Bathrooms: 4
- Full bathrooms: 3
- 1/2 bathrooms: 1
Primary bedroom
- Level: First
Bedroom
- Level: Second
Bedroom
- Level: Second
Primary bathroom
- Level: First
Half bathroom
- Level: First
Full bathroom
- Level: Second
Full bathroom
- Level: Second
Dining room
- Level: First
Kitchen
- Level: First
Laundry
- Level: First
Living room
- Level: First
Loft
- Level: Second
Office
- Level: First
Heating
- Natural Gas
Cooling
- Central Air
Features
- Basement: Unfinished
- Number of fireplaces: 2
Interior area
- Total structure area: 3,557
- Total interior livable area: 3,788 sqft
- Finished area above ground: 3,557
- Finished area below ground: 231
Property
Parking
- Total spaces: 2
- Parking features: Attached, Entry Rear, Driveway, Electric Vehicle Charging Station(s)
- Attached garage spaces: 2
- Has uncovered spaces: Yes
Features
- Stories: 2
- Patio & porch: Patio, Porch
- Exterior features: See Remarks
- Pool features: Association
- Fencing: None,Other
Lot
- Size: 9,583 Square Feet
- Features: Level
Details
- Parcel number: 22251100610000
Construction
Type & style
- Home type: SingleFamily
- Architectural style: Traditional
- Property subtype: Single Family Residence
Materials
- Wood Frame, Brick, Stone
- Foundation: Concrete Perimeter
- Roof: Metal,Shingle
Condition
- Year built: 1990
Utilities & green energy
- Sewer: Public Sewer
- Water: Public
- Utilities for property: Electricity Connected, Natural Gas Connected
Community & HOA
Community
- Subdivision: The Springs
HOA
- Has HOA: Yes
- Amenities included: Clubhouse, Fitness Center, Pool
- HOA fee: $2,250 annually
Location
- Region: Louisville
Financial & listing details
- Price per square foot: $337/sqft
- Tax assessed value: $1,250,000
- Annual tax amount: $14,075
- Date on market: 2/5/2025
- Electric utility on property: Yes
Price history
| Date | Event | Price |
|---|---|---|
| 4/25/2025 | Sold | $1,275,000-5.6%$337/sqft |
Source:  Metro Search Inc. LLC DBA Apex MLS #1679292 Report a problem Metro Search Inc. LLC DBA Apex MLS #1679292 Report a problem | ||
| 3/26/2025 | Pending sale | $1,350,000$356/sqft |
Source: Metro Search Inc. LLC DBA Apex MLS #1679292 Report a problem | ||
| 2/5/2025 | Listed for sale | $1,350,000+8%$356/sqft |
Source: Metro Search Inc. LLC DBA Apex MLS #1679292 Report a problem | ||
| 8/31/2022 | Sold | $1,250,000$330/sqft |
Source: Metro Search Inc. LLC DBA Apex MLS #1610449 Report a problem | ||
| 8/5/2022 | Pending sale | $1,250,000$330/sqft |
Source: Metro Search Inc. LLC DBA Apex MLS #1610449 Report a problem | ||
| 6/23/2022 | Price change | $1,250,000-10.4%$330/sqft |
Source: Metro Search Inc. LLC DBA Apex MLS #1610449 Report a problem | ||
| 4/22/2022 | Listed for sale | $1,395,000+12.8%$368/sqft |
Source: Metro Search Inc. LLC DBA Apex MLS #1610449 Report a problem | ||
| 9/13/2021 | Sold | $1,236,750+135.6%$326/sqft |
Source: Public Record Report a problem | ||
| 12/17/2010 | Sold | $525,000$139/sqft |
Source: Public Record Report a problem | ||
Public tax history
| Year | Property taxes | Tax assessment |
|---|---|---|
| 2025 | $14,075 +1% | $1,250,000 |
| 2024 | $13,938 -2.9% | $1,250,000 |
| 2023 | $14,350 +123.6% | $1,250,000 +124.3% |
| 2022 | $6,419 -7.5% | $557,210 |
| 2021 | $6,941 +5.9% | $557,210 -1.6% |
| 2020 | $6,552 | $566,270 |
| 2019 | $6,552 +3.3% | $566,270 |
| 2018 | $6,345 | $566,270 |
| 2017 | $6,345 +17.5% | $566,270 +4.9% |
| 2013 | $5,400 +2.9% | $540,000 +2.9% |
| 2011 | $5,250 +15.7% | $525,000 +15.7% |
| 2010 | $4,539 | $453,870 |
| 2009 | $4,539 | $453,870 |
| 2007 | -- | $453,870 |
| 2006 | -- | $453,870 +28.1% |
| 2005 | -- | $354,190 |
| 2004 | -- | $354,190 |
Find assessor info on the county website
Neighborhood: Saint Matthews
Nearby homes
- $669,2002 bd3 ba3k sqft6115 Regal Springs Dr, Louisville, KY 40205Off Market
- $683,5004 bd4 ba3.2k sqft6111 Regal Springs Dr, Louisville, KY 40205Off Market

- $995,0004 bd5 ba5.7k sqft1114 Balmoral Dr, Louisville, KY 40205Sold
- $694,2004 bd4 ba3k sqft1112 Balmoral Dr, Louisville, KY 40205Off Market
- $804,0004 bd5 ba5.4k sqft1118 Balmoral Dr, Louisville, KY 40205Off Market
- $962,2004 bd4 ba5.2k sqft6109 Regal Springs Dr, Louisville, KY 40205Off Market
- $1,005,4003 bd5 ba4.7k sqft6112 Regal Springs Dr, Louisville, KY 40205Off Market
- $930,9004 bd5 ba5.8k sqft1116 Balmoral Dr, Louisville, KY 40205Off Market
Nearby schools
GreatSchools rating
- 7/10St Matthews Elementary SchoolGrades: K-5Distance: 0.9 mi
- 4/10Westport Middle SchoolGrades: 6-8Distance: 3.9 mi
- 1/10Waggener High SchoolGrades: 9-12Distance: 0.9 mi


Get pre-qualified for a loan
At Zillow Home Loans, we can pre-qualify you in as little as 5 minutes with no impact to your credit score.An equal housing lender. NMLS #10287.
Sell for more on Zillow
Get a Zillow Showcase℠ listing at no additional cost and you could sell for .
$1,292,900
2% more
+$25,858
With Zillow Showcase(estimated)
$1,318,758
- Kentucky
- Jefferson County
- Louisville
- 40205
- Saint Matthews
- 6113 Regal Springs Dr
Nearby cities
Nearby neighborhoods
Nearby zip codes
Other Louisville Topics
