Skip main navigation
Sold for $399,995
  • $399,995

    6113 Road 112, Pasco, WA 99301

    3beds
    1,435sqft
    Single Family Residence
    Built in 2024
    5,227 Square Feet Lot
    $407,400 Zestimate®
    $279/sqft
    $2,334 Estimated rent

    Home value

    $407,400

    $387,000 - $428,000

    $2,334/mo

    Zestimate® history
    Loading
    Loading...

    Owner options

    List your home for rent

    $2,334/mo

    Rent Zestimate®

    Find your next renter with Zillow Rental Manager. Plus, with online applications, you can quickly screen prospective tenants – for free.

    Learn more

    $2,334/mo

    Rent Zestimate®

    Refinance and save

    $2,550/mo

    Est. payment

    Refinancing to a lower rate could help reduce your monthly payments and save thousands over the life of the loan.

    See today's rates

    $2,550/mo

    Est. payment

    Explore your selling options

    Work with a Zillow partner agent

    Leverage their expertise and Zillow's premium Showcase listings to get your home seen by more buyers.

    Get started

    List with your own agent

    Get your home in front of millions of buyers by listing it on Zillow.

    Learn how to do it

    Sell it yourself

    Take full control of how buyers see your home on Zillow by listing For Sale by Owner (FSBO).

    List your home

    What's special

    Private primary bedroomEn suite bathLarge laundry roomCozy floor planWalk-in pantryStainless-steel appliancesSolid quartz countertops
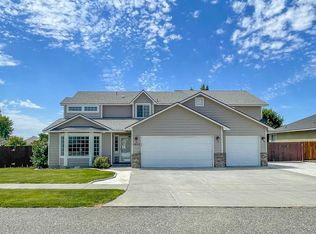
    MLS# 278528 Limited time to save THOUSANDS on a brand-new home during our Red Tag Sale PLUS a special interest rate on a 30-year fixed loan as low as 3.99% for the first year and 4.99% for the remainder with use of preferred lender DHI Mortgage! Restrictions apply. Single-story home now available at the Dunes in Pasco, Washington! This stunning 3-bedroom, 2-bathroom abode boasts a cozy floor plan with 1,435 square feet of living space. It also sports a 2-car garage. Enter through the front yard with professionally designed, irrigated landscaping into the entryway, where you’ll find 2 bedrooms adjacent to the first full bathroom with a combination shower/tub. The kitchen is designed to enhance any decor, seamlessly flowing into the dining and great room areas, making it perfect for both entertaining and unwinding. Get ready to be impressed by the stainless-steel appliances in the kitchen plus the stylish solid quartz countertops, and a walk-in pantry for all your storage needs. And that's not all - this home also comes with a luxurious 48” electric fireplace in the great room, creating a cozy and inviting atmosphere.A highlight is the private primary bedroom, tucked away towards the back and featuring a spacious walk-in closet and en suite bath. The large laundry room offers shelving for linen and is centrally located in the home. Situated in Franklin County, a short drive from I-182, The Dunes is your gateway to Washington’s famous wine country. The neighborhood is also a 10-minute drive away from Chiawana Park, with a boat launch onto the wide Columbia River - bring your kayak! Outdoor enthusiasts will love the proximity to several nature preserves and Sacajawea Historical State Park. Grocery stores in the area include Costco and Walmart. Regional events, local sports, and concerts can be enjoyed at the nearby HAPO Center.An included Smart Home Package connects you to your home even when you’re away. A 10-year limited warranty protects your peace of mind. Photos are representative of plan only and may vary as built.Don't miss out on this cute cottage! Schedule a tour of the Dunes today and explore our model home.

    Zillow last checked:

    Listing updated:

    Listed by:

    Kathy Myers 509-975-9007,

    DR Horton

    Bought with:

    Kelsie Knight, 23008332

    Century 21-Tri-Cities

    Keely Sterba, 113219

    Source: PACMLS as distributed by MLS GRID,MLS#: 278528MLS Logo

    Facts & features

    Interior

    Bedrooms & bathrooms
    • Bedrooms: 3
    • Bathrooms: 2
    • Full bathrooms: 2
    Rooms
    • Room types: Bath - Master, Dining - Kitchen/Combo, Master - Main Level, Room - Great, Walk-In Closet, Kitchen Island, Master Bedroom, Pantry, Counters - Granite/Quartz, Laundry
    Bedroom 1
    • Level: M
    Bedroom 2
    • Level: M
    Bedroom 3
    • Level: M
    Dining room
    • Level: M
    Kitchen
    • Level: M
    Living room
    • Level: M
    Utility room
    • Level: M
    Heating
    • Forced Air, Heat Pump, Central, Furnace
    Cooling
    • Forced Air, Central Air, Heat Pump
    Appliances
    • Included: Dishwasher, Disposal, Microwave, Range/Oven, Water Heater
    Features
    • Vaulted Ceiling(s)
    • Flooring: Carpet, Laminate
    • Windows: Double Pane Windows, Vinyl Windows
    • Fireplace features: One, Electric, Living Room
    Interior area
    • Total structure area: 1,435
    • Total interior livable area: 1,435 sqft

    Property

    Parking
    • Parking features: Attached, 2 car
    Features
    • Levels: One
    • Stories: 1
    • Patio & porch: Patio, Porch
    • Exterior features: Fenced
    Lot
    • Size: 5,227 Square Feet
    • Features: Located in City Limits
    Details
    • Parcel number: 115210076
    • Zoning: SINGLE FAMILY R

    Construction

    Type & style
    • Home type: SingleFamily
    • Property subtype: Single Family Residence
    Materials
    • Lap Siding
    • Foundation: Concrete, Crawl Space
    • Roof: Composition
    Condition
    • New construction: Yes
    • Year built: 2024
    Details
    • Builder name: D.R. Horton, Inc.

    Utilities & green energy

    • Sewer: Sewer Connected
    • Water: Public
    • Utilities for property: Appliances-Electric, Electricity Connected

    Community & HOA

    Community
    • Subdivision: Pasco West
    HOA
    • Has HOA: Yes
    • HOA fee: $80 monthly
    Location
    • Region: Pasco

    Financial & listing details

    • Price per square foot: $279/sqft
    • Tax assessed value: $386,800
    • Annual tax amount: $3,384
    • Date on market: 12/6/2024
    • Cumulative days on market: 67 days
    • Listing terms: Cash,Conventional,FHA,VA

    Price history

    DateEventPrice
    12/4/2024Sold$399,995$279/sqft
    Source: PACMLS as distributed by MLS GRID #278528 Report a problem
    10/25/2024Price change$399,995-1.7%$279/sqft
    Source: PACMLS as distributed by MLS GRID #278528 Report a problem
    10/23/2024Price change$406,995-1.2%$284/sqft
    Source: PACMLS as distributed by MLS GRID #278528 Report a problem
    8/27/2024Listed for sale$411,995$287/sqft
    Source: PACMLS as distributed by MLS GRID #278528 Report a problem

    Public tax history

    YearProperty taxesTax assessment
    2025$3,384 +274.6%$386,800 +1716%
    2024$903 +208.4%$21,300 -27.6%
    2023$293 $29,400
    Find assessor info on the county website

    Neighborhood: 99301

    Nearby schools

    GreatSchools rating
    Sell for more on Zillow
    Get a Zillow Showcase℠ listing at no additional cost and you could sell for .
    $407,400
    2% more
    +$8,148
    With Zillow Showcase(estimated)
    $415,548
    Sell for more on Zillow
    Get a Zillow Showcase℠ listing at no additional cost and you could sell for .
    $407,400
    2% more
    +$8,148
    With Zillow Showcase(estimated)
    $415,548