Skip main navigation
Closed
  • $407,000

    6113 S Kostner Ave, Chicago, IL 60629

    5beds
    1,178sqft
    Single Family Residence
    Built in 1953
    3,781.01 Square Feet Lot
    $412,500 Zestimate®
    $346/sqft
    $2,640 Estimated rent

    Home value

    $412,500

    $375,000 - $454,000

    $2,640/mo

    Zestimate® history
    Loading
    Loading...

    Owner options

    List your home for rent

    $2,640/mo

    Rent Zestimate®

    Find your next renter with Zillow Rental Manager. Plus, with online applications, you can quickly screen prospective tenants – for free.

    Learn more

    $2,640/mo

    Rent Zestimate®

    Refinance and save

    $2,863/mo

    Est. payment

    Refinancing to a lower rate could help reduce your monthly payments and save thousands over the life of the loan.

    See today's rates

    $2,863/mo

    Est. payment

    Explore your selling options

    Work with a Zillow partner agent

    Leverage their expertise and Zillow's premium Showcase listings to get your home seen by more buyers.

    Get started

    List with your own agent

    Get your home in front of millions of buyers by listing it on Zillow.

    Learn how to do it

    Sell it yourself

    Take full control of how buyers see your home on Zillow by listing For Sale by Owner (FSBO).

    List your home

    What's special

    Fully finished basementFive generously sized bedroomsMain-floor primary suitePeninsula seatingCozy family roomElegant recessed lightingLaundry room
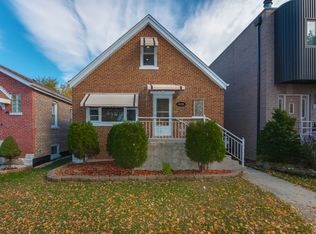
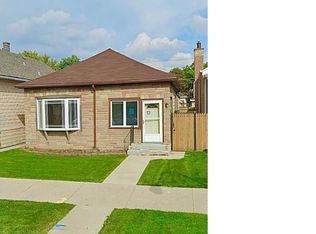
    Welcome to 6113 South Kostner Avenue, a beautifully renovated full brick gem with over 2,356sq ft of finished living space, nestled in the heart of Chicago. This stunning house, perfect for first home buyers, families, retirees, and newlyweds seeking a move-in ready abode, offers an exceptional blend of quality, space, and value. With five generously sized bedrooms, including a convenient main-floor primary suite featuring its own luxurious full bath and dual closets, this residence is tailor-made for comfort and style. Three full bathrooms ensure that mornings are hassle-free for everyone in the household. The entire home has undergone a 2024 gut renovation where no expense was spared, boasting new electrical, HVAC, and plumbing systems. Revel in the warmth of stunning hardwood floors throughout the main level, complemented by elegant recessed lighting. Original plaster crown cove moldings retain the home's timeless charm, while the modern kitchen dazzles with 42" cabinetry, quartz countertops, tile backsplash, premium range hood, and peninsula seating. The fully finished basement adds even more appeal, complete with a cozy family room, two additional bedrooms, full bathroom, an office, laundry room, and mechanical room. Storage is plentiful thanks to ample closet space throughout the house. Outside, the refreshed garage features new siding and a freshly painted interior. Both the front and rear yards are professionally landscaped with new sod, creating an inviting outdoor space for relaxation and play. Located just minutes from Chicago Midway International Airport, this prime property is a rare find that offers luxury and functionality in every detail. Make 6113 South Kostner Avenue your new address for a harmonious balance of comfort and convenience in Chicago living.

    Zillow last checked:

    Listing updated:

    Listing courtesy of:

    Mathew M Tarailo 630-818-7909,

    @properties Christie's International Real Estate

    Bought with:

    Casandra Munoz

    Realty of America, LLC

    Source: MRED as distributed by MLS GRID,MLS#: 12565057MLS Logo

    Facts & features

    Interior

    Bedrooms & bathrooms
    • Bedrooms: 5
    • Bathrooms: 3
    • Full bathrooms: 3
    Primary bedroom
    • Features: Flooring (Hardwood), Bathroom (Full, Lever/Easy to use faucets, Shower Only)
    • Level: Main
    • Area: 143 Square Feet
    • Dimensions: 13X11
    Bedroom 2
    • Features: Flooring (Hardwood)
    • Level: Main
    • Area: 132 Square Feet
    • Dimensions: 12X11
    Bedroom 3
    • Features: Flooring (Hardwood)
    • Level: Main
    • Area: 121 Square Feet
    • Dimensions: 11X11
    Bedroom 4
    • Features: Flooring (Vinyl)
    • Level: Basement
    • Area: 132 Square Feet
    • Dimensions: 12X11
    Bedroom 5
    • Features: Flooring (Vinyl)
    • Level: Basement
    • Area: 110 Square Feet
    • Dimensions: 11X10
    Dining room
    • Features: Flooring (Hardwood)
    • Level: Main
    • Area: 120 Square Feet
    • Dimensions: 12X10
    Family room
    • Features: Flooring (Vinyl)
    • Level: Basement
    • Area: 368 Square Feet
    • Dimensions: 23X16
    Foyer
    • Features: Flooring (Hardwood)
    • Level: Main
    • Area: 24 Square Feet
    • Dimensions: 6X4
    Kitchen
    • Features: Kitchen (Eating Area-Breakfast Bar, Island, Custom Cabinetry, SolidSurfaceCounter, Updated Kitchen), Flooring (Hardwood)
    • Level: Main
    • Area: 143 Square Feet
    • Dimensions: 13X11
    Laundry
    • Features: Flooring (Porcelain Tile)
    • Level: Basement
    • Area: 49 Square Feet
    • Dimensions: 7X7
    Living room
    • Features: Flooring (Hardwood)
    • Level: Main
    • Area: 204 Square Feet
    • Dimensions: 17X12
    Office
    • Features: Flooring (Vinyl)
    • Level: Basement
    • Area: 108 Square Feet
    • Dimensions: 12X9
    Other
    • Features: Flooring (Porcelain Tile)
    • Level: Basement
    • Area: 49 Square Feet
    • Dimensions: 7X7
    Heating
    • Natural Gas, Forced Air
    Cooling
    • Central Air, Electric
    Appliances
    • Included: Range, Dishwasher, Refrigerator, Disposal, Stainless Steel Appliance(s), Range Hood, ENERGY STAR Qualified Appliances, Gas Cooktop, Gas Oven, Electric Oven, Gas Water Heater
    • Laundry: Gas Dryer Hookup, Sink
    Features
    • 1st Floor Bedroom, In-Law Floorplan, 1st Floor Full Bath, Built-in Features, Historic/Period Mlwk, Open Floorplan, Dining Combo, Replacement Windows
    • Flooring: Hardwood, Laminate, Wood
    • Windows: Replacement Windows, Screens
    • Basement: Finished,Exterior Entry,Bath/Stubbed,Egress Window,Partial Exposure,Concrete,Rec/Family Area,Sleeping Area,Storage Space,Daylight,Full
    • Attic: Unfinished
    Interior area
    • Total structure area: 2,356
    • Total interior livable area: 1,178 sqft
    • Finished area below ground: 1,178

    Property

    Parking
    • Total spaces: 2.5
    • Parking features: Concrete, Off Alley, Garage Door Opener, Garage, Yes, Garage Owned, Detached
    • Garage spaces: 2.5
    • Has uncovered spaces: Yes
    Accessibility
    • Accessibility features: No Disability Access
    Features
    • Stories: 1
    • Patio & porch: Patio
    • Exterior features: Lighting
    • Fencing: Fenced,Wood
    Lot
    • Size: 3,781 sqft
    • Dimensions: 30X125
    • Features: Landscaped, Mature Trees, Level
    Details
    • Additional structures: Garage(s)
    • Parcel number: 19154150050000
    • Special conditions: Standard

    Construction

    Type & style
    • Home type: SingleFamily
    • Architectural style: Contemporary,Ranch,Step Ranch
    • Property subtype: Single Family Residence
    Materials
    • Brick, Stone, Limestone, Clad Trim, Plaster
    • Foundation: Concrete Perimeter
    • Roof: Asphalt
    Condition
    • New construction: No
    • Year built: 1953
    • Major remodel year: 2025
    Details
    • Builder model: OVERSIZED CUSTOM RANCH

    Utilities & green energy

    • Electric: Circuit Breakers
    • Sewer: Public Sewer, Storm Sewer
    • Water: Lake Michigan, Public
    Green energy
    • Water conservation: Low flow commode, Low flow fixtures, Water-Smart Landscaping

    Community & neighborhood

    Community
    • Community features: Park, Curbs, Sidewalks, Street Lights, Street Paved
    Location
    • Region: Chicago

    HOA & financial

    HOA
    • Services included: None

    Other

    Other facts
    • Listing terms: Conventional
    • Ownership: Fee Simple

    Price history

    DateEventPrice
    3/31/2026Sold$407,000+1.8%$346/sqft
    Source: MRED as distributed by MLS GRID #12565057 Report a problem
    3/31/2026Pending sale$399,900$339/sqft
    Source: MRED as distributed by MLS GRID #12565057 Report a problem
    2/27/2026Contingent$399,900$339/sqft
    Source: MRED as distributed by MLS GRID #12565057 Report a problem
    2/10/2026Listed for sale$399,900$339/sqft
    Source: MRED as distributed by MLS GRID #12565057 Report a problem
    1/30/2025Listing removed$399,900$339/sqft
    Source: MRED as distributed by MLS GRID #12203698 Report a problem
    12/2/2024Pending sale$399,900$339/sqft
    Source: MRED as distributed by MLS GRID #12203698 Report a problem
    11/7/2024Listed for sale$399,900+135.2%$339/sqft
    Source: MRED as distributed by MLS GRID #12203698 Report a problem
    3/8/2024Sold$170,000$144/sqft
    Source: Public Record Report a problem

    Public tax history

    YearProperty taxesTax assessment
    2024-- $24,000 +20%
    2023$2,977 +4%$20,000
    2022$2,864 +85.6%$20,000
    2021$1,543 -3.7%$20,000 +26.7%
    2020$1,603 +0.3%$15,787 -11%
    2019$1,597 +1.5%$17,739
    2018$1,574 -8%$17,739 +21.2%
    2017$1,710 +218.1%$14,640
    2016$537 -76.6%$14,640 -7.4%
    2015$2,295 +11.1%$15,806 +10.2%
    2014$2,065 +2.7%$14,345
    2013$2,010 +2.8%$14,345 -9.2%
    2012$1,956 -31.3%$15,800 -21.8%
    2011$2,847 -17.3%$20,214 -3.8%
    2010$3,442 +543.3%$21,002
    2009$535 -7.9%$21,002 -14.4%
    2008$581 -11.1%$24,544
    2007$653 -5.8%$24,544
    2006$694 -13.9%$24,544 +38.6%
    2005$806 -5.6%$17,713
    2004$854 -9.1%$17,713
    2003$940 -11.6%$17,713 +33.8%
    2002$1,063 -6.6%$13,243
    2001$1,139 -8.8%$13,243
    2000$1,248 -3.8%$13,243 +5.1%
    1999$1,298 $12,605

    Find assessor info on the county website

    Neighborhood: West Lawn

    Nearby schools

    GreatSchools rating
    Schools provided by the listing agent
    • Elementary: Pasteur Elementary School
    • Middle: Pasteur Elementary School
    • High: Hubbard High School
    • District: 299

    Source: MRED as distributed by MLS GRID. This data may not be complete. We recommend contacting the local school district to confirm school assignments for this home.

    Get a cash offer in 3 minutes
    Find out how much your home could sell for in as little as 3 minutes with a no-obligation cash offer.
    Estimated market value
    $412,500
    Get a cash offer in 3 minutes
    Find out how much your home could sell for in as little as 3 minutes with a no-obligation cash offer.
    Estimated market value
    $412,500