Amenities galore! Like access to water via a Boat Ramp? How about a Pool, Tennis, and a Clubhouse? This stunning home is turnkey and move in ready. All the upgrades throughout have already been graciously completed for you! There are 2 Bedrooms, and 2 baths with a beautiful, spacious remodeled Loft, currently used as a third Bedroom. The newly tiled LARGE screened back porch lets you enjoy the Florida breezes. New Kitchen appliances. New Roof and AC in 2021. New Washer & Dryer. This particular property is also completely fenced in, in case you have a pet. 2 car garage. Boat Ramp, Kayaking access, Pickleball and Basketball are also offered with the HOA amenities as well as lawn care, irrigation systems, exterior home maintenance and exterior painting. Underground Utilities, and split HOA's for amenities and maintenance. You can relax in your own private back yard or be social with the activites offered. Either way, you have found Home Sweet Home! *All measurements are approximate*
Sold for $280,000
$280,000
6113 Sequoia Dr, Port Orange, FL 32127
2beds
1,360sqft
Single Family Residence
Built in 1989
4,940 Square Feet Lot
$274,500 Zestimate®
$206/sqft
$2,504 Estimated rent
Home value
$274,500
$258,000 - $291,000
$2,504/mo
Zestimate® history
Owner options
List your home for rent
$2,504/mo
Rent Zestimate®
Find your next renter with Zillow Rental Manager. Plus, with online applications, you can quickly screen prospective tenants – for free.
$2,504/mo
Rent Zestimate®
Refinance and save
$2,270/mo
Est. payment
Refinancing to a lower rate could help reduce your monthly payments and save thousands over the life of the loan.
$2,270/mo
Est. payment
Explore your selling options
Work with a Zillow partner agent
Leverage their expertise and Zillow's premium Showcase listings to get your home seen by more buyers.
Get startedList with your own agent
Get your home in front of millions of buyers by listing it on Zillow.
Learn how to do itSell it yourself
Take full control of how buyers see your home on Zillow by listing For Sale by Owner (FSBO).
List your homeWhat's special
Zillow last checked:
Listing updated:
Listed by:
Sonja Wiles 386-341-2779,
KINCAID REALTY 386-428-7800
Bought with:
Kathy Delanoy, 3254874
DELCO REALTY GROUP INC.
Source: Stellar MLS,MLS#: NS1081380 Originating MLS: New Smyrna Beach Board of Realtors
Originating MLS: New Smyrna Beach Board of Realtors
Facts & features
Interior
Bedrooms & bathrooms
- Bedrooms: 2
- Bathrooms: 2
- Full bathrooms: 2
Rooms
- Room types: Loft
Primary bedroom
- Features: Walk-In Closet(s)
- Level: First
- Dimensions: 10.2x12
Bedroom 2
- Features: Built-in Closet
- Level: First
- Dimensions: 10.2x12
Primary bathroom
- Features: Linen Closet
- Level: First
- Dimensions: 7.8x8.41
Bathroom 2
- Features: Storage Closet
- Level: First
- Dimensions: 7.25x11.7
Balcony porch lanai
- Features: No Closet
- Level: First
- Dimensions: 10x20
Dining room
- Features: No Closet
- Level: First
- Dimensions: 9.58x13.1
Foyer
- Features: No Closet
- Level: First
- Dimensions: 4.75x10
Kitchen
- Features: Storage Closet
- Level: First
- Dimensions: 8.6x12.5
Laundry
- Features: No Closet
- Level: First
- Dimensions: 3.3x6.3
Living room
- Features: No Closet
- Level: First
- Dimensions: 13.1x13.3
Loft
- Features: Built-in Closet
- Level: Upper
- Dimensions: 12x20
Heating
- Electric
Cooling
- Central Air
Appliances
- Included: Convection Oven, Cooktop, Dishwasher, Disposal, Dryer, Electric Water Heater, Exhaust Fan, Microwave, Range Hood, Refrigerator, Washer
- Laundry: Inside, Laundry Room
Features
- Cathedral Ceiling(s), Ceiling Fan(s), Crown Molding, Living Room/Dining Room Combo, Open Floorplan, Primary Bedroom Main Floor, Solid Surface Counters, Split Bedroom, Thermostat
- Flooring: Ceramic Tile, Laminate
- Doors: French Doors
- Windows: Blinds, Window Treatments, Skylight(s)
- Has fireplace: No
Interior area
- Total structure area: 2,064
- Total interior livable area: 1,360 sqft
Property
Parking
- Total spaces: 2
- Parking features: Driveway
- Attached garage spaces: 2
- Has uncovered spaces: Yes
- Details: Garage Dimensions: 21x22
Features
- Levels: One
- Stories: 1
- Patio & porch: Front Porch, Rear Porch
- Exterior features: Irrigation System
- Fencing: Wood
- Waterfront features: Brackish Canal Access, Creek Access, River Access, Boat Ramp - Private, Fishing Pier
- Body of water: SPRUCE CREEK
Lot
- Size: 4,940 Square Feet
- Dimensions: 38 x 130
- Features: City Lot, Landscaped, Above Flood Plain
- Residential vegetation: Trees/Landscaped
Details
- Parcel number: 633808000500
- Zoning: RESI
- Special conditions: None
Construction
Type & style
- Home type: SingleFamily
- Architectural style: Ranch
- Property subtype: Single Family Residence
Materials
- Block, Brick, HardiPlank Type, Stucco
- Foundation: Slab
- Roof: Shingle
Condition
- Completed
- New construction: No
- Year built: 1989
Utilities & green energy
- Sewer: Public Sewer
- Water: Public
- Utilities for property: Cable Connected, Electricity Connected, Public
Green energy
- Water conservation: Irrigation-Reclaimed Water
Community & HOA
Community
- Features: Dock, Fishing, Private Boat Ramp, Water Access, Irrigation-Reclaimed Water
- Security: Security System Owned, Smoke Detector(s), Fire/Smoke Detection Integration
- Pet fee: $0 monthly
- Subdivision: RIVERWOOD
HOA
- Has HOA: Yes
- Amenities included: Basketball Court, Clubhouse, Maintenance, Pickleball Court(s), Pool, Recreation Facilities, Tennis Court(s)
- Services included: Community Pool, Maintenance Structure, Maintenance Grounds, Maintenance Repairs, Pool Maintenance, Recreational Facilities
- HOA fee: $319 monthly
- HOA name: Riverwood Greenbriar HOA/ Wimmer Management
- HOA phone: 386-256-5770
- Second HOA name: Riverwood Greenbriar Homeowners Association
- Second HOA phone: 386-256-5770
Location
- Region: Port Orange
Financial & listing details
- Price per square foot: $206/sqft
- Tax assessed value: $227,513
- Annual tax amount: $2,080
- Date on market: 5/2/2024
- Cumulative days on market: 28 days
- Listing terms: Assumable,Cash,Conventional,FHA,VA Loan
- Ownership: Fee Simple
- Total actual rent: 0
- Electric utility on property: Yes
- Road surface type: Paved, Asphalt
Price history
| Date | Event | Price |
|---|---|---|
| 7/15/2024 | Sold | $280,000-3.4%$206/sqft |
Source:  Stellar MLS #NS1081380 Report a problem Stellar MLS #NS1081380 Report a problem | ||
| 5/30/2024 | Pending sale | $289,900$213/sqft |
Source: Stellar MLS #NS1081380 Report a problem | ||
| 5/29/2024 | Price change | $289,9000%$213/sqft |
Source: Stellar MLS #NS1081380 Report a problem | ||
| 5/14/2024 | Price change | $290,000-1.7%$213/sqft |
Source: Stellar MLS #NS1081380 Report a problem | ||
| 5/2/2024 | Listed for sale | $295,000+65.3%$217/sqft |
Source: Stellar MLS #NS1081380 Report a problem | ||
| 7/13/2018 | Sold | $178,500+1.7%$131/sqft |
Source:  DBAMLS #1040900 Report a problem DBAMLS #1040900 Report a problem | ||
| 4/16/2018 | Price change | $175,500-1.3%$129/sqft |
Source: Oceans Luxury Realty Full Service LLC #1040900 Report a problem | ||
| 4/4/2018 | Listed for sale | $177,777+4.6%$131/sqft |
Source: Oceans Luxury Realty Full Service LLC #1040900 Report a problem | ||
| 6/22/2007 | Sold | $170,000+27%$125/sqft |
Source: Public Record Report a problem | ||
| 2/5/2004 | Sold | $133,900+24%$98/sqft |
Source: Public Record Report a problem | ||
| 12/19/2002 | Sold | $108,000$79/sqft |
Source: Public Record Report a problem | ||
Public tax history
| Year | Property taxes | Tax assessment |
|---|---|---|
| 2025 | $160 -92.8% | $227,513 +39.3% |
| 2024 | $2,226 | $163,332 +3% |
| 2023 | -- | $158,575 +3% |
| 2022 | $2,083 | $153,956 +3% |
| 2021 | -- | $149,472 |
Find assessor info on the county website
Neighborhood: 32127
Nearby homes
- $236,0002 bd2 ba1.3k sqft6111 Sequoia Dr, Port Orange, FL 32127Off Market
- $264,9003 bd2 ba1.5k sqft6115 Sequoia Dr, Port Orange, FL 32127Off Market
- $235,8002 bd2 ba1.3k sqft6117 Sequoia Dr, Port Orange, FL 32127Off Market
- $266,0002 bd2 ba1.5k sqft6109 Sequoia Dr, Port Orange, FL 32127Sold
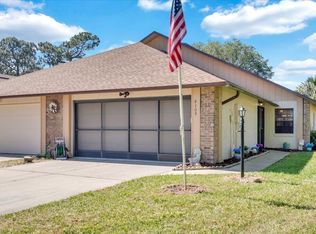
- $258,0003 bd2 ba1.3k sqft6119 Sequoia Dr, Port Orange, FL 32127Sold
- $390,3003 bd2 ba1.8k sqft6148 Del Mar Dr, Port Orange, FL 32127Off Market
- $242,2002 bd2 ba1.1k sqft6121 Sequoia Dr, Port Orange, FL 32127Off Market
- $284,7003 bd2 ba1.6k sqft6123 Sequoia Dr, Port Orange, FL 32127Off Market
Nearby schools
GreatSchools rating
- 9/10Sweetwater Elementary SchoolGrades: PK-5Distance: 2.8 mi
- 8/10Creekside Middle SchoolGrades: 6-8Distance: 3.6 mi
- 6/10Spruce Creek High SchoolGrades: 9-12Distance: 2.5 mi
Schools provided by the listing agent
- Elementary: Sweetwater Elem
- Middle: Creekside Middle
- High: Spruce Creek High School
Source: Stellar MLS. This data may not be complete. We recommend contacting the local school district to confirm school assignments for this home.
Get a cash offer in 3 minutes
Find out how much your home could sell for in as little as 3 minutes with a no-obligation cash offer.
Estimated market value
$274,500
Get a cash offer in 3 minutes
Find out how much your home could sell for in as little as 3 minutes with a no-obligation cash offer.
Estimated market value
$274,500
- Florida
- Volusia County
- Port Orange
- 32127
- 6113 Sequoia Dr
Nearby cities
Nearby neighborhoods
Nearby zip codes
Other Port Orange Topics
