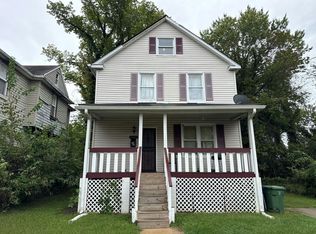
This charming farmhouse-style residence, built in 1870, offers a unique blend of historic character and modern convenience, making it an attractive investment opportunity. With 2 spacious bedrooms and 1.5 bathrooms, the home features a traditional floor plan that can potentially promote a warm and inviting atmosphere. The combination dining/living area, adorned with exposed beams and wood floors, creates a cozy space for gatherings. The kitchen is equipped with essential appliances, including a gas oven/range, dishwasher, and refrigerator, ensuring functionality for everyday living or potential rental use. The main floor laundry adds convenience. Set on a level 0.18-acre lot, the property boasts a private rear yard, perfect for outdoor activities or future enhancements. The brick driveway provides off-street parking for two vehicles, adding to the home's appeal for renters or future buyers. Investors will appreciate the potential for rental income in this desirable location, along with the opportunity to enhance the property's value through updates and renovations. With its inviting features and solid structure, this home is not just a residence; it's a canvas for future growth and profitability. Don't miss the chance to invest in a property that combines comfort, charm, and investment potential. Easy to show, contact today for an appointment.
For sale
Price cut: $95.1K (10/15)
$229,900
6113 Stanton Ave, Baltimore, MD 21210
2beds
852sqft
Single Family Residence
Built in 1870
7,623 Square Feet Lot
$-- Zestimate®
$270/sqft
$-- HOA
What's special
Private rear yardWood floorsExposed beamsMain floor laundryTraditional floor plan
- 52 days
- 887
- 61
Zillow last checked:
Listing updated:
Listed by:
Robert McArtor 443-392-4833,
RE/MAX Components 4105613017,
Listing Team: Mcartor & Co.
Source: Bright MLS,MLS#: MDBA2229996
Facts & features
Interior
Bedrooms & bathrooms
- Bedrooms: 2
- Bathrooms: 2
- Full bathrooms: 1
- 1/2 bathrooms: 1
- Main level bathrooms: 2
- Main level bedrooms: 2
Basement
- Area: 426
Heating
- Radiator, Oil
Cooling
- Ceiling Fan(s), Window Unit(s), Electric
Appliances
- Included: Dishwasher, Disposal, Dryer, Oven/Range - Gas, Refrigerator, Washer, Water Heater, Gas Water Heater
- Laundry: Main Level
Features
- Combination Dining/Living, Ceiling Fan(s), Exposed Beams, Family Room Off Kitchen, Floor Plan - Traditional
- Flooring: Carpet, Hardwood, Wood
- Doors: Storm Door(s)
- Windows: Screens, Storm Window(s), Window Treatments
- Basement: Front Entrance,Unfinished
- Has fireplace: No
- Fireplace features: Wood Burning Stove
Interior area
- Total structure area: 1,278
- Total interior livable area: 852 sqft
- Finished area above ground: 852
Property
Parking
- Total spaces: 2
- Parking features: Driveway, Off Street
- Has uncovered spaces: Yes
Accessibility
- Accessibility features: None
Features
- Levels: Two
- Stories: 2
- Pool features: None
- Fencing: Privacy,Back Yard,Wood
Lot
- Size: 7,623 Square Feet
- Features: Level, Open Lot, Private, Rear Yard
Details
- Additional structures: Above Grade
- Parcel number: 0327154820D030A
- Zoning: R-1
- Zoning description: Residential
- Special conditions: Standard
Construction
Type & style
- Home type: SingleFamily
- Architectural style: Farmhouse/National Folk
- Property subtype: Single Family Residence
Materials
- HardiPlank Type
- Foundation: Block
- Roof: Slate
Condition
- Average
- New construction: No
- Year built: 1870
Utilities & green energy
- Sewer: Public Sewer
- Water: Public
Community & HOA
Community
- Subdivision: None Available
HOA
- Has HOA: No
Location
- Region: Baltimore
Financial & listing details
- Price per square foot: $270/sqft
- Tax assessed value: $255,200
- Annual tax amount: $5,902
- Date on market: 9/2/2026
- Listing agreement: Exclusive Right To Sell
- Listing terms: Cash,Conventional
- Inclusions: All Personal Items Remaining At The Time Of Settlement Will Convey To The Buyer(s)
- Ownership: Fee Simple
Estimated market value
Not available
Estimated sales range
Not available
$1,961/mo
Price history
| Date | Event | Price |
|---|---|---|
| 10/15/2026 | Price change | $229,900-29.3%$270/sqft |
Source:  Bright MLS #MDBA2229996 Report a problem Bright MLS #MDBA2229996 Report a problem | ||
| 9/2/2026 | Listed for sale | $325,000+211%$381/sqft |
Source: Bright MLS #MDBA2229996 Report a problem | ||
| 5/29/1998 | Sold | $104,500+0.2%$123/sqft |
Source: Public Record Report a problem | ||
| 10/24/1996 | Sold | $104,275+9.8%$122/sqft |
Source: Public Record Report a problem | ||
| 4/18/1994 | Sold | $95,000$112/sqft |
Source: Public Record Report a problem | ||
Public tax history
| Year | Property taxes | Tax assessment |
|---|---|---|
| 2025 | $5,902 +2.1% | $250,100 +2.1% |
| 2024 | $5,782 +0.4% | $245,000 +0.4% |
| 2023 | $5,760 +0.4% | $244,067 -0.4% |
| 2022 | $5,738 +0.4% | $245,000 +1.2% |
| 2021 | $5,716 +4.1% | $242,200 +4.1% |
| 2020 | $5,489 +4.3% | $232,600 -4% |
| 2019 | $5,263 +4.5% | $242,200 +13.5% |
| 2018 | $5,036 +0.5% | $213,400 +0.5% |
| 2017 | $5,011 +63.5% | $212,333 +0.5% |
| 2016 | $3,066 | $211,267 +0.5% |
| 2015 | $3,066 | $210,200 |
| 2014 | $3,066 | $210,200 |
| 2013 | -- | $210,200 -7.2% |
| 2012 | -- | $226,500 |
| 2011 | -- | $226,500 |
| 2010 | -- | $226,500 -29.9% |
| 2009 | -- | $323,130 +25.1% |
| 2008 | -- | $258,372 +33.4% |
| 2007 | -- | $193,616 +50.3% |
| 2006 | -- | $128,860 +5.9% |
| 2005 | -- | $121,646 +6.3% |
| 2004 | -- | $114,433 +6.7% |
| 2003 | -- | $107,220 +8.7% |
| 2002 | -- | $98,666 +9.5% |
| 2001 | -- | $90,113 |
Find assessor info on the county website
Monthly payment
Est. payment
Payment breakdown
Explore the cost of this home by adjusting the details. Changes won't be saved.Climate risks
Neighborhood: North Roland Park - Poplar Hill
Nearby schools
Schools provided by the listing agent
- District: Baltimore City Public Schools
Source: Bright MLS. This data may not be complete. We recommend contacting the local school district to confirm school assignments for this home.
Similar homes
- $--3 bd2 ba1.2k sqft3025 Oakley Ave, Baltimore, MD 21215Auction
 Auction.com 2
 - $--3 bd1 ba1k sqft2845 Boarman Ave, Baltimore, MD 21215AuctionAuction.com 1
- $--3 bd1 ba1k sqft850 Benninghaus Rd, Baltimore, MD 21212Auction
 Xome
Xome - $--2 bd1 ba1.1k sqft7703 Wilson Ave, Baltimore, MD 21234Auction
 Xome
Xome - $209,0004 bd2 ba1k sqft4919 Saint Georges Ave, Baltimore, MD 21212For Sale
 MLS ID #MDBA2224926, Ben Garner, Cummings & Co. Realtors. Bright MLS
 - $195,0003 bd2 ba1.1k sqft537 Benninghaus Rd, Baltimore, MD 21212For SaleMLS ID #MDBA2224334, Tim Thompson, Berkshire Hathaway HomeServices Homesale Realty. Bright MLS
- $119,9003 bd2 ba1k sqft4904 Midwood Ave, Baltimore, MD 21212For SaleMLS ID #MDBA2234458, Greg Fisk, Douglas Realty, LLC. Bright MLS
- $199,7003 bd1 ba1k sqft2407 E Cold Spring Ln, Baltimore, MD 21214For SaleMLS ID #MDBA2218988, Nick Todorov Todorov, Taylor Properties. Bright MLS
