Skip main navigation
Sold for $475,000
  • $475,000

    6113 Sweetbay Dr, Crestwood, KY 40014

    3beds
    1,955sqft
    Single Family Residence
    Built in 2004
    10,454 Square Feet Lot
    $478,200 Zestimate®
    $243/sqft
    $2,156 Estimated rent

    Home value

    $478,200

    $430,000 - $531,000

    $2,156/mo

    Zestimate® history
    Loading
    Loading...

    Owner options

    List your home for rent

    $2,156/mo

    Rent Zestimate®

    Find your next renter with Zillow Rental Manager. Plus, with online applications, you can quickly screen prospective tenants – for free.

    Learn more

    $2,156/mo

    Rent Zestimate®

    Refinance and save

    $3,178/mo

    Est. payment

    Refinancing to a lower rate could help reduce your monthly payments and save thousands over the life of the loan.

    See today's rates

    $3,178/mo

    Est. payment

    Explore your selling options

    Work with a Zillow partner agent

    Leverage their expertise and Zillow's premium Showcase listings to get your home seen by more buyers.

    Get started

    List with your own agent

    Get your home in front of millions of buyers by listing it on Zillow.

    Learn how to do it

    Sell it yourself

    Take full control of how buyers see your home on Zillow by listing For Sale by Owner (FSBO).

    List your home

    What's special

    Custom millworkStatement pendant chandelierGas fireplaceFully fenced yardFire pitElegant nickel fixturesLarge covered patio
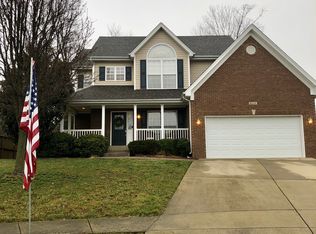
    Discover your dream home in the highly sought-after Crestwood area with this unique ranch in Magnolia Place. Located in the award-winning Oldham County School District, this quiet community offers the amenities and atmosphere today's buyers are looking for. Featuring 3 bedrooms, 2.5 baths, a 2-car attached garage, and true one-level living, this home welcomes you with an open floor plan and thoughtfully designed spaces that feel both functional and inviting. A grand two-story entry sets the tone with elegant ceramic tile, a stunning palladium window, and a statement pendant chandelier. The great room is designed for comfort and connection, complete with built-in bookcases and a gas fireplace. The eat-in kitchen is a standout feature, offering high-quality maple cabinetry, gorgeous granite countertops, and an oversized island, perfect for everyday living and entertaining. The formal dining room adds a touch of sophistication with its double-tray ceiling, chandelier, and classic chair rail molding. Just off the main living area, the primary suite provides a private retreat with a vaulted ceiling and bay window. The ensuite bath features a whirlpool tub, separate shower, double vanity, walk-in closet, water closet, and elegant nickel fixtures. Two additional bedrooms, one with a vaulted ceiling, share a well-appointed Jack and Jill bath, ideal for guests or family. Throughout the home, you'll appreciate details like luxury vinyl flooring, arched entryways, columns, and custom millwork that add architectural interest and timeless character. The unfinished basement spans the entire footprint of the home, offering endless potential to create additional living space, a home gym, media room, or whatever suits your lifestyle. Step outside and discover your own private backyard oasis—featuring a large, covered patio, fire pit, and a fully fenced yard, perfect for relaxing evenings or entertaining guests. The exterior is designed for low maintenance with stone accents, keystones, and aluminum-clad soffits and windows. Even the garage has been enhanced with a retractable screen door, allowing you to enjoy fresh air while maintaining comfort and functionality. With so many exceptional features and future possibilities, this home truly stands out. Schedule your private tour today.

    Zillow last checked:

    Listing updated:

    Listed by:

    Amanda Russo amandarusso@kw.com,

    Keller Williams Collective

    Bought with:

    Heather Spencer, 260334

    Keller Williams Collective

    Source: Metro Search Inc. LLC DBA Apex MLS,MLS#: 1712123MLS Logo

    Facts & features

    Interior

    Bedrooms & bathrooms
    • Bedrooms: 3
    • Bathrooms: 3
    • Full bathrooms: 2
    • 1/2 bathrooms: 1
    Primary bedroom
    • Level: First
    • Area: 272
    • Dimensions: 16.00 x 17.00
    Bedroom
    • Level: First
    • Area: 132
    • Dimensions: 11.00 x 12.00
    Bedroom
    • Level: First
    • Area: 132
    • Dimensions: 11.00 x 12.00
    Primary bathroom
    • Level: First
    • Area: 126
    • Dimensions: 12.00 x 10.50
    Full bathroom
    • Level: First
    • Area: 71.25
    • Dimensions: 9.50 x 7.50
    Half bathroom
    • Level: First
    • Area: 19.5
    • Dimensions: 6.50 x 3.00
    Dining room
    • Description: Formal
    • Level: First
    • Area: 132
    • Dimensions: 11.00 x 12.00
    Great room
    • Level: First
    • Area: 400
    • Dimensions: 20.00 x 20.00
    Kitchen
    • Description: Eat in Kitchen
    • Level: First
    • Area: 270
    • Dimensions: 15.00 x 18.00
    Laundry
    • Level: First
    Heating
    • Forced Air, Natural Gas
    Cooling
    • Central Air
    Features
    • Basement: Unfinished
    • Number of fireplaces: 1
    Interior area
    • Total structure area: 1,955
    • Total interior livable area: 1,955 sqft
    • Finished area above ground: 1,955
    • Finished area below ground: 0

    Property

    Parking
    • Total spaces: 2
    • Parking features: Attached, Entry Front
    • Attached garage spaces: 2
    Features
    • Stories: 1
    • Patio & porch: Deck, Patio, Porch
    • Fencing: Full
    Lot
    • Size: 10,454 Square Feet
    • Features: See Remarks
    Details
    • Parcel number: 2316B0395

    Construction

    Type & style
    • Home type: SingleFamily
    • Architectural style: Ranch
    • Property subtype: Single Family Residence
    Materials
    • Vinyl Siding, Brick, Stone
    • Foundation: Concrete Perimeter
    • Roof: Shingle
    Condition
    • Year built: 2004

    Utilities & green energy

    • Sewer: Public Sewer
    • Water: Public
    • Utilities for property: Electricity Connected, Natural Gas Connected

    Community & HOA

    Community
    • Subdivision: Magnolia Place
    HOA
    • Has HOA: Yes
    • HOA fee: $200 annually
    Location
    • Region: Crestwood

    Financial & listing details

    • Price per square foot: $243/sqft
    • Tax assessed value: $385,000
    • Annual tax amount: $4,133
    • Date on market: 4/2/2026
    • Electric utility on property: Yes

    Price history

    DateEventPrice
    5/11/2026Sold$475,000$243/sqft
    Source: Metro Search Inc. LLC DBA Apex MLS #1712123 Report a problem
    4/20/2026Pending sale$475,000$243/sqft
    Source: Metro Search Inc. LLC DBA Apex MLS #1712123 Report a problem
    4/3/2026Contingent$475,000$243/sqft
    Source: Metro Search Inc. LLC DBA Apex MLS #1712123 Report a problem
    4/2/2026Listed for sale$475,000+102.2%$243/sqft
    Source: Metro Search Inc. LLC DBA Apex MLS #1712123 Report a problem
    5/16/2012Sold$234,900-1.3%$120/sqft
    Source: Metro Search Inc. LLC DBA Apex MLS #1324288 Report a problem
    11/30/2009Sold$238,000$122/sqft
    Source: Public Record Report a problem

    Public tax history

    YearProperty taxesTax assessment
    2025$4,133 +12.1%$385,000 +11.6%
    2024$3,687 -0.5%$345,000
    2023$3,704 +25.1%$345,000 +23.2%
    2022$2,960 +15.3%$280,000 +12%
    2021$2,566 -0.8%$250,000
    2020$2,587 +1.1%$250,000
    2019$2,559 -10.4%$250,000 +6.4%
    2018$2,855 +10.2%$235,000
    2017$2,590 $235,000
    2013$2,590 $235,000 -1.3%
    2011-- $238,000 +5.8%
    2010-- $225,000
    2009-- $225,000
    Find assessor info on the county website

    Neighborhood: 40014

    Nearby schools

    GreatSchools rating
    Get pre-qualified for a loan
    At Zillow Home Loans, we can pre-qualify you in as little as 5 minutes with no impact to your credit score.

    An equal housing lender. NMLS #10287.

    Sell for more on Zillow
    Get a Zillow Showcase℠ listing at no additional cost and you could sell for .
    $478,200
    2% more
    +$9,564
    With Zillow Showcase(estimated)
    $487,764