MULTIPLE OFFERS, DEADLINE, March 13, 2026 at 6pm. Welcome to 6113 Tramore Rd, a charming home tucked along a quiet, tree-lined street in Baltimore’s beloved Hamilton neighborhood. This beautifully maintained property blends classic character with thoughtful updates and an outdoor space that truly sets it apart. Step inside to discover refinished hardwood floors that flow throughout the main living areas, creating a warm and inviting feel from the moment you enter. The spacious living room centers around a cozy fireplace and features graceful architectural details including arched openings, French doors, and a traditional wood staircase that adds timeless character to the home. A bright front sitting room or reading nook provides a perfect place to relax or work from home. The dining room features decorative ceiling details and updated lighting, creating an inviting space for everyday meals or gatherings with family and friends. Upstairs you’ll find three comfortable bedrooms filled with natural light. The home also offers a large attic with excellent storage and potential for future finishing. The partially finished lower level expands your living space with new carpet and a drop ceiling, ideal for a recreation room, media room, playroom, or home office. The unfinished section includes a quarter bath, dedicated laundry area, and workshop space. Outdoor living truly shines here. Relax on the screened-in back deck overlooking the expansive fenced backyard. The outdoor space has been thoughtfully cultivated with flowering perennials, seasonal blooms, and fruit-bearing plants, creating a setting that feels like a private English garden retreat in the city. Pawpaw trees and vibrant annual plantings bring beauty and color throughout the seasons. Additional features include a detached one-car garage, gated side yard access for equipment or pets, and an attached unfinished storage space with potential for future use. Located in the highly sought-after Hamilton community, this home offers the charm of a peaceful residential street while remaining close to neighborhood shops, restaurants, parks, and commuter routes. Coming Soon. Showings expected to begin soon.
Sold for $308,000
$308,000
6113 Tramore Rd, Baltimore, MD 21214
3beds
2,000sqft
Single Family Residence
Built in 1940
7,322 Square Feet Lot
$307,800 Zestimate®
$154/sqft
$2,252 Estimated rent
Home value
$307,800
$268,000 - $354,000
$2,252/mo
Zestimate® history
Owner options
List your home for rent
$2,252/mo
Rent Zestimate®
Find your next renter with Zillow Rental Manager. Plus, with online applications, you can quickly screen prospective tenants – for free.
$2,252/mo
Rent Zestimate®
Refinance and save
$2,170/mo
Est. payment
Refinancing to a lower rate could help reduce your monthly payments and save thousands over the life of the loan.
$2,170/mo
Est. payment
Explore your selling options
Work with a Zillow partner agent
Leverage their expertise and Zillow's premium Showcase listings to get your home seen by more buyers.
Get startedList with your own agent
Get your home in front of millions of buyers by listing it on Zillow.
Learn how to do itSell it yourself
Take full control of how buyers see your home on Zillow by listing For Sale by Owner (FSBO).
List your homeWhat's special
Detached one-car garageAttached unfinished storage space
Zillow last checked:
Listing updated:
Listed by:
Jaime Gervasi 410-844-4311,
Keller Williams Gateway LLC
Bought with:
Monica Shano, 654773
Long & Foster Real Estate, Inc.
Source: Bright MLS,MLS#: MDBA2203582
Facts & features
Interior
Bedrooms & bathrooms
- Bedrooms: 3
- Bathrooms: 2
- Full bathrooms: 1
- 1/2 bathrooms: 1
Rooms
- Room types: Living Room, Dining Room, Primary Bedroom, Bedroom 2, Bedroom 3, Kitchen, Family Room, Basement, Sun/Florida Room, Attic
Primary bedroom
- Features: Flooring - HardWood
- Level: Upper
- Area: 143 Square Feet
- Dimensions: 11 X 13
Bedroom 2
- Features: Flooring - HardWood
- Level: Upper
- Area: 143 Square Feet
- Dimensions: 11 X 13
Bedroom 3
- Features: Flooring - HardWood
- Level: Upper
- Area: 110 Square Feet
- Dimensions: 10 X 11
Other
- Level: Upper
- Area: 368 Square Feet
- Dimensions: 16 X 23
Basement
- Features: Flooring - Concrete
- Level: Lower
- Area: 228 Square Feet
- Dimensions: 19 X 12
Dining room
- Features: Flooring - HardWood
- Level: Main
- Area: 156 Square Feet
- Dimensions: 12 X 13
Family room
- Features: Flooring - Carpet
- Level: Lower
- Area: 176 Square Feet
- Dimensions: 16 X 11
Kitchen
- Level: Main
- Area: 140 Square Feet
- Dimensions: 14 X 10
Living room
- Features: Fireplace - Wood Burning, Flooring - HardWood
- Level: Main
- Area: 240 Square Feet
- Dimensions: 20 X 12
Other
- Features: Flooring - HardWood
- Level: Main
- Area: 70 Square Feet
- Dimensions: 10 X 7
Heating
- Radiator, Forced Air, Natural Gas, Electric
Cooling
- Ceiling Fan(s), Window Unit(s), Electric
Appliances
- Included: Dishwasher, Dryer, Exhaust Fan, Ice Maker, Microwave, Oven/Range - Gas, Refrigerator, Washer, Gas Water Heater
- Laundry: In Basement
Features
- Attic, Bathroom - Tub Shower, Ceiling Fan(s), Crown Molding, Dining Area, Floor Plan - Traditional
- Flooring: Hardwood, Carpet, Wood
- Basement: Interior Entry,Partially Finished,Workshop,Improved,Side Entrance
- Number of fireplaces: 1
- Fireplace features: Mantel(s)
Interior area
- Total structure area: 2,265
- Total interior livable area: 2,000 sqft
- Finished area above ground: 1,538
- Finished area below ground: 462
Property
Parking
- Total spaces: 2
- Parking features: Other, Garage Faces Front, Detached, Driveway, Off Street
- Garage spaces: 1
- Uncovered spaces: 1
Accessibility
- Accessibility features: None
Features
- Levels: Three
- Stories: 3
- Patio & porch: Screened, Deck, Enclosed
- Exterior features: Sidewalks
- Pool features: None
- Fencing: Privacy
Lot
- Size: 7,322 Square Feet
Details
- Additional structures: Above Grade, Below Grade
- Parcel number: 0327315421 031
- Zoning: R-3
- Special conditions: Standard
Construction
Type & style
- Home type: SingleFamily
- Architectural style: Traditional
- Property subtype: Single Family Residence
Materials
- Vinyl Siding
- Foundation: Other
Condition
- New construction: No
- Year built: 1940
Utilities & green energy
- Sewer: Public Sewer
- Water: Public
Community & HOA
Community
- Subdivision: Hamilton Heights
HOA
- Has HOA: No
Location
- Region: Baltimore
- Municipality: Baltimore City
Financial & listing details
- Price per square foot: $154/sqft
- Tax assessed value: $175,600
- Annual tax amount: $4,144
- Date on market: 3/12/2026
- Listing agreement: Exclusive Right To Sell
- Inclusions: 3 Ceiling Fans, Clothes Washer, Clothes Dryer, Dishwasher, Drapery / Curtain Rods, 2 Exhaust Fans, Exist W / W Carpet, Fireplace Screens / Doors, Microwave, Refrigerator W / Ice Maker, Screens, Shades / Blinds, Storm Doors, Storm Windows, Stove Or Range, Tv Antenna, Water Filter, Window Units, Ring Door Bell, Fire Pit, Work Bench In The Basement, 2 Pictures And Doors In The Attic.
- Ownership: Fee Simple
Price history
| Date | Event | Price |
|---|---|---|
| 3/27/2026 | Sold | $308,000+10%$154/sqft |
Source:  Bright MLS #MDBA2203582 Report a problem Bright MLS #MDBA2203582 Report a problem | ||
| 3/14/2026 | Pending sale | $279,895$140/sqft |
Source: Bright MLS #MDBA2203582 Report a problem | ||
| 3/12/2026 | Listed for sale | $279,895+86.6%$140/sqft |
Source: Bright MLS #MDBA2203582 Report a problem | ||
| 10/29/2014 | Sold | $150,000-11.7%$75/sqft |
Source: Public Record Report a problem | ||
| 5/23/2014 | Listed for sale | $169,900$85/sqft |
Source: Keller Williams Excellence #BA8357658 Report a problem | ||
Public tax history
| Year | Property taxes | Tax assessment |
|---|---|---|
| 2025 | $4,144 +0.6% | $175,600 +0.6% |
| 2024 | $4,118 +2.8% | $174,500 +2.8% |
| 2023 | $4,004 +2.9% | $169,667 -2.8% |
| 2022 | $3,890 +3% | $174,500 +9.1% |
| 2021 | $3,776 +3.3% | $160,000 +3.3% |
| 2020 | $3,656 +3.4% | $154,933 -3.2% |
| 2019 | $3,537 +3.5% | $160,000 +10.5% |
| 2018 | $3,417 +0.8% | $144,800 +0.8% |
| 2017 | $3,389 +26.3% | $143,600 +0.8% |
| 2016 | $2,684 | $142,400 +0.8% |
| 2015 | $2,684 | $141,200 |
| 2014 | $2,684 | $141,200 |
| 2013 | -- | $141,200 -10.6% |
| 2012 | -- | $157,900 +1.7% |
| 2011 | -- | $155,237 +1.7% |
| 2010 | -- | $152,573 +1.8% |
| 2009 | -- | $149,910 +14.9% |
| 2008 | -- | $130,520 +17.4% |
| 2007 | -- | $111,130 +21.1% |
| 2006 | -- | $91,740 +0.9% |
| 2005 | -- | $90,890 +0.9% |
| 2004 | -- | $90,040 +1% |
| 2003 | -- | $89,190 +4.8% |
| 2002 | -- | $85,090 +5.1% |
| 2001 | -- | $80,990 |
Find assessor info on the county website
Neighborhood: Harford-Echodale - Perring Parkway
Nearby homes
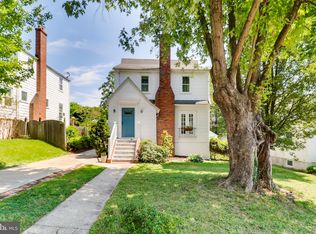
- $285,7003 bd2 ba2.1k sqft6111 Tramore Rd, Baltimore, MD 21214Off Market
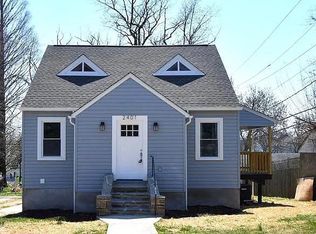
- $203,600-- bd1 ba1.3k sqft6109 Tramore Rd, Baltimore, MD 21214Off Market
- $323,0004 bd4 ba2.3k sqft2401 Hemlock Ave, Baltimore, MD 21214Sold
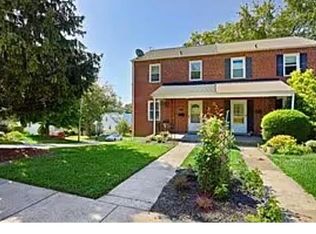
- $2,1903 bd2 ba-- sqft2319 Hemlock Ave, Baltimore, MD 21214For Rent
- $286,200-- bd1 ba2.1k sqft6201 Tramore Rd, Baltimore, MD 21214Off Market
- $205,900-- bd1 ba1.3k sqft2403 Hemlock Ave, Baltimore, MD 21214Off Market
- $216,200-- bd1 ba1k sqft6107 Tramore Rd, Baltimore, MD 21214Off Market
- $214,200-- bd1 ba1.1k sqft2317 Hemlock Ave, Baltimore, MD 21214Off Market
Nearby schools
GreatSchools rating
- 5/10Hamilton Elementary/Middle SchoolGrades: PK-8Distance: 0.5 mi
- 1/10Reginald F. Lewis High SchoolGrades: 9-12Distance: 0.4 mi
- 3/10City Neighbors High SchoolGrades: 9-12Distance: 0.9 mi
Schools provided by the listing agent
- District: Baltimore City Public Schools
Source: Bright MLS. This data may not be complete. We recommend contacting the local school district to confirm school assignments for this home.
Get a cash offer in 3 minutes
Find out how much your home could sell for in as little as 3 minutes with a no-obligation cash offer.
Estimated market value
$307,800
Get a cash offer in 3 minutes
Find out how much your home could sell for in as little as 3 minutes with a no-obligation cash offer.
Estimated market value
$307,800
