Skip main navigation
Closed
  • $345,000

    6113 TRICIA AVENUE, Weston, WI 54476

    3beds
    2,239sqft
    Single Family Residence
    Built in 1994
    0.36 Acres Lot
    $348,700 Zestimate®
    $154/sqft
    $2,326 Estimated rent

    Home value

    $348,700

    $279,000 - $439,000

    $2,326/mo

    Zestimate® history
    Loading
    Loading...

    Owner options

    List your home for rent

    $2,326/mo

    Rent Zestimate®

    Find your next renter with Zillow Rental Manager. Plus, with online applications, you can quickly screen prospective tenants – for free.

    Learn more

    $2,326/mo

    Rent Zestimate®

    Refinance and save

    $2,234/mo

    Est. payment

    Refinancing to a lower rate could help reduce your monthly payments and save thousands over the life of the loan.

    See today's rates

    $2,234/mo

    Est. payment

    Explore your selling options

    Work with a Zillow partner agent

    Leverage their expertise and Zillow's premium Showcase listings to get your home seen by more buyers.

    Get started

    List with your own agent

    Get your home in front of millions of buyers by listing it on Zillow.

    Learn how to do it

    Sell it yourself

    Take full control of how buyers see your home on Zillow by listing For Sale by Owner (FSBO).

    List your home

    What's special

    Modern finishesAttached garageWell-designed gathering spacesPlenty of storageStylish kitchenComfortable bedroomsGenerous yard space
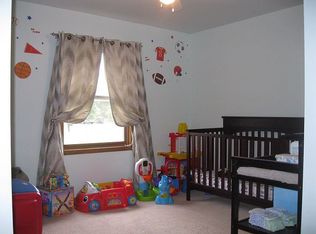
    Welcome to 6113 Tricia Ave ? a beautifully maintained and thoughtfully updated home in the heart of Weston that delivers both everyday comfort and timeless appeal. This property blends modern finishes with functional living spaces, perfect for buyers seeking quality and convenience. Step inside to an inviting layout featuring spacious living areas with abundant natural light, comfortable bedrooms, and well-designed gathering spaces ? ideal for entertaining or relaxing after a long day. The heart of the home is the stylish kitchen, complete with updated cabinetry, quality appliances, and plenty of storage for all your culinary needs. The primary suite offers a private retreat, while additional bedrooms provide flexibility for guests, home office space, or hobby areas. Enjoy the ease of an attached garage, generous yard space, and outdoor living opportunities ? perfect for summer BBQs, gardening, or playtime. Located in a welcoming Weston community with easy access to shopping, dining, parks, and schools, this home offers the perfect combination of suburban comfort and modern conv

    Zillow last checked:

    Listing updated:

    Listed by:

    CHAD NELSON 715-445-1696,

    REAL BROKER LLC

    Bought with:

    Paul Knoblock

    Source: WIREX MLS,MLS#: 22600382MLS LogoOriginating MLS: Central WI Board of REALTORS

    Facts & features

    Interior

    Bedrooms & bathrooms
    • Bedrooms: 3
    • Bathrooms: 2
    • Full bathrooms: 2
    • Main level bedrooms: 3
    Primary bedroom
    • Level: Main
    • Area: 154
    • Dimensions: 14 x 11
    Bedroom 2
    • Level: Main
    • Area: 144
    • Dimensions: 12 x 12
    Bedroom 3
    • Level: Main
    • Area: 144
    • Dimensions: 12 x 12
    Family room
    • Level: Lower
    • Area: 650
    • Dimensions: 26 x 25
    Kitchen
    • Level: Main
    • Area: 120
    • Dimensions: 12 x 10
    Living room
    • Level: Main
    • Area: 320
    • Dimensions: 20 x 16
    Heating
    • Natural Gas, Forced Air
    Cooling
    • Central Air
    Appliances
    • Included: Refrigerator, Range/Oven, Dishwasher, Microwave, Washer, Dryer
    Features
    • Basement: Partially Finished,Full
    Interior area
    • Total structure area: 2,239
    • Total interior livable area: 2,239 sqft
    • Finished area above ground: 1,344
    • Finished area below ground: 895

    Property

    Parking
    • Total spaces: 2
    • Parking features: 2 Car, Attached
    • Attached garage spaces: 2
    Features
    • Levels: One
    • Stories: 1
    • Patio & porch: Patio
    • Fencing: Fenced Yard
    Lot
    • Size: 0.36 Acres
    Details
    • Parcel number: 19228081520070
    • Zoning: Residential
    • Special conditions: Arms Length

    Construction

    Type & style
    • Home type: SingleFamily
    • Architectural style: Ranch
    • Property subtype: Single Family Residence
    Materials
    • Brick, Vinyl Siding, Stone
    • Roof: Shingle
    Condition
    • 21+ Years
    • New construction: No
    • Year built: 1994

    Utilities & green energy

    • Sewer: Public Sewer
    • Water: Public

    Community & neighborhood

    Location
    • Region: Weston
    • Municipality: Weston

    Other

    Other facts
    • Listing terms: Arms Length Sale

    Price history

    DateEventPrice
    4/3/2026Sold$345,000+1.8%$154/sqft
    Source: WIREX MLS #22600382 Report a problem
    2/13/2026Contingent$339,000$151/sqft
    Source: WIREX MLS #22600382 Report a problem
    2/3/2026Listed for sale$339,000+5.9%$151/sqft
    Source: WIREX MLS #22600382 Report a problem
    11/8/2024Sold$320,000+0%$143/sqft
    Source: WIREX MLS #22404288 Report a problem
    9/16/2024Contingent$319,900$143/sqft
    Source: WIREX MLS #22404288 Report a problem
    9/12/2024Listed for sale$319,900$143/sqft
    Source: WIREX MLS #22404288 Report a problem

    Public tax history

    YearProperty taxesTax assessment
    2024$3,612 +17.1%$231,300 +69.5%
    2023$3,086 -4.4%$136,500
    2022$3,227 +2.7%$136,500
    2021$3,141 -0.1%$136,500
    2020$3,145 +3%$136,500
    2019$3,053 +4.3%$136,500
    2018$2,928 +3.3%$136,500
    2017$2,835 +1.1%$136,500
    2016$2,805 +2.5%$136,500
    2015$2,737 +1.2%$136,500
    2014$2,705 -3.7%$136,500
    2013$2,808 +2.9%$136,500
    2012$2,728 +8.4%$136,500 +10.3%
    2011$2,516 +3.2%$123,800
    2010$2,438 -0.9%$123,800
    2009$2,460 -3.5%$123,800
    2008$2,550 +4.5%$123,800 +0.8%
    2007$2,440 +3.2%$122,800 +22.1%
    2006$2,364 +3.1%$100,600
    2005$2,293 +3.5%$100,600
    2004$2,215 +2.4%$100,600
    2003$2,163 -3.8%$100,600
    2002$2,248 $100,600

    Find assessor info on the county website

    Neighborhood: 54476

    Nearby schools

    GreatSchools rating
    Schools provided by the listing agent
    • Middle: D C Everest
    • High: D C Everest
    • District: D C Everest

    Source: WIREX MLS. This data may not be complete. We recommend contacting the local school district to confirm school assignments for this home.

    Get a cash offer in 3 minutes
    Find out how much your home could sell for in as little as 3 minutes with a no-obligation cash offer.
    Estimated market value
    $348,700
    Get a cash offer in 3 minutes
    Find out how much your home could sell for in as little as 3 minutes with a no-obligation cash offer.
    Estimated market value
    $348,700