Matchless and enticing, this newly remodeled 1,334 sq ft ranch, nestled into 0.584 wooded acres on an endearing pond, is authentic! The private ranch boasts features like luxury vinyl tile throughout the home, radiant white painted doors and trim, treasured wood-framed windows and glistening bathroom fixtures. The Kitchen is brilliant with brand new S/S Samsung appliances, inspiring granite countertops and splendid white cabinetry. The acclaimed remodel is loaded with a brand-new furnace, A/C, HWH, well pump, water softener, sliding doors, exterior siding and front and rear decks. Within 10 minutes of the Lake Michigan beaches, 30 minutes from Michigan Wine Country and 1 hour from Downtown Chicago, make this cherished ranch the end of your rainbow!
Closed
$285,000
6113 W 500 N, La Porte, IN 46350
3beds
1,344sqft
Single Family Residence
Built in 1972
0.58 Acres Lot
$307,100 Zestimate®
$212/sqft
$2,348 Estimated rent
Home value
$307,100
$292,000 - $322,000
$2,348/mo
Zestimate® history
Owner options
List your home for rent
$2,348/mo
Rent Zestimate®
Find your next renter with Zillow Rental Manager. Plus, with online applications, you can quickly screen prospective tenants – for free.
$2,348/mo
Rent Zestimate®
Refinance and save
$1,710/mo
Est. payment
Refinancing to a lower rate could help reduce your monthly payments and save thousands over the life of the loan.
$1,710/mo
Est. payment
Explore your selling options
Work with a Zillow partner agent
Leverage their expertise and Zillow's premium Showcase listings to get your home seen by more buyers.
Get startedList with your own agent
Get your home in front of millions of buyers by listing it on Zillow.
Learn how to do itSell it yourself
Take full control of how buyers see your home on Zillow by listing For Sale by Owner (FSBO).
List your homeWhat's special
Zillow last checked:
Listing updated:
Listed by:
David Gring,
Century 21 Alliance Group 219-462-2090,
Lyndsye Felsman
Bought with:
Gloria Jones, RB20000238
Coldwell Banker Realty
Source: NIRA as distributed by MLS GRID,MLS#: 807708
Facts & features
Interior
Bedrooms & bathrooms
- Bedrooms: 3
- Bathrooms: 2
- Full bathrooms: 1
- 3/4 bathrooms: 1
Rooms
- Room types: Bedroom 2, Utility Room, Primary Bedroom, Other Room, Laundry, Kitchen, Great Room, Dining Room, Bedroom 3
Primary bedroom
- Description: Luxury Vinyl Tile, Private Bath
- Area: 186.32
- Dimensions: 13.7 x 13.6
Bedroom 2
- Description: Luxury Vinyl Tile
- Area: 129.6
- Dimensions: 13.5 x 9.6
Bedroom 3
- Description: Luxury Vinyl Tile
- Area: 96.57
- Dimensions: 10.6 x 9.11
Dining room
- Description: Luxury Vinyl Tile, Sliding Door
- Area: 123.9
- Dimensions: 13.6 x 9.11
Great room
- Description: Luxury Vinyl Tile, Fireplace
- Area: 342
- Dimensions: 19.0 x 18.0
Kitchen
- Description: Luxury Vinyl Tile, Stainless Steel, Granite
- Area: 76.08
- Dimensions: 10.7 x 7.11
Laundry
- Description: Luxury Vinyl Tile
- Area: 42
- Dimensions: 8.4 x 5.0
Other
- Description: Entry/Foyer, Luxury Vinyl Tile
- Area: 56.72
- Dimensions: 4.11 x 13.8
Utility room
- Area: 28.6
- Dimensions: 5.5 x 5.2
Heating
- Forced Air
Appliances
- Included: Disposal, Water Softener Owned, Microwave, Stainless Steel Appliance(s), Refrigerator, Range
- Laundry: Gas Dryer Hookup, Washer Hookup, Main Level, Laundry Room
Features
- Entrance Foyer, Smart Light(s), Granite Counters
- Windows: Storm Window(s), Wood Frames
- Has basement: No
- Number of fireplaces: 1
- Fireplace features: Gas Starter, Wood Burning, Great Room, Glass Doors
Interior area
- Total structure area: 1,344
- Total interior livable area: 1,344 sqft
- Finished area above ground: 1,344
Property
Parking
- Total spaces: 2
- Parking features: Attached, Driveway, Garage Faces Front, Garage Door Opener
- Attached garage spaces: 2
- Has uncovered spaces: Yes
Features
- Levels: One
- Patio & porch: Deck, Front Porch
- Exterior features: Private Yard, Rain Gutters
- Fencing: None
- Has view: Yes
- View description: Pond, Water, Trees/Woods
- Has water view: Yes
- Water view: Pond,Water
Lot
- Size: 0.58 Acres
- Features: Back Yard, Waterfront, Wooded, Irregular Lot, Private, Gentle Sloping
Details
- Parcel number: 460501476010.000046
- Zoning description: Residential
Construction
Type & style
- Home type: SingleFamily
- Architectural style: Ranch
- Property subtype: Single Family Residence
Condition
- Updated/Remodeled
- New construction: No
- Year built: 1972
Utilities & green energy
- Electric: 200+ Amp Service
- Sewer: Septic Tank
- Water: Well
- Utilities for property: Cable Connected, Natural Gas Connected, Electricity Connected
Community & HOA
HOA
- Has HOA: No
Location
- Region: La Porte
Financial & listing details
- Price per square foot: $212/sqft
- Tax assessed value: $175,700
- Annual tax amount: $567
- Date on market: 9/10/2024
- Listing agreement: Exclusive Right To Sell
- Listing terms: Cash,VA Loan,FHA,Conventional
- Road surface type: Asphalt
Price history
| Date | Event | Price |
|---|---|---|
| 9/10/2024 | Sold | $285,000+2.2%$212/sqft |
Source:  NIRA as distributed by MLS GRID #807708 Report a problem NIRA as distributed by MLS GRID #807708 Report a problem | ||
| 7/31/2024 | Listed for sale | $279,000$208/sqft |
Source: NIRA as distributed by MLS GRID #807708 Report a problem | ||
Public tax history
| Year | Property taxes | Tax assessment |
|---|---|---|
| 2025 | $174 -64.9% | $175,700 +68.5% |
| 2024 | $495 +10.9% | $104,300 +8.8% |
| 2023 | $447 +15.3% | $95,900 +7.5% |
| 2022 | $387 -4.9% | $89,200 +7% |
| 2021 | $407 -50% | $83,400 -1.7% |
| 2020 | $815 +8.9% | $84,800 -30.3% |
| 2019 | $749 +7.1% | $121,700 +9.7% |
| 2018 | $699 +1.3% | $110,900 +3.8% |
| 2017 | $690 +26% | $106,800 -3% |
| 2016 | $548 -6.8% | $110,100 +12.2% |
| 2014 | $588 +68% | $98,100 -2.8% |
| 2013 | $350 | $100,900 -2.9% |
| 2010 | -- | $103,900 |
Find assessor info on the county website
Neighborhood: 46350
Nearby homes
- $321,7004 bd2 ba2.7k sqft5012 N 600 W, La Porte, IN 46350Off Market
- $284,9003 bd2 ba1.3k sqft6111 W 500 N, La Porte, IN 46350Off Market
- $241,8004 bd1 ba1.1k sqft6076 W 500 N, La Porte, IN 46350Off Market
- $141,5003 bd1 ba944 sqft4974 N 600 W, La Porte, IN 46350Sold
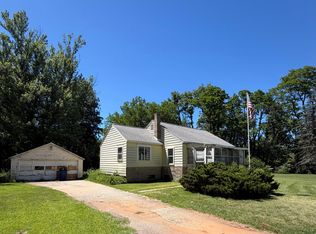
- $128,5003 bd1 ba1.2k sqft5021 N 600 W, La Porte, IN 46350Sold
- $44,300-- bd-- ba-- sqftN 600 W, Michigan city, IN 46360Off Market
- $291,800-- bd-- ba-- sqftN 600 W, Michigan city, IN 46360Off Market
- $278,800-- bd-- ba-- sqftN 600 W, Michigan city, IN 46360Off Market
Nearby schools
GreatSchools rating
- 4/10Coolspring Elementary SchoolGrades: K-6Distance: 3.7 mi
- 3/10Barker Middle SchoolGrades: 7-8Distance: 4.2 mi
- 3/10Michigan City High SchoolGrades: 9-12Distance: 2.3 mi
Get a cash offer in 3 minutes
Find out how much your home could sell for in as little as 3 minutes with a no-obligation cash offer.
Estimated market value
$307,100
Get a cash offer in 3 minutes
Find out how much your home could sell for in as little as 3 minutes with a no-obligation cash offer.
Estimated market value
$307,100
- Indiana
- La Porte County
- La Porte
- 46350
- 6113 W 500 N
Nearby cities
Nearby neighborhoods
Nearby zip codes
Other La Porte Topics
