Skip main navigation
Closed
  • $375,000

    6113 W 80th Pl, Burbank, IL 60459

    4beds
    2,348sqft
    Single Family Residence
    Built in ----
    6,150 Square Feet Lot
    $352,200 Zestimate®
    $160/sqft
    $3,452 Estimated rent

    Home value

    $352,200

    $335,000 - $370,000

    $3,452/mo

    Zestimate® history
    Loading
    Loading...

    Owner options

    List your home for rent

    $3,452/mo

    Rent Zestimate®

    Find your next renter with Zillow Rental Manager. Plus, with online applications, you can quickly screen prospective tenants – for free.

    Learn more

    $3,452/mo

    Rent Zestimate®

    Refinance and save

    $2,779/mo

    Est. payment

    Refinancing to a lower rate could help reduce your monthly payments and save thousands over the life of the loan.

    See today's rates

    $2,779/mo

    Est. payment

    Explore your selling options

    Work with a Zillow partner agent

    Leverage their expertise and Zillow's premium Showcase listings to get your home seen by more buyers.

    Get started

    List with your own agent

    Get your home in front of millions of buyers by listing it on Zillow.

    Learn how to do it

    Sell it yourself

    Take full control of how buyers see your home on Zillow by listing For Sale by Owner (FSBO).

    List your home

    What's special

    Fully finished basementMultiple storage closetsDedicated workout areaLaundry roomPantry storageUpdated eat-in kitchenGenerous cabinetry
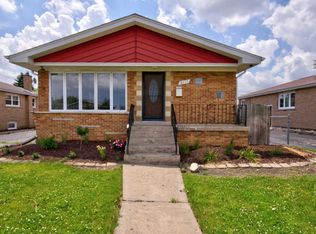
    UPDATED RANCH WITH A VERSATILE FLOOR PLAN, OFFERING 4 BEDROOMS, 2.5 BATHS AND A FULLY FINISHED BASEMENT. This well-maintained home offers modern, comfortable living on the first floor with the added flexibility of an expansive lower level that is ideal for multigenerational living, an in-law arrangement, guests or additional recreation space. Both levels bring over 2300sq ft of living space! The main level features a bright living room, formal dining room, three bedrooms, a full bath and a convenient powder room. The updated eat-in kitchen has a modern feel with stainless steel appliances, generous cabinetry, pantry storage and sliding doors leading to the large deck and backyard. The deck provides a great extension of the kitchen for outdoor dining and entertaining, while the 2-car garage and driveway offer plenty of parking. The finished basement is what truly sets this home apart, offering a fourth bedroom, full bathroom, second kitchen, spacious family room, dedicated workout area, laundry room and multiple storage closets. With this combination of rooms and amenities, the lower level can function as a comfortable second living space for extended family, an in-law arrangement or guests while still providing plenty of room for everyday family use. Located in a convenient Burbank neighborhood close to shopping, dining, parks and recreation, with easy access to major roads and just minutes from Midway Airport. The Burbank Park District offers an impressive selection of nearby recreational amenities, including parks, sports fields, playgrounds, the seasonal Burbank Water Park and highly rated Fusion Recplex. A unique opportunity to own an updated ranch with the space, flexibility and location that make this home an especially versatile option.

    Zillow last checked:

    Listing updated:

    Listed by:

    Tabitha Murphy tabitha@theatmteam.com,

    Berkshire Hathaway HomeServices Chicago,

    Nicholas Kuhr 630-776-3909,

    Berkshire Hathaway HomeServices Chicago

    Bought with:

    Armando Galvan

    Signature Key Realty LLC

    Source: MRED as distributed by MLS GRID,MLS#: 12758000MLS Logo

    Facts & features

    Interior

    Bedrooms & bathrooms
    • Bedrooms: 4
    • Bathrooms: 3
    • Full bathrooms: 2
    • 1/2 bathrooms: 1
    Rooms
    • Room types: Kitchen
    Primary bedroom
    • Features: Flooring (Hardwood)
    • Level: Main
    • Area: 140 Square Feet
    • Dimensions: 14X10
    Bedroom 2
    • Features: Flooring (Hardwood)
    • Level: Main
    • Area: 120 Square Feet
    • Dimensions: 12X10
    Bedroom 3
    • Features: Flooring (Hardwood)
    • Level: Main
    • Area: 140 Square Feet
    • Dimensions: 14X10
    Bedroom 4
    • Features: Flooring (Ceramic Tile)
    • Level: Basement
    • Area: 108 Square Feet
    • Dimensions: 12X9
    Dining room
    • Features: Flooring (Hardwood)
    • Level: Main
    • Area: 110 Square Feet
    • Dimensions: 11X10
    Family room
    • Features: Flooring (Ceramic Tile)
    • Level: Basement
    • Area: 675 Square Feet
    • Dimensions: 25X27
    Kitchen
    • Features: Kitchen (Eating Area-Table Space), Flooring (Ceramic Tile)
    • Level: Main
    • Area: 165 Square Feet
    • Dimensions: 15X11
    Kitchen 2nd
    • Level: Basement
    • Area: 88 Square Feet
    • Dimensions: 8X11
    Laundry
    • Level: Basement
    • Area: 49 Square Feet
    • Dimensions: 7X7
    Living room
    • Features: Flooring (Hardwood)
    • Level: Main
    • Area: 17 Square Feet
    • Dimensions: 1X17
    Heating
    • Forced Air
    Cooling
    • Central Air
    Appliances
    • Included: Range, Dishwasher, Refrigerator
    Features
    • Basement: Finished,Full,Walk-Out Access
    Interior area
    • Total structure area: 2,348
    • Total interior livable area: 2,348 sqft

    Property

    Parking
    • Total spaces: 2
    • Parking features: Yes, Garage Owned, Detached, Garage
    • Garage spaces: 2
    Accessibility
    • Accessibility features: No Disability Access
    Features
    • Stories: 1
    Lot
    • Size: 6,150 Square Feet
    • Dimensions: 50X123
    Details
    • Parcel number: 19321090070000
    • Special conditions: None

    Construction

    Type & style
    • Home type: SingleFamily
    • Architectural style: Ranch
    • Property subtype: Single Family Residence
    Materials
    • Brick
    Condition
    • New construction: No

    Utilities & green energy

    • Sewer: Public Sewer
    • Water: Lake Michigan

    Community & HOA

    HOA
    • Services included: None
    Location
    • Region: Burbank

    Financial & listing details

    • Price per square foot: $160/sqft
    • Tax assessed value: $270,000
    • Annual tax amount: $9,130
    • Date on market: 9/16/2026
    • Listing terms: FHA
    • Ownership: Fee Simple

    Price history

    DateEventPrice
    10/30/2026Sold$375,000+7.1%$160/sqft
    Source: MRED as distributed by MLS GRID #12758000 Report a problem
    9/23/2026Contingent$350,000$149/sqft
    Source: MRED as distributed by MLS GRID #12758000 Report a problem
    9/16/2026Listed for sale$350,000+17.6%$149/sqft
    Source: MRED as distributed by MLS GRID #12758000 Report a problem
    5/1/2023Sold$297,500+78.1%$127/sqft
    Source: MRED as distributed by MLS GRID #11651309 Report a problem
    1/12/2012Sold$167,000-9.7%$71/sqft
    Source: Public Record Report a problem
    3/14/2011Price change$184,900-7.1%$79/sqft
    Source: RE/MAX City #7660209 Report a problem
    2/16/2011Price change$199,000-7%$85/sqft
    Source: RE/MAX City #7660209 Report a problem
    1/21/2011Price change$214,000-4.9%$91/sqft
    Source: RE/MAX City Report a problem
    11/26/2010Price change$225,000-5.9%$96/sqft
    Source: RE/MAX City Report a problem
    10/23/2010Listed for sale$239,000-2.4%$102/sqft
    Source: RE/MAX City Report a problem
    5/30/2003Sold$245,000+81.5%$104/sqft
    Source: Public Record Report a problem
    9/25/1998Sold$135,000$57/sqft
    Source: Public Record Report a problem

    Public tax history

    YearProperty taxesTax assessment
    2024-- $27,000 +0%
    2023$8,377 +21.3%$26,999 +50.8%
    2022$6,904 +4.5%$17,902
    2021$6,606 +3.7%$17,902
    2020$6,373 -4.3%$17,902 -3.7%
    2019$6,658 +2.9%$18,584
    2018$6,469 +3.4%$18,584
    2017$6,255 +14.1%$18,584 +19.4%
    2016$5,484 +3.9%$15,565
    2015$5,280 +3.1%$15,565
    2014$5,121 +2.5%$15,565 -6.3%
    2013$4,995 -5.3%$16,618 -9%
    2012$5,274 +19.4%$18,262
    2011$4,418 +2.2%$18,262 -21.9%
    2010$4,321 +13.1%$23,371
    2009$3,819 +13.3%$23,371 -10%
    2008$3,372 +0.1%$25,968 +14.8%
    2007$3,368 +3.5%$22,618
    2006$3,253 -28.9%$22,618
    2005$4,573 +32.7%$22,618 +40.1%
    2004$3,446 +3.6%$16,149
    2003$3,327 +4.8%$16,149
    2002$3,174 +32.9%$16,149 +19%
    2001$2,388 +1.9%$13,571
    2000$2,345 -17.1%$13,571 +0.7%
    1999$2,827 $13,478
    Find assessor info on the county website

    Neighborhood: 60459

    Nearby schools

    GreatSchools rating
    Schools provided by the listing agent
    • District: 111

    Source: MRED as distributed by MLS GRID. This data may not be complete. We recommend contacting the local school district to confirm school assignments for this home.

    Get a cash offer in 3 minutes
    Find out how much your home could sell for in as little as 3 minutes with a no-obligation cash offer.
    Estimated market value

    $352,200

    Get a cash offer in 3 minutes
    Find out how much your home could sell for in as little as 3 minutes with a no-obligation cash offer.
    Estimated market value

    $352,200