Move in ready and meticulously maintained inside and out! Amazing updated ranch home in Fishers offers 3 bedroom, 2 full bathrooms with a hard-to-find Four Seasons Sunroom! * Enjoy the open floor plan featuring soaring 10' ceilings * Spacious Kitchen boasts Stainless Steel appliances, granite countertops, plenty of cabinets, a pass-through to the dining area and sunny breakfast area overlooking the professionally landscaped front yard * Open Great room features cozy wood burning fireplace with modern updated tile & wood surround and opens to the four seasons room with full glass door * Elevated Primary Bedroom Suite with vaulted ceiling, large walk-in closet, and relaxing ensuite spa-like bathroom offering walk-in shower, separate deep soaking tub, and double sinks * Two additional great size Bedrooms with spacious closets, Hall bathroom has tub/shower combo with sliding glass shower door * Larger Laundry room is separate from the garage entry with cabinets for storage, washer and dryer included * Four seasons room offers tons of natural light, making it the perfect place for crafts, hobbies, or a reading area * You are sure to love private backyard with two large shade trees, professional landscaping, and huge 20x20 patio a great place to entertain or family cook out night * 2 car garage has additional storage area * Enjoy all the conveniences offered in popular Eller Commons just down the street from Heritage Park, minutes from the Nickel Plate District, tons of local restaurants, the farmers market, summer concerts, the Nickel Plate Trail, Conner Prairie, and more * Don't miss this one you will not be disappointed.
Sold
$342,000
6113 White Birch Dr, Fishers, IN 46038
3beds
1,450sqft
Residential, Single Family Residence
Built in 1996
8,276 Square Feet Lot
$346,500 Zestimate®
$236/sqft
$2,092 Estimated rent
Home value
$346,500
$329,000 - $364,000
$2,092/mo
Zestimate® history
Owner options
List your home for rent
$2,092/mo
Rent Zestimate®
Find your next renter with Zillow Rental Manager. Plus, with online applications, you can quickly screen prospective tenants – for free.
$2,092/mo
Rent Zestimate®
Refinance and save
$2,313/mo
Est. payment
Refinancing to a lower rate could help reduce your monthly payments and save thousands over the life of the loan.
$2,313/mo
Est. payment
Explore your selling options
Work with a Zillow partner agent
Leverage their expertise and Zillow's premium Showcase listings to get your home seen by more buyers.
Get startedList with your own agent
Get your home in front of millions of buyers by listing it on Zillow.
Learn how to do itSell it yourself
Take full control of how buyers see your home on Zillow by listing For Sale by Owner (FSBO).
List your homeWhat's special
Open great roomFour seasons sunroomWasher and dryer includedGranite countertopsSpacious kitchenStainless steel appliancesPlenty of cabinets
Zillow last checked:
Listing updated:
Listed by:
Renee Peek 317-778-0450,
F.C. Tucker Company,
Mickey Peek 317-590-5430,
F.C. Tucker Company
Bought with:
Shari Dykes
Carpenter, REALTORS®
Source: MIBOR as distributed by MLS GRID,MLS#: 22087997
Facts & features
Interior
Bedrooms & bathrooms
- Bedrooms: 3
- Bathrooms: 2
- Full bathrooms: 2
- Main level bathrooms: 2
- Main level bedrooms: 3
Primary bedroom
- Level: Main
- Area: 204 Square Feet
- Dimensions: 17x12
Bedroom 2
- Level: Main
- Area: 143 Square Feet
- Dimensions: 13x11
Bedroom 3
- Level: Main
- Area: 130 Square Feet
- Dimensions: 13x10
Dining room
- Level: Main
- Area: 140 Square Feet
- Dimensions: 14x10
Great room
- Level: Main
- Area: 224 Square Feet
- Dimensions: 16x14
Kitchen
- Features: Tile-Ceramic
- Level: Main
- Area: 169 Square Feet
- Dimensions: 13x13
Sun room
- Level: Main
- Area: 140 Square Feet
- Dimensions: 14x10
Heating
- Forced Air, Heat Pump, Electric
Cooling
- Central Air
Appliances
- Included: Dishwasher, Disposal, Electric Oven, Range Hood, Refrigerator, Water Heater, Water Purifier, Microwave, Washer, Dryer
- Laundry: Laundry Room, Main Level
Features
- Attic Access, Double Vanity, High Ceilings, Entrance Foyer, Ceiling Fan(s), High Speed Internet, Eat-in Kitchen, Smart Thermostat, Walk-In Closet(s)
- Windows: Wood Work Painted
- Has basement: No
- Attic: Access Only
- Number of fireplaces: 1
- Fireplace features: Great Room, Wood Burning
Interior area
- Total structure area: 1,450
- Total interior livable area: 1,450 sqft
Property
Parking
- Total spaces: 2
- Parking features: Attached, Concrete, Garage Door Opener, Storage
- Attached garage spaces: 2
- Details: Garage Parking Other(Finished Garage, Garage Door Opener)
Features
- Levels: One
- Stories: 1
- Patio & porch: Covered, Patio
- Exterior features: Lighting
Lot
- Size: 8,276 Square Feet
- Features: Curbs, Sidewalks, Storm Sewer, Mature Trees
Details
- Parcel number: 291410009032000006
- Horse amenities: None
Construction
Type & style
- Home type: SingleFamily
- Architectural style: Ranch,Traditional
- Property subtype: Residential, Single Family Residence
Materials
- Brick, Vinyl Siding
- Foundation: Slab
Condition
- Updated/Remodeled
- New construction: No
- Year built: 1996
Utilities & green energy
- Water: Public
- Utilities for property: Electricity Connected, Sewer Connected, Water Connected
Community & HOA
Community
- Security: Smoke Detector(s)
- Subdivision: Eller Commons
HOA
- Has HOA: Yes
- Amenities included: Maintenance, Snow Removal, Trail(s)
- Services included: Association Home Owners, Entrance Common, Insurance, Maintenance, Snow Removal, Walking Trails
- HOA fee: $169 annually
- HOA phone: 317-443-0994
Location
- Region: Fishers
Financial & listing details
- Price per square foot: $236/sqft
- Tax assessed value: $294,500
- Annual tax amount: $6,088
- Date on market: 4/10/2026
- Cumulative days on market: 1 day
- Electric utility on property: Yes
Price history
| Date | Event | Price |
|---|---|---|
| 5/12/2026 | Sold | $342,000+0.6%$236/sqft |
Source:  MIBOR as distributed by MLS GRID #22087997 Report a problem MIBOR as distributed by MLS GRID #22087997 Report a problem | ||
| 4/13/2026 | Pending sale | $339,900$234/sqft |
Source: MIBOR as distributed by MLS GRID #22087997 Report a problem | ||
| 4/10/2026 | Listed for sale | $339,900$234/sqft |
Source: MIBOR as distributed by MLS GRID #22087997 Report a problem | ||
Public tax history
| Year | Property taxes | Tax assessment |
|---|---|---|
| 2025 | $6,330 +5% | $294,500 +2.2% |
| 2024 | $6,029 +17.4% | $288,300 +5.3% |
| 2023 | $5,135 +11.8% | $273,900 +18.9% |
| 2022 | $4,594 +134.7% | $230,300 +14.7% |
| 2021 | $1,958 +7.7% | $200,700 +11.6% |
| 2020 | $1,819 +3.7% | $179,900 +5.8% |
| 2019 | $1,754 +7.9% | $170,000 +2.5% |
| 2018 | $1,626 +4.7% | $165,900 +4.7% |
| 2017 | $1,552 +15.2% | $158,400 +2.8% |
| 2016 | $1,348 +1.8% | $154,100 +6.8% |
| 2014 | $1,324 -0.7% | $144,300 +0.6% |
| 2013 | $1,332 -0.7% | $143,500 +0.6% |
| 2012 | $1,341 +9.3% | $142,600 +1.9% |
| 2011 | $1,227 +4.9% | $140,000 |
| 2010 | $1,170 +3.5% | $140,000 |
| 2009 | $1,130 -4.4% | $140,000 +1.7% |
| 2007 | $1,182 -14.9% | $137,700 +1.4% |
| 2006 | $1,388 | $135,800 +14.3% |
| 2005 | -- | $118,800 +76% |
| 2002 | $1,449 -0.5% | $67,500 +200% |
| 2001 | $1,456 | $22,500 |
Find assessor info on the county website
Neighborhood: 46038
Nearby homes
- $338,9003 bd2 ba1.5k sqft6103 White Birch Dr, Fishers, IN 46038Off Market

- $336,3003 bd2 ba1.5k sqft6123 White Birch Dr, Fishers, IN 46038Off Market
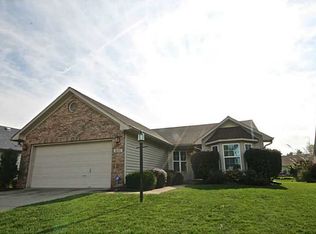
- $350,6003 bd2 ba1.5k sqft6103 E White Birch Dr, Fishers, IN 46038Off Market
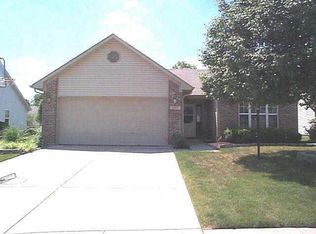
- $298,5002 bd2 ba1.2k sqft6133 White Birch Dr, Fishers, IN 46038Off Market
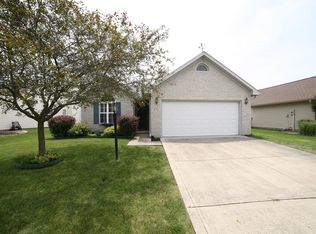
- $329,3003 bd2 ba1.3k sqft6093 White Birch Dr, Fishers, IN 46038Off Market
- $334,3003 bd2 ba1.6k sqft6120 Woodmill Dr, Fishers, IN 46038Off Market
- $310,0003 bd2 ba1.4k sqft6110 Woodmill Dr, Fishers, IN 46038Off Market
- $320,6003 bd2 ba1.3k sqft6130 Woodmill Dr, Fishers, IN 46038Off Market
Nearby schools
GreatSchools rating
- 10/10Riverside Intermediate SchoolGrades: 5-6Distance: 0.6 mi
- 9/10Riverside Jr HighGrades: 7-8Distance: 0.6 mi
- 10/10Fishers High SchoolGrades: 9-12Distance: 5.8 mi
Schools provided by the listing agent
- Elementary: Fishers Elementary School
- Middle: Riverside Junior High
- High: Fishers High School
Source: MIBOR as distributed by MLS GRID. This data may not be complete. We recommend contacting the local school district to confirm school assignments for this home.
Get a cash offer in 3 minutes
Find out how much your home could sell for in as little as 3 minutes with a no-obligation cash offer.
Estimated market value
$346,500
Get a cash offer in 3 minutes
Find out how much your home could sell for in as little as 3 minutes with a no-obligation cash offer.
Estimated market value
$346,500
- Indiana
- Hamilton County
- Fishers
- 46038
- 6113 White Birch Dr
