Welcome to the opportunity to own a stunning single-family home in one of South Tampa’s waterfront, guard-gated communities. Nestled in the heart of this exclusive neighborhood, this residence offers a rare blend of luxury, privacy, and coastal charm—perfectly designed for those seeking a refined lifestyle. *Through the 24-hour guard-gated entrance you will be immediately captivated by manicured streets, lush landscaping, and an inviting sense of community. Just steps away, residents enjoy exclusive access to the private Bay Club, where you can enjoy panoramic sunsets and water views, a full-service Marina with 149 slips, an on-site restaurant offering door-to-door delivery, a serene spa, two sparkling pools with a lively pool bar, fitness center, meeting spaces, and more. *Inside the home, an open floor plan showcases four spacious bedrooms, a two-car garage with an oversized driveway. The heart of the home is the fully updated kitchen, featuring sleek quartz countertops, custom cabinetry, high-end stainless steel appliances, and a large center island perfect for both casual dining and entertaining. *Step outside to your private tropical oasis featuring lush landscaping, a heated saltwater pool with all-new equipment—perfect for sun-soaked afternoons or evening gatherings. *A detached upper-level retreat offers versatile space ideal for guests, extended family, or a private home office. *Beyond your front door, you’ll find walking trails, community parks, and the vibrant Marina District, offering shops, restaurants, and entertainment just next door. Located only 4 miles from Tampa International Airport and minutes from downtown Tampa or St. Petersburg via the Gandy Bridge, convenience meets luxury in this extraordinary location. *Don’t miss your chance to own this single-family home in this coveted waterfront enclave. Schedule your private showing today and discover the unmatched beauty and elegance of this exceptional property.
Sold for $1,400,000
$1,400,000
6113 YEATS MANOR DRIVE, TAMPA, FL 33616
4beds
3,500sqft
Single Family Residence
Built in 2012
6,750 Square Feet Lot
$1,370,700 Zestimate®
$400/sqft
$7,536 Estimated rent
Home value
$1,370,700
$1.26M - $1.49M
$7,536/mo
Zestimate® history
Owner options
List your home for rent
$7,536/mo
Rent Zestimate®
Find your next renter with Zillow Rental Manager. Plus, with online applications, you can quickly screen prospective tenants – for free.
$7,536/mo
Rent Zestimate®
Refinance and save
$10,553/mo
Est. payment
Refinancing to a lower rate could help reduce your monthly payments and save thousands over the life of the loan.
$10,553/mo
Est. payment
Explore your selling options
Work with a Zillow partner agent
Leverage their expertise and Zillow's premium Showcase listings to get your home seen by more buyers.
Get startedList with your own agent
Get your home in front of millions of buyers by listing it on Zillow.
Learn how to do itSell it yourself
Take full control of how buyers see your home on Zillow by listing For Sale by Owner (FSBO).
List your homeWhat's special
Large center islandHeated saltwater poolFully updated kitchenFour spacious bedroomsSleek quartz countertopsPrivate tropical oasisOpen floor plan
Zillow last checked:
Listing updated:
Listed by:
NATALIE ANTHONY 724-880-2050,
DALTON WADE INC 888-668-8283
Bought with:
Jennifer Zales, 3235776
COLDWELL BANKER REALTY
Source: Stellar MLS,MLS#: TB8394213 Originating MLS: Suncoast Tampa
Originating MLS: Suncoast Tampa
Facts & features
Interior
Bedrooms & bathrooms
- Bedrooms: 4
- Bathrooms: 4
- Full bathrooms: 3
- 1/2 bathrooms: 1
Rooms
- Room types: Den/Library/Office, Family Room, Dining Room, Living Room, Garage Apartment, Great Room
Primary bedroom
- Features: En Suite Bathroom, Walk-In Closet(s)
- Level: First
Primary bathroom
- Level: First
Bonus room
- Features: Storage Closet
- Level: First
- Area: 224 Square Feet
- Dimensions: 14x16
Dining room
- Level: First
- Area: 156 Square Feet
- Dimensions: 13x12
Great room
- Level: First
- Area: 266 Square Feet
- Dimensions: 19x14
Kitchen
- Features: Pantry
- Level: First
- Area: 247 Square Feet
- Dimensions: 19x13
Laundry
- Level: First
Heating
- Central
Cooling
- Central Air
Appliances
- Included: Cooktop, Dishwasher, Disposal, Dryer, Electric Water Heater, Microwave, Range, Range Hood, Refrigerator, Washer, Wine Refrigerator
- Laundry: Laundry Room
Features
- Built-in Features, Ceiling Fan(s), Crown Molding, Eating Space In Kitchen, High Ceilings, Open Floorplan, Primary Bedroom Main Floor, Solid Wood Cabinets, Walk-In Closet(s)
- Flooring: Engineered Hardwood
- Windows: Window Treatments
- Has fireplace: No
Interior area
- Total structure area: 4,465
- Total interior livable area: 3,500 sqft
Property
Parking
- Total spaces: 2
- Parking features: Driveway, Guest, On Street
- Attached garage spaces: 2
- Has uncovered spaces: Yes
Features
- Levels: Two
- Stories: 2
- Patio & porch: Front Porch, Patio, Rear Porch, Side Porch
- Exterior features: Balcony, Lighting, Rain Gutters, Sidewalk
- Has private pool: Yes
- Pool features: Auto Cleaner, Heated, In Ground, Lighting, Tile
- Has spa: Yes
- Spa features: Heated, In Ground
- Fencing: Masonry
- Has view: Yes
- View description: Pool
- Waterfront features: Bay/Harbor Front, Waterfront, Gulf/Ocean to Bay Access, Marina Access, Boat Ramp - Private
Lot
- Size: 6,750 Square Feet
- Dimensions: 50 x 135
- Features: City Lot, Landscaped, Near Marina, Sidewalk
- Residential vegetation: Trees/Landscaped
Details
- Additional structures: Guest House
- Parcel number: A08301886L00003300007.0
- Zoning: PD-A
- Special conditions: None
Construction
Type & style
- Home type: SingleFamily
- Architectural style: Contemporary
- Property subtype: Single Family Residence
Materials
- Block, Stucco
- Foundation: Slab
- Roof: Tile
Condition
- New construction: No
- Year built: 2012
Utilities & green energy
- Sewer: Public Sewer
- Water: Public
- Utilities for property: Cable Connected, Electricity Connected, Public, Street Lights, Underground Utilities, Water Connected
Community & HOA
Community
- Features: Bay/Harbor Front, Boat Slip, Community Boat Ramp, Dock, Intracoastal Waterway, Marina, Private Boat Ramp, Water Access, Waterfront, Clubhouse, Dog Park, Fitness Center, Gated Community - Guard, Golf Carts OK, Park, Playground, Pool, Restaurant
- Pet fee: $0 monthly
- Subdivision: WESTSHORE YACHT CLUB PH 2
HOA
- Has HOA: Yes
- Amenities included: Cable TV, Clubhouse, Fitness Center, Gated, Maintenance, Park, Playground, Pool
- Services included: 24-Hour Guard, Cable TV, Community Pool, Insurance, Internet, Maintenance Structure, Maintenance Grounds, Maintenance Repairs, Manager, Pool Maintenance, Sewer, Trash, Water
- HOA fee: $786 monthly
- HOA name: Shawn Fancil
- HOA phone: 813-831-1800
- Second HOA name: Westshore Yacht Club
- Second HOA phone: 813-831-1800
Location
- Region: Tampa
Financial & listing details
- Price per square foot: $400/sqft
- Tax assessed value: $1,123,743
- Annual tax amount: $11,961
- Date on market: 6/11/2025
- Cumulative days on market: 40 days
- Listing terms: Cash,Conventional,VA Loan
- Ownership: Fee Simple
- Total actual rent: 0
- Electric utility on property: Yes
- Road surface type: Paved
Price history
| Date | Event | Price |
|---|---|---|
| 8/15/2025 | Sold | $1,400,000-6%$400/sqft |
Source:  Stellar MLS #TB8394213 Report a problem Stellar MLS #TB8394213 Report a problem | ||
| 7/21/2025 | Pending sale | $1,490,000$426/sqft |
Source: Stellar MLS #TB8394213 Report a problem | ||
| 7/16/2025 | Price change | $1,490,000-5.4%$426/sqft |
Source: Stellar MLS #TB8394213 Report a problem | ||
| 6/11/2025 | Listed for sale | $1,575,000+85.3%$450/sqft |
Source: Stellar MLS #TB8394213 Report a problem | ||
| 6/6/2018 | Sold | $850,000-2.9%$243/sqft |
Source: Public Record Report a problem | ||
| 3/5/2018 | Pending sale | $875,000$250/sqft |
Source: Coldwell Banker Residential Real Estate - Tampa Westshore #T2926148 Report a problem | ||
| 2/20/2018 | Price change | $875,000-2.7%$250/sqft |
Source: Coldwell Banker Residential Real Estate - Tampa Westshore #T2926148 Report a problem | ||
| 2/1/2018 | Price change | $899,000-2.8%$257/sqft |
Source: Coldwell Banker Residential Real Estate - Tampa Westshore #T2926148 Report a problem | ||
| 1/30/2018 | Listed for sale | $925,000+46%$264/sqft |
Source: COLDWELL BANKER RESIDENTIAL #T2926148 Report a problem | ||
| 1/23/2013 | Sold | $633,500$181/sqft |
Source: Public Record Report a problem | ||
Public tax history
| Year | Property taxes | Tax assessment |
|---|---|---|
| 2025 | $12,858 +7.5% | $690,476 +2.9% |
| 2024 | $11,961 +2.4% | $671,017 +3% |
| 2023 | $11,682 +2.6% | $651,473 +3% |
| 2022 | $11,387 +1.1% | $632,498 +3% |
| 2021 | $11,265 +0.8% | $614,076 +1.4% |
| 2020 | $11,177 +1.5% | $605,598 +2.3% |
| 2019 | $11,009 | $591,982 +16.4% |
| 2018 | $11,009 +16.1% | $508,410 -11.3% |
| 2017 | $9,485 +1.2% | $572,895 +17.5% |
| 2016 | $9,373 +2.8% | $487,711 +0.7% |
| 2015 | $9,113 -0.9% | $484,321 +0.8% |
| 2014 | $9,193 | $480,477 +12% |
| 2013 | $9,193 +446.9% | $429,171 +450% |
| 2012 | $1,681 -0.2% | $78,030 |
| 2011 | $1,684 -5% | $78,030 -5.6% |
| 2010 | $1,772 -48.9% | $82,620 -48.6% |
| 2009 | $3,466 -47.7% | $160,650 -47.5% |
| 2008 | $6,629 -13.3% | $306,000 -14.3% |
| 2007 | $7,643 +776.5% | $357,000 +858.9% |
| 2006 | $872 | $37,230 |
Find assessor info on the county website
Neighborhood: Gandy-Sun Bay South
Nearby homes
- $1,361,1004 bd5 ba3.3k sqft6115 Yeats Manor Dr, Tampa, FL 33616Off Market

- $1,137,6004 bd3 ba2.6k sqft6111 Yeats Manor Dr, Tampa, FL 33616Off Market
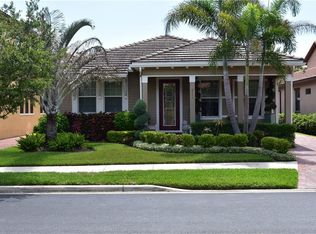
- $1,040,9004 bd3 ba2.3k sqft6117 Yeats Manor Dr, Tampa, FL 33616Off Market
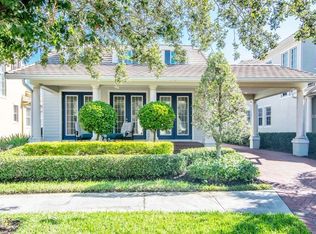
- $1,168,5004 bd3 ba2.3k sqft6109 Yeats Manor Dr, Tampa, FL 33616Sold
- $1,401,3004 bd4 ba3.2k sqft6119 Yeats Manor Dr, Tampa, FL 33616Off Market
- $1,024,6003 bd2 ba2.1k sqft6107 Yeats Manor Dr, Tampa, FL 33616Off Market
- $1,056,2003 bd2 ba1.9k sqft6112 Yeats Manor Dr, Tampa, FL 33616Off Market
- $1,259,2004 bd3 ba2.5k sqft6114 Yeats Manor Dr, Tampa, FL 33616Off Market
Nearby schools
GreatSchools rating
- 8/10Lanier Elementary SchoolGrades: PK-5Distance: 0.4 mi
- 5/10Madison Middle SchoolGrades: 6-8Distance: 1.7 mi
- 6/10Robinson High SchoolGrades: 9-12Distance: 0.8 mi
Schools provided by the listing agent
- Elementary: Lanier-HB
- Middle: Monroe-HB
- High: Robinson-HB
Source: Stellar MLS. This data may not be complete. We recommend contacting the local school district to confirm school assignments for this home.
Get a cash offer in 3 minutes
Find out how much your home could sell for in as little as 3 minutes with a no-obligation cash offer.
Estimated market value
$1,370,700
Get a cash offer in 3 minutes
Find out how much your home could sell for in as little as 3 minutes with a no-obligation cash offer.
Estimated market value
$1,370,700
- Florida
- Hillsborough County
- Tampa
- 33616
- Gandy-Sun Bay South
- 6113 YEATS MANOR DRIVE
Nearby cities
Nearby neighborhoods
Nearby zip codes
Other Tampa Topics
