4-Bedroom Modern Luxury in The Nations – 6113A California Avenue
Live in the heart of one of Nashville’s most walkable and vibrant neighborhoods! This stunning 2021 home offers a rare 4-bedroom layout with hardwood floors throughout, elegant crown molding both upstairs and down, and a coffered ceiling that adds a touch of sophistication to the dining area. The chef’s kitchen features quartz countertops, a walk-in pantry, and premium finishes perfect for entertaining or everyday living.
Upstairs, the vaulted primary suite boasts a spa-like bath with dual shower heads—including a luxurious rain shower—and dual vanities. Two additional bedrooms offer flexibility, ideal for kids’ rooms, a guest suite, or a home office. A stylish full bath and upstairs laundry room add everyday convenience.
Step outside to a spacious covered deck, a fully fenced backyard, and a double carport with garage doors—seamlessly blending style and function. Just steps from Frothy Monkey, Bringle’s Smoking Oasis, Urban Dog Bar, and West Park. And with the upcoming General Shoe development bringing pickleball courts, a swim center, and retail just around the corner, this location truly has it all.
Closed
$735,000
6113A California Ave #A, Nashville, TN 37209
4beds
2,353sqft
Horizontal Property Regime - Detached, Residential
Built in 2021
-- sqft lot
$732,300 Zestimate®
$312/sqft
$4,181 Estimated rent
Home value
$732,300
$688,000 - $776,000
$4,181/mo
Zestimate® history
Owner options
List your home for rent
$4,181/mo
Rent Zestimate®
Find your next renter with Zillow Rental Manager. Plus, with online applications, you can quickly screen prospective tenants – for free.
$4,181/mo
Rent Zestimate®
Refinance and save
$4,331/mo
Est. payment
Refinancing to a lower rate could help reduce your monthly payments and save thousands over the life of the loan.
$4,331/mo
Est. payment
Explore your selling options
Work with a Zillow partner agent
Leverage their expertise and Zillow's premium Showcase listings to get your home seen by more buyers.
Get startedList with your own agent
Get your home in front of millions of buyers by listing it on Zillow.
Learn how to do itSell it yourself
Take full control of how buyers see your home on Zillow by listing For Sale by Owner (FSBO).
List your homeWhat's special
Walk-in pantryFully fenced backyardSpa-like bathPremium finishesSpacious covered deckCoffered ceilingQuartz countertops
Zillow last checked:
Listing updated:
Listed by:
Sanna Danley 615-495-4920,
Tyler York Real Estate Brokers, LLC
Bought with:
Aubrey Brother, 370592
Onward Real Estate
Source: RealTracs MLS as distributed by MLS GRID,MLS#: 2887520
Facts & features
Interior
Bedrooms & bathrooms
- Bedrooms: 4
- Bathrooms: 3
- Full bathrooms: 3
- Main level bedrooms: 1
Bedroom 1
- Area: 240 Square Feet
- Dimensions: 16x15
Bedroom 2
- Area: 132 Square Feet
- Dimensions: 12x11
Bedroom 3
- Area: 154 Square Feet
- Dimensions: 11x14
Bedroom 4
- Area: 132 Square Feet
- Dimensions: 12x11
Dining room
- Area: 192 Square Feet
- Dimensions: 16x12
Kitchen
- Area: 132 Square Feet
- Dimensions: 12x11
Living room
- Area: 224 Square Feet
- Dimensions: 16x14
Heating
- Furnace
Cooling
- Central Air
Appliances
- Included: Built-In Gas Oven, Electric Oven
- Laundry: Electric Dryer Hookup, Washer Hookup
Features
- Ceiling Fan(s), Open Floorplan, Pantry, Walk-In Closet(s)
- Flooring: Wood, Tile
- Basement: None,Crawl Space
- Number of fireplaces: 1
- Fireplace features: Family Room, Gas
Interior area
- Total structure area: 2,353
- Total interior livable area: 2,353 sqft
- Finished area above ground: 2,353
Property
Parking
- Total spaces: 2
- Parking features: Garage Door Opener, Detached
- Carport spaces: 2
Features
- Levels: Two
- Stories: 2
- Patio & porch: Deck, Covered, Porch
- Fencing: Back Yard
Lot
- Features: Level
- Topography: Level
Details
- Parcel number: 09102011000
- Special conditions: Standard
Construction
Type & style
- Home type: SingleFamily
- Architectural style: Contemporary
- Property subtype: Horizontal Property Regime - Detached, Residential
Materials
- Roof: Shingle
Condition
- New construction: No
- Year built: 2021
Utilities & green energy
- Sewer: Public Sewer
- Water: Public
- Utilities for property: Water Available
Community & HOA
Community
- Security: Smoke Detector(s)
- Subdivision: The Nations
HOA
- Has HOA: No
- Amenities included: Dog Park, Fitness Center, Park, Playground
Location
- Region: Nashville
Financial & listing details
- Price per square foot: $312/sqft
- Annual tax amount: $5,593
- Date on market: 5/23/2025
- Date available: 06/01/2021
Price history
| Date | Event | Price |
|---|---|---|
| 7/31/2025 | Sold | $735,000-1.9%$312/sqft |
Source:  RealTracs MLS as distributed by MLS GRID #2887520 Report a problem RealTracs MLS as distributed by MLS GRID #2887520 Report a problem | ||
| 7/8/2025 | Contingent | $749,000$318/sqft |
Source: RealTracs MLS as distributed by MLS GRID #2887520 Report a problem | ||
| 7/1/2025 | Price change | $749,000-1.4%$318/sqft |
Source: RealTracs MLS as distributed by MLS GRID #2887520 Report a problem | ||
| 6/17/2025 | Price change | $759,900-1.3%$323/sqft |
Source: RealTracs MLS as distributed by MLS GRID #2887520 Report a problem | ||
| 6/4/2025 | Price change | $770,000-2.4%$327/sqft |
Source: RealTracs MLS as distributed by MLS GRID #2887520 Report a problem | ||
| 5/23/2025 | Listed for sale | $789,000+15.3%$335/sqft |
Source: RealTracs MLS as distributed by MLS GRID #2887520 Report a problem | ||
| 7/2/2021 | Sold | $684,500$291/sqft |
Source: RealTracs MLS as distributed by MLS GRID #2258197 Report a problem | ||
| 5/31/2021 | Contingent | $684,500$291/sqft |
Source: RealTracs MLS as distributed by MLS GRID #2258197 Report a problem | ||
| 5/30/2021 | Listed for sale | $684,500$291/sqft |
Source: RealTracs MLS as distributed by MLS GRID #2258197 Report a problem | ||
Public tax history
Tax history is unavailable.
Neighborhood: The Nations
Nearby homes
- $247,4004 bd2 ba1.9k sqft6113 California Ave, Nashville, TN 37209Off Market
- $592,6006 bd2 ba2.2k sqft6115 California Ave, Nashville, TN 37209Off Market
- $155,0003 bd3 ba2.1k sqft6111 California Ave, Nashville, TN 37209Off Market
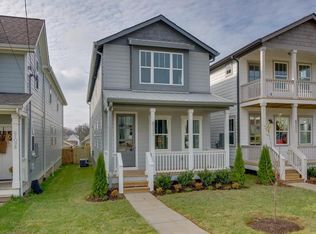
- $71,8003 bd3 ba2.4k sqft6117 California Ave, Nashville, TN 37209Off Market
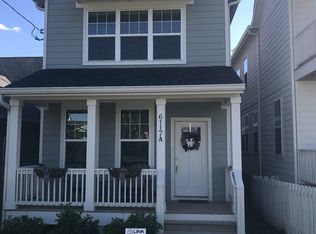
- $---- bd-- ba-- sqft6117 California Ave #A, Nashville, TN 37209Off Market
- $675,0003 bd3 ba2.2k sqft6109B California Ave, Nashville, TN 37209Sold
- $86,6003 bd1 ba912 sqft6109 California Ave, Nashville, TN 37209Off Market
- $170,000-- bd-- ba-- sqft6112C Pennsylvania Ave, Nashville, TN 37209Off Market
Nearby schools
GreatSchools rating
- 3/10Cockrill Elementary SchoolGrades: PK-5Distance: 1.2 mi
- 4/10McKissack Middle SchoolGrades: 6-8Distance: 1.7 mi
- 4/10Pearl Cohn Magnet High SchoolGrades: 9-12Distance: 2.6 mi
Schools provided by the listing agent
- Elementary: Cockrill Elementary
- Middle: Moses McKissack Middle
- High: Pearl Cohn Magnet High School
Source: RealTracs MLS as distributed by MLS GRID. This data may not be complete. We recommend contacting the local school district to confirm school assignments for this home.
Get a cash offer in 3 minutes
Find out how much your home could sell for in as little as 3 minutes with a no-obligation cash offer.
Estimated market value
$732,300
Get a cash offer in 3 minutes
Find out how much your home could sell for in as little as 3 minutes with a no-obligation cash offer.
Estimated market value
$732,300
- Tennessee
- Davidson County
- Nashville
- 37209
- The Nations
- 6113A California Ave Unit A
Nearby cities
Nearby neighborhoods
Nearby zip codes
Other Nashville Topics
