Skip main navigation
Sold for $469,000
  • $469,000

    6114 39th Ct E, Bradenton, FL 34203

    4beds
    2,009sqft
    Single Family Residence
    Built in 2005
    7,667 Square Feet Lot
    $443,500 Zestimate®
    $233/sqft
    $2,823 Estimated rent

    Home value

    $443,500

    $404,000 - $488,000

    $2,823/mo

    Zestimate® history
    Loading
    Loading...

    Owner options

    List your home for rent

    $2,823/mo

    Rent Zestimate®

    Find your next renter with Zillow Rental Manager. Plus, with online applications, you can quickly screen prospective tenants – for free.

    Learn more

    $2,823/mo

    Rent Zestimate®

    Refinance and save

    $3,170/mo

    Est. payment

    Refinancing to a lower rate could help reduce your monthly payments and save thousands over the life of the loan.

    See today's rates

    $3,170/mo

    Est. payment

    Explore your selling options

    Work with a Zillow partner agent

    Leverage their expertise and Zillow's premium Showcase listings to get your home seen by more buyers.

    Get started

    List with your own agent

    Get your home in front of millions of buyers by listing it on Zillow.

    Learn how to do it

    Sell it yourself

    Take full control of how buyers see your home on Zillow by listing For Sale by Owner (FSBO).

    List your home

    What's special

    Screened lanaiBreakfast barAbundant natural lightQuartz countertopsMassive windowsHigh ceilingsEnsuite bathroom
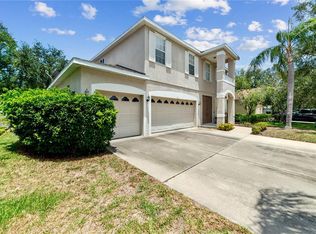
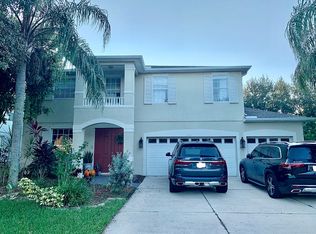
    NEW ROOF 2025! Welcome to this stunning 4-bedroom, 2-bathroom home, conveniently located just 25 minutes from the beach, 15 minutes to University Town Center, and 20 minutes to downtown Sarasota, yet away from it all. This home combines charm, comfort, and functionality. You'll be captivated by the meticulously maintained landscaping and inviting curb appeal from the moment you arrive. Step inside to discover an open-concept living area adorned with abundant natural light, high ceilings, a custom entertainment center, and stylish finishes. The gourmet kitchen is a true showstopper, featuring quartz countertops, stainless steel appliances, a breakfast bar, and a cozy sitting area ideal for morning coffee. Adjacent to the kitchen and living room is the spacious dining room with massive windows and custom wall paneling, perfect for hosting gatherings. The spacious primary suite is a private retreat with a luxurious walk-in closet and an ensuite bathroom boasting dual vanities, a soaking tub, a walk-in shower, and elegant tile finishes.The extra bedrooms are spacious and can serve various purposes, such as guest accommodations, home offices, or playrooms. Outdoors, you'll find a screened lanai overlooking a fully fenced backyard, perfect for relaxing or entertaining under the Florida sun. The expansive yard provides ample space for activities, gardening, or even the addition of a pool. The community features a beautiful community pool and deluxe playground. Additional features include a NEW ROOF coming in 2025, a two-car garage, modern light fixtures, and premium flooring. Located just minutes from top-rated schools, shopping, dining, and recreation, this home truly has it all. SELLER MOTIVATED AND NEW ROOF COMING IN 2025! Don't miss this opportunity to own a beautifully upgraded home in an unbeatable location. Schedule your private showing today!

    Zillow last checked:

    Listing updated:

    Listing Provided by:

    Nadia Gross 941-301-7771,

    LPT REALTY, LLC 877-366-2213,

    Ariel Howell 941-539-8794,

    LPT REALTY, LLC

    Bought with:

    Janelle Christian, 3473114

    54 REALTY LLC

    Source: Stellar MLS,MLS#: A4631297MLS LogoOriginating MLS: Orlando Regional

    Facts & features

    Interior

    Bedrooms & bathrooms
    • Bedrooms: 4
    • Bathrooms: 2
    • Full bathrooms: 2
    Primary bedroom
    • Features: Ceiling Fan(s), En Suite Bathroom, Walk-In Closet(s)
    • Level: First
    Bedroom 2
    • Features: Built-in Closet
    • Level: First
    Bedroom 3
    • Features: Built-in Closet
    • Level: First
    Bedroom 4
    • Features: Built-in Closet
    • Level: First
    Primary bathroom
    • Features: Dual Sinks, En Suite Bathroom, Tub with Separate Shower Stall
    • Level: First
    Bathroom 2
    • Features: Tub With Shower
    • Level: First
    Balcony porch lanai
    • Level: First
    Balcony porch lanai
    • Level: First
    Dinette
    • Level: First
    Dining room
    • Level: First
    Kitchen
    • Features: Pantry, Kitchen Island, Stone Counters
    • Level: First
    Laundry
    • Level: First
    Living room
    • Features: Built-In Shelving, Ceiling Fan(s)
    • Level: First
    Heating
    • Central
    Cooling
    • Central Air
    Appliances
    • Included: Dishwasher, Disposal, Dryer, Exhaust Fan, Microwave, Range, Refrigerator, Washer
    • Laundry: Inside, Laundry Room
    Features
    • Built-in Features, Ceiling Fan(s), High Ceilings, Kitchen/Family Room Combo, Living Room/Dining Room Combo, Open Floorplan, Primary Bedroom Main Floor, Split Bedroom, Stone Counters, Thermostat, Walk-In Closet(s)
    • Flooring: Ceramic Tile, Laminate
    • Doors: Sliding Doors
    • Windows: Blinds, Window Treatments
    • Has fireplace: No
    Interior area
    • Total structure area: 2,579
    • Total interior livable area: 2,009 sqft

    Property

    Parking
    • Total spaces: 2
    • Parking features: Driveway, Garage Door Opener
    • Attached garage spaces: 2
    • Has uncovered spaces: Yes
    • Details: Garage Dimensions: 20x21
    Features
    • Levels: One
    • Stories: 1
    • Patio & porch: Covered, Patio, Screened
    • Exterior features: Private Mailbox, Rain Gutters, Sidewalk
    • Fencing: Fenced,Vinyl
    • Has view: Yes
    • View description: Trees/Woods
    Lot
    • Size: 7,667 sqft
    • Dimensions: 65 x 118
    • Features: Landscaped, Level, Private, Sidewalk
    • Residential vegetation: Mature Landscaping, Trees/Landscaped
    Details
    • Parcel number: 1766915909
    • Zoning: PDR/W
    • Special conditions: None

    Construction

    Type & style
    • Home type: SingleFamily
    • Architectural style: Florida
    • Property subtype: Single Family Residence
    Materials
    • Block, Stucco
    • Foundation: Slab
    • Roof: Shingle
    Condition
    • Completed
    • New construction: No
    • Year built: 2005

    Utilities & green energy

    • Sewer: Public Sewer
    • Water: Public
    • Utilities for property: BB/HS Internet Available, Cable Available

    Community & neighborhood

    Community
    • Community features: Deed Restrictions, Playground, Pool, Sidewalks
    Location
    • Region: Bradenton
    • Subdivision: BARRINGTON RIDGE PH 1C

    HOA & financial

    HOA
    • Has HOA: Yes
    • HOA fee: $82 monthly
    • Amenities included: Playground, Pool
    • Services included: Community Pool, Pool Maintenance
    • Association name: Casey Management/ John Bittar
    • Association phone: 941-727-4698
    Other fees
    • Pet fee: $0 monthly
    Other financial information
    • Total actual rent: 0

    Other

    Other facts
    • Listing terms: Cash,Conventional,FHA,VA Loan
    • Ownership: Fee Simple
    • Road surface type: Paved, Asphalt

    Price history

    DateEventPrice
    2/14/2025Sold$469,000-1.3%$233/sqft
    Source: Stellar MLS #A4631297 Report a problem
    1/11/2025Pending sale$475,000$236/sqft
    Source: Stellar MLS #A4631297 Report a problem
    1/7/2025Price change$475,000-0.8%$236/sqft
    Source: Stellar MLS #A4631297 Report a problem
    12/5/2024Listed for sale$479,000+69.3%$238/sqft
    Source: Stellar MLS #A4631297 Report a problem
    2/16/2016Sold$283,000-4.1%$141/sqft
    Source: Stellar MLS #A4131064 Report a problem
    2/2/2016Pending sale$295,000$147/sqft
    Source: Michael Saunders & Company - Licensed Real Estate Broker Report a problem
    2/2/2016Listed for sale$295,000$147/sqft
    Source: Michael Saunders & Company - Licensed Real Estate Broker Report a problem
    12/17/2015Listing removed$295,000$147/sqft
    Source: Michael Saunders & Company - Licensed Real Estate Broker Report a problem
    11/7/2015Price change$295,000-3.3%$147/sqft
    Source: Michael Saunders & Company - Licensed Real Estate Broker Report a problem
    9/2/2015Listed for sale$305,000+18.6%$152/sqft
    Source: Michael Saunders & Company - Licensed Real Estate Broker Report a problem
    6/14/2005Sold$257,200$128/sqft
    Source: Public Record Report a problem

    Public tax history

    YearProperty taxesTax assessment
    2025$3,534 +3.3%$259,433 +2.9%
    2024$3,422 +1.8%$252,121 +3%
    2023$3,362 +3%$244,778 +3%
    2022$3,262 +0.5%$237,649 +3%
    2021$3,246 +1.2%$230,727 +1.4%
    2020$3,206 +1.9%$227,541 +2.3%
    2019$3,147 $222,425 +3.2%
    2018$3,147 -14.6%$215,514 +3.9%
    2017$3,685 +105%$207,475 +47.8%
    2016$1,798 $140,364 +0.7%
    2015$1,798 $139,388 +0.8%
    2014$1,798 +1.6%$138,282 +1.5%
    2013$1,770 +176877%$136,238 +1.7%
    2012$1 $133,961 -2.2%
    2011$1 $136,953 -0.1%
    2010-- $137,029 -20.5%
    2009$2,347 -25.7%$172,421 -22.9%
    2008$3,160 -17.9%$223,501 -14.2%
    2007$3,849 +5.5%$260,551 +25.5%
    2006$3,650 +490.3%$207,592 +501.7%
    2005$618 +224%$34,500 +228.6%
    2004$191 $10,500

    Find assessor info on the county website

    Neighborhood: 34203

    Nearby schools

    GreatSchools rating
    Schools provided by the listing agent
    • Elementary: Tara Elementary
    • Middle: Braden River Middle
    • High: Braden River High

    Source: Stellar MLS. This data may not be complete. We recommend contacting the local school district to confirm school assignments for this home.

    Get a cash offer in 3 minutes
    Find out how much your home could sell for in as little as 3 minutes with a no-obligation cash offer.
    Estimated market value
    $443,500
    Get a cash offer in 3 minutes
    Find out how much your home could sell for in as little as 3 minutes with a no-obligation cash offer.
    Estimated market value
    $443,500