NEW PRICE ~ NEW ROOF ~ NEW HVAC ~ Schedule your showing for this Gulfport Gem TODAY! Tucked into Gulfport’s desirable Stetson neighborhood, this deceptively spacious 4-bedroom, 2-bath home offers over 2,000 sq ft of character, charm, and modern updates—all in a prime location near the Pinellas Trail, downtown Gulfport, Treasure Island, and St. Pete. From the moment you arrive, the cottage-style curb appeal welcomes you with tropical landscaping, a paver circular driveway, and a front stoop perfect for greeting guests. Step inside and you’ll be instantly captivated by the warm glow of the refinished original hardwood floors, vintage tilework, built-ins, and a cozy gas fireplace that anchors the expansive great room. The open-concept living and dining area flows seamlessly into a generously sized kitchen designed for gathering—featuring a large center island, bar seating, and tons of prep space. Ideal for hosting, the kitchen connects to a one-of-a-kind bar room—a must-see entertaining space complete with stone accent walls, a dry bar, and access to the newly screened-in back porch. All four bedrooms are located on one side of the home, including a spacious primary suite with an ensuite bath and large vanity. The guest bathroom is equally roomy and two hallway linen closets offer abundant storage. Step out back to a lush, shaded yard with live oaks, a fire pit area, and a storage shed—perfect for relaxing or outdoor fun. The oversized 2-car rear-facing garage with alley access and an impact-rated door adds convenience and security. Peace of mind continues with elevated block construction, Flood Zone X, Evacuation Zone D, hurricane shutters, and a brand new roof and HVAC system (2025). Whether you're an entertainer at heart or a family seeking space and style, this home checks every box. Schedule your showing today—this Gulfport gem won’t last!
Sold for $540,000
$540,000
6114 7TH AVENUE S, GULFPORT, FL 33707
4beds
2,004sqft
Single Family Residence
Built in 1957
7,619 Square Feet Lot
$529,100 Zestimate®
$269/sqft
$3,473 Estimated rent
Home value
$529,100
$481,000 - $582,000
$3,473/mo
Zestimate® history
Owner options
List your home for rent
$3,473/mo
Rent Zestimate®
Find your next renter with Zillow Rental Manager. Plus, with online applications, you can quickly screen prospective tenants – for free.
$3,473/mo
Rent Zestimate®
Refinance and save
$3,753/mo
Est. payment
Refinancing to a lower rate could help reduce your monthly payments and save thousands over the life of the loan.
$3,753/mo
Est. payment
Explore your selling options
Work with a Zillow partner agent
Leverage their expertise and Zillow's premium Showcase listings to get your home seen by more buyers.
Get startedList with your own agent
Get your home in front of millions of buyers by listing it on Zillow.
Learn how to do itSell it yourself
Take full control of how buyers see your home on Zillow by listing For Sale by Owner (FSBO).
List your homeWhat's special
Cozy gas fireplaceCottage-style curb appealAlley accessLarge center islandEnsuite bathLush shaded yardLive oaks
Zillow last checked:
Listing updated:
Listed by:
Monica Crawford 727-599-1944,
KELLER WILLIAMS ST PETE REALTY 727-894-1600
Bought with:
Aaron Beeman, 3432727
CENTURY 21 INTEGRA
Source: Stellar MLS,MLS#: TB8389837 Originating MLS: Suncoast Tampa
Originating MLS: Suncoast Tampa
Facts & features
Interior
Bedrooms & bathrooms
- Bedrooms: 4
- Bathrooms: 2
- Full bathrooms: 2
Rooms
- Room types: Bonus Room
Primary bedroom
- Features: En Suite Bathroom, Built-in Closet
- Level: First
- Area: 172.14 Square Feet
- Dimensions: 11.4x15.1
Bedroom 2
- Features: Built-in Closet
- Level: First
- Area: 129.28 Square Feet
- Dimensions: 12.8x10.1
Bedroom 3
- Features: Built-in Closet
- Level: First
- Area: 161.28 Square Feet
- Dimensions: 12.8x12.6
Bedroom 4
- Features: Built-in Closet
- Level: First
- Area: 127.26 Square Feet
- Dimensions: 10.1x12.6
Primary bathroom
- Level: First
- Area: 45.36 Square Feet
- Dimensions: 5.6x8.1
Bathroom 2
- Level: First
- Area: 65.69 Square Feet
- Dimensions: 8.1x8.11
Bonus room
- Features: No Closet
- Level: First
- Area: 351.9 Square Feet
- Dimensions: 15.3x23
Dining room
- Level: First
- Area: 157.88 Square Feet
- Dimensions: 16.11x9.8
Kitchen
- Level: First
- Area: 185.15 Square Feet
- Dimensions: 16.1x11.5
Living room
- Level: First
- Area: 271.17 Square Feet
- Dimensions: 20.7x13.1
Heating
- Central
Cooling
- Central Air
Appliances
- Included: Cooktop, Dishwasher, Dryer, Microwave, Range, Refrigerator, Washer
- Laundry: Inside, Laundry Closet
Features
- Built-in Features, Ceiling Fan(s), Eating Space In Kitchen, Living Room/Dining Room Combo, Open Floorplan, Primary Bedroom Main Floor, Solid Surface Counters, Solid Wood Cabinets
- Flooring: Tile, Hardwood
- Windows: Shutters
- Has fireplace: Yes
- Fireplace features: Gas, Living Room, Stone
Interior area
- Total structure area: 2,577
- Total interior livable area: 2,004 sqft
Property
Parking
- Total spaces: 2
- Parking features: Alley Access, Circular Driveway, Driveway, Garage Faces Rear, Oversized
- Attached garage spaces: 2
- Has uncovered spaces: Yes
Features
- Levels: One
- Stories: 1
- Patio & porch: Front Porch, Rear Porch, Screened
- Exterior features: Irrigation System, Rain Gutters, Sprinkler Metered, Storage
- Fencing: Fenced,Vinyl
Lot
- Size: 7,619 Square Feet
- Dimensions: 60 x 127
- Features: Landscaped
Details
- Additional structures: Shed(s)
- Parcel number: 293116670500240070
- Special conditions: None
Construction
Type & style
- Home type: SingleFamily
- Property subtype: Single Family Residence
Materials
- Block, Stucco
- Foundation: Crawlspace
- Roof: Shingle
Condition
- New construction: No
- Year built: 1957
Utilities & green energy
- Sewer: Public Sewer
- Water: Public
- Utilities for property: Public
Community & HOA
Community
- Pet fee: $0 monthly
- Subdivision: PASADENA ESTATES SEC C
HOA
- Has HOA: No
Location
- Region: Gulfport
Financial & listing details
- Price per square foot: $269/sqft
- Tax assessed value: $443,680
- Annual tax amount: $2,902
- Date on market: 6/3/2025
- Cumulative days on market: 76 days
- Listing terms: Cash,Conventional,FHA,VA Loan
- Ownership: Fee Simple
- Total actual rent: 0
- Road surface type: Paved
Price history
| Date | Event | Price |
|---|---|---|
| 8/29/2025 | Sold | $540,000-12.2%$269/sqft |
Source:  Stellar MLS #TB8389837 Report a problem Stellar MLS #TB8389837 Report a problem | ||
| 8/19/2025 | Pending sale | $615,000$307/sqft |
Source: Stellar MLS #TB8389837 Report a problem | ||
| 7/31/2025 | Price change | $615,000-8.9%$307/sqft |
Source: Stellar MLS #TB8389837 Report a problem | ||
| 7/22/2025 | Price change | $675,000-3.6%$337/sqft |
Source: Stellar MLS #TB8389837 Report a problem | ||
| 6/30/2025 | Price change | $699,999-3.4%$349/sqft |
Source: Stellar MLS #TB8389837 Report a problem | ||
| 6/24/2025 | Price change | $725,000-1.4%$362/sqft |
Source: Stellar MLS #TB8389837 Report a problem | ||
| 6/3/2025 | Listed for sale | $735,000+250.8%$367/sqft |
Source: Stellar MLS #TB8389837 Report a problem | ||
| 9/26/2014 | Sold | $209,500-6.9%$105/sqft |
Source: Public Record Report a problem | ||
| 7/17/2014 | Listed for sale | $225,000-4.9%$112/sqft |
Source: SUNRAYE REALTY #U7703537 Report a problem | ||
| 10/21/2005 | Sold | $236,500$118/sqft |
Source: Public Record Report a problem | ||
Public tax history
| Year | Property taxes | Tax assessment |
|---|---|---|
| 2025 | $3,079 +6.1% | $217,461 +2.9% |
| 2024 | $2,903 +1.8% | $211,332 +3% |
| 2023 | $2,851 +3% | $205,177 +3% |
| 2022 | $2,767 -1.1% | $199,201 +3% |
| 2021 | $2,797 +0.3% | $193,399 +1.4% |
| 2020 | $2,788 +1.9% | $190,729 +2.3% |
| 2019 | $2,735 | $186,441 +1.9% |
| 2018 | $2,735 +1.5% | $182,965 +2.1% |
| 2017 | $2,694 +1.9% | $179,202 +2.1% |
| 2016 | $2,644 -1.6% | $175,516 +0.7% |
| 2015 | $2,687 +31.1% | $174,296 +22.8% |
| 2014 | $2,049 +0.8% | $141,982 +1.5% |
| 2013 | $2,033 +2.2% | $139,884 +1.7% |
| 2012 | $1,990 | $137,546 -3.2% |
| 2011 | -- | $142,147 +1.5% |
| 2010 | -- | $140,046 -15.8% |
| 2009 | -- | $166,295 -21.1% |
| 2008 | $3,276 | $210,900 -2% |
| 2007 | -- | $215,300 +35.7% |
| 2005 | -- | $158,700 +19.7% |
| 2004 | $1,209 +2.2% | $132,600 +8.6% |
| 2003 | $1,183 +4.7% | $122,100 +16.8% |
| 2002 | $1,130 | $104,500 +13.2% |
| 2001 | $1,130 +5% | $92,300 +12% |
| 2000 | $1,076 | $82,400 |
Find assessor info on the county website
Neighborhood: 33707
Nearby homes
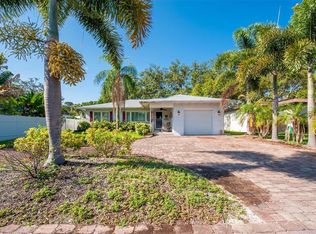
- $382,5002 bd2 ba1.1k sqft6108 7th Ave S, Gulfport, FL 33707Sold
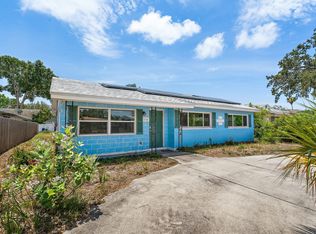
- $501,9004 bd2 ba1.6k sqft6132 7th Ave S, Gulfport, FL 33707Off Market
- $458,9003 bd2 ba1.6k sqft6126 7th Ave S, Gulfport, FL 33707Off Market
- $365,2003 bd2 ba1.2k sqft6120 7th Ave S, Gulfport, FL 33707Off Market
- $303,100-- bd1 ba966 sqft6113 8th Ave S, Gulfport, FL 33707Off Market
- $431,100-- bd2 ba1.4k sqft6133 7th Ave S, Saint Petersburg, FL 33707Off Market
- $711,6003 bd2 ba1.7k sqft6121 8th Ave S, Gulfport, FL 33707Off Market
- $554,3003 bd3 ba1.9k sqft6121 7th Ave S, Saint Petersburg, FL 33707Off Market
Nearby schools
GreatSchools rating
- 7/10Bear Creek Elementary SchoolGrades: PK-5Distance: 0.3 mi
- 3/10Azalea Middle SchoolGrades: 6-8Distance: 2.7 mi
- 4/10Boca Ciega High SchoolGrades: 9-12Distance: 0.6 mi
Schools provided by the listing agent
- Elementary: Bear Creek Elementary-PN
- Middle: Azalea Middle-PN
- High: Boca Ciega High-PN
Source: Stellar MLS. This data may not be complete. We recommend contacting the local school district to confirm school assignments for this home.
Get a cash offer in 3 minutes
Find out how much your home could sell for in as little as 3 minutes with a no-obligation cash offer.
Estimated market value
$529,100
Get a cash offer in 3 minutes
Find out how much your home could sell for in as little as 3 minutes with a no-obligation cash offer.
Estimated market value
$529,100
- Florida
- Pinellas County
- Gulfport
- 33707
- 6114 7TH AVENUE S
Nearby cities
Nearby zip codes
Other Gulfport Topics
