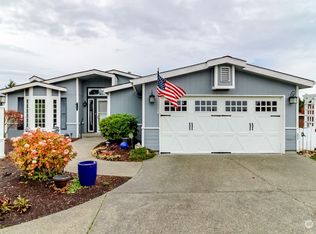
Beautiful 2-Bedroom, 2,024 sq ft home w/ office in a gated 55-year+ community at Harvest Gate! The home is in one of the best locations with a long private driveway. Enjoy the warmth of a cozy fireplace in the living room, dining room, and spacious kitchen. Separate utility room w/ cabinets and utility sink washer & dryer. It features a brand-new roof, air conditioning, and a large 2-car garage with room for extra storage. Step outside to beautiful grounds, a covered patio & shed. Walking distance to the clubhouse includes: Pickleball, kitchen, BBQ, poker room, billiards, exercise room, library, & RV parking* (*for a small fee) Don’t miss this incredible opportunity to live in a peaceful, well-maintained secure community. Close to Hwy 512
Sold
Listed by: Berkshire Hathaway HS NW • Sherie L. Crha
Bought with: Hawkins Poe
$370,500
6114 89 Street Ct E #24, Puyallup, WA 98371
2beds
2,024sqft
Manufactured Home
Built in 1996
-- sqft lot
$361,800 Zestimate®
$183/sqft
$-- Estimated rent
Home value
$361,800
$336,000 - $391,000
Not available
Zestimate® history
Owner options
List your home for rent
Find your next renter with Zillow Rental Manager. Plus, with online applications, you can quickly screen prospective tenants – for free.
Refinance and save
$2,332/mo
Est. payment
Refinancing to a lower rate could help reduce your monthly payments and save thousands over the life of the loan.
$2,332/mo
Est. payment
Explore your selling options
Work with a Zillow partner agent
Leverage their expertise and Zillow's premium Showcase listings to get your home seen by more buyers.
Get startedList with your own agent
Get your home in front of millions of buyers by listing it on Zillow.
Learn how to do itSell it yourself
Take full control of how buyers see your home on Zillow by listing For Sale by Owner (FSBO).
List your homeWhat's special
Covered patioCozy fireplaceSpacious kitchenLong private drivewayBeautiful groundsBrand-new roofAir conditioning
Zillow last checked:
Listing updated:
Listed by:
Sherie L. Crha,
Berkshire Hathaway HS NW,
Madison McCracken,
Berkshire Hathaway HS NW
Bought with:
Karen Barker
Hawkins Poe
Source: NWMLS as distributed by MLS GRID,MLS#: 2342026
Facts & features
Interior
Bedrooms & bathrooms
- Bedrooms: 2
- Bathrooms: 2
- Full bathrooms: 2
Rooms
- Room types: Den/Office, Dining Room, Entry, Kitchen With Eating Space, Living Room, Utility Room
Heating
- Fireplace, 90%+ High Efficiency, Natural Gas
Cooling
- Has cooling: Yes
Appliances
- Included: Dishwasher(s), Disposal, Dryer(s), Microwave(s), Refrigerator(s), Stove(s)/Range(s), Washer(s), Garbage Disposal, Water Heater: Tankless, Water Heater Location: Closet
Features
- Flooring: Ceramic Tile, Laminate, Carpet
- Number of fireplaces: 1
- Fireplace features: Electric, Fireplace
Interior area
- Total structure area: 2,024
- Total interior livable area: 2,024 sqft
Property
Parking
- Total spaces: 2
- Parking features: Individual Garage
- Has garage: Yes
Features
- Levels: One
- Stories: 1
- Patio & porch: Ceramic Tile, Fireplace, Water Heater
- Park: Harvest Gate
Lot
- Features: Corner Lot, Curbs, Dead End Street, Paved
Details
- Parcel number: 5000077900
- Lease amount: $875
- Special conditions: Standard
Construction
Type & style
- Home type: MobileManufactured
- Architectural style: Manuf-Triple Wide
- Property subtype: Manufactured Home
Materials
- Roof: Composition
Condition
- Good
- Year built: 1996
Utilities & green energy
- Electric: Company: PSE
- Sewer: Company: Pierce
- Water: Public, Company: Summitt
Community & HOA
Community
- Senior community: Yes
- Subdivision: Puyallup
Location
- Region: Puyallup
Financial & listing details
- Price per square foot: $183/sqft
- Annual tax amount: $3,676
- Date on market: 5/9/2025
- Cumulative days on market: 439 days
- Listing terms: Conventional,FHA
- Inclusions: Awnings, Dishwasher(s), Drapes, Dryer(s), Garbage Disposal, Microwave(s), Refrigerator(s), Stove(s)/Range(s), Washer(s)
- Body type: Triple Wide
Price history
| Date | Event | Price |
|---|---|---|
| 4/10/2025 | Sold | $370,500-0.9%$183/sqft |
Source:  NWMLS as distributed by MLS GRID #2342026 Report a problem NWMLS as distributed by MLS GRID #2342026 Report a problem | ||
| 3/16/2025 | Pending sale | $374,000$185/sqft |
Source: NWMLS as distributed by MLS GRID #2342026 Report a problem | ||
| 3/13/2025 | Listed for sale | $374,000$185/sqft |
Source: NWMLS as distributed by MLS GRID #2342026 Report a problem | ||
Public tax history
Tax history is unavailable.
Neighborhood: 98371
Nearby homes
- $356,0002 bd2 ba2k sqft6114 89th Street Ct E #24, Puyallup, WA 98371Sold
- $769,4004 bd3 ba3k sqft7512 E 89th Ct E, Puyallup, WA 98371Off Market
- $831,7004 bd3 ba3.4k sqft7510 E 89th Ct E, Puyallup, WA 98371Off Market
- $672,4004 bd3 ba2.8k sqft7509 89th East Ct E, Puyallup, WA 98371Off Market
- $300,0002 bd2 ba1.5k sqft6110 89th Street Ct E, Puyallup, WA 98371Sold
- $325,0003 bd2 ba1.9k sqft6109 89th Street Ct E #69, Puyallup, WA 98371Sold
- $334,9503 bd2 ba1.8k sqft6123 90th Street Ct E, Puyallup, WA 98371Sold
- $257,5003 bd2 ba1.5k sqft6022 89th Street Ct E #20, Puyallup, WA 98371Sold
Nearby schools
GreatSchools rating
- 5/10Central Avenue Elementary SchoolGrades: K-5Distance: 1.4 mi
- 4/10Morris Ford Middle SchoolGrades: 6-8Distance: 3.1 mi
- 4/10Franklin-Pierce High SchoolGrades: 9-12Distance: 3.1 mi
Get a cash offer in 3 minutes
Find out how much your home could sell for in as little as 3 minutes with a no-obligation cash offer.
Estimated market value
$361,800
Get a cash offer in 3 minutes
Find out how much your home could sell for in as little as 3 minutes with a no-obligation cash offer.
Estimated market value
$361,800
- Washington
- Pierce County
- Summit
- 98371
- 6114 89 Street Ct E Unit 24
Nearby cities
Nearby zip codes
Other Summit Topics
