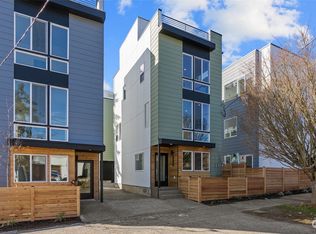
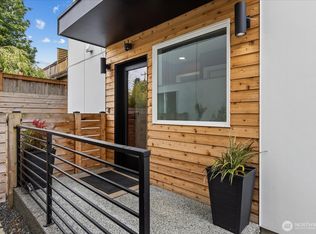
Tucked off the street amongst beautiful Japanese maples, modern style meets everyday convenience in this thoughtfully designed Ballard property. Built in 2013, this well crafted stand-alone home offers 1,880 square feet with 3 spacious bedrooms, 3.5 bathrooms, and a flexible floor plan designed for today’s lifestyle. The open-concept main level complete with beautiful hardwood floors, dedicated dining space, & newly refinished deck creates an inviting space for entertaining and hosting. Upstairs features a well appointed primary suite complete with ensuite, fireplace, and a walk-in closet. An additional spacious bedroom with peek-a-boo Space Needle views and its own nearby bathroom rounds out the top level. A lower-level suite provides the perfect space for guests, a home office, or additional flex space. Modern system updates include mini-split air conditioning & radiant On-Demand hot water systems for year round comfort. Enjoy the convenience of an attached garage (w/ hidden storage), a proper outdoor space for gathering and gardening, added driveway parking, and a location that puts the best of Ballard just moments away. No shared walls & no unwanted HOA restrictions, means you can live how you wish. Parks, restaurants, coffee shops, neighborhood amenities, great schools, transit, & excellent bike access all nearby, this home delivers the ideal balance of modern comfort and urban convenience in an exceptionally rare product in one of Seattle's most desirable neighborhoods.
Active
Listed by: KW Greater Seattle • Jeremy Burton
$1,095,000
6114 8th Avenue NW, Seattle, WA 98107
3beds
1,880sqft
Single Family Residence
Built in 2013
2,191 Square Feet Lot
$-- Zestimate®
$582/sqft
$-- HOA
What's special
Added driveway parkingMini-split air conditioningNewly refinished deckBeautiful hardwood floorsWalk-in closetWell appointed primary suiteBeautiful japanese maples
- 5 hours |
- 126 |
- 18 |
Zillow last checked:
Listing updated:
Listed by:
Jeremy Burton,
KW Greater Seattle
Source: NWMLS as distributed by MLS GRID,MLS#: 2550273
Loading...
Facts & features
Interior
Bedrooms & bathrooms
- Bedrooms: 3
- Bathrooms: 4
- Full bathrooms: 3
- 1/2 bathrooms: 1
- Main level bathrooms: 1
Primary bedroom
- Level: Third
Bedroom
- Level: Lower
Bedroom
- Level: Third
Bathroom full
- Level: Lower
Bathroom full
- Level: Third
Bathroom full
- Level: Third
Other
- Level: Main
Dining room
- Level: Main
Kitchen with eating space
- Level: Main
Living room
- Level: Main
Heating
- Fireplace, Ductless, Radiant, Recirculation Pump, Electric, Natural Gas
Cooling
- Ductless
Appliances
- Included: Dishwasher, Disposal, Dryer, Microwave, Refrigerator, Stove(s)/Range(s), Washer, Dishwasher(s), Dryer(s), Garbage Disposal, Microwave(s), Refrigerator(s), Washer(s), Water Heater: On-Demand, Water Heater Location: Garage
Features
- Bath Off Primary, Dining Room
- Flooring: Ceramic Tile, Hardwood, Carpet
- Windows: Dbl Pane/Storm Window
- Number of fireplaces: 2
- Fireplace features: Gas, Main Level: 1, Upper Level: 1, Fireplace
Interior area
- Total structure area: 1,880
- Total interior livable area: 1,880 sqft
Property
Parking
- Total spaces: 2
- Parking features: Driveway, Attached Garage
- Has attached garage: Yes
- Covered spaces: 1
- Uncovered spaces: 1
Features
- Patio & porch: Bath Off Primary, Dbl Pane/Storm Window, Dining Room, Fireplace, Vaulted Ceiling(s), Walk-In Closet(s), Water Heater
- Has view: Yes
- View description: City, Partial
Lot
- Size: 2,191 Square Feet
- Dimensions: 90 x 25 x 91 x 25
- Features: Curbs, Paved, Sidewalk, Cable TV, Deck, Fenced-Fully, Gas Available, High Speed Internet, Patio
- Topography: Level
Details
- Parcel number: 2769601320
- Zoning description: Jurisdiction: City
- Special conditions: Standard
Construction
Type & style
- Home type: SingleFamily
- Architectural style: Contemporary,3 Story
- Property subtype: Single Family Residence
Materials
- Cement Planked, Wood Siding, Cement Plank
- Foundation: Slab
- Roof: Composition
Condition
- Good
- Year built: 2013
Utilities & green energy
- Electric: Company: Seattle City Light
- Sewer: Sewer Connected, Company: Seattle Public Utilities
- Water: Public, Company: Seattle Public Utilities
- Utilities for property: Century Link Fiber
Community & HOA
Community
- Subdivision: Ballard
Location
- Region: Seattle
Financial & listing details
- Price per square foot: $582/sqft
- Tax assessed value: $1,090,000
- Annual tax amount: $11,291
- Date on market: 7/8/2026
- Cumulative days on market: 1 day
- Listing terms: Conventional,VA Loan
- Inclusions: Dishwasher(s), Dryer(s), Garbage Disposal, Microwave(s), Refrigerator(s), Stove(s)/Range(s), Washer(s)
Estimated market value
Not available
Estimated sales range
Not available
Not available
Price history
| Date | Event | Price |
|---|---|---|
| 7/9/2026 | Listed for sale | $1,095,000+88.8%$582/sqft |
Source: | ||
| 9/23/2013 | Sold | $580,000+321.8%$309/sqft |
Source: Public Record Report a problem | ||
| 7/18/2012 | Sold | $137,500$73/sqft |
Source: Public Record Report a problem | ||
Public tax history
| Year | Property taxes | Tax assessment |
|---|---|---|
| 2025 | $11,291 +6.7% | $1,090,000 -0.9% |
| 2024 | $10,580 +12.2% | $1,100,000 +10.2% |
| 2023 | $9,433 +2.1% | $998,000 -8.6% |
| 2022 | $9,241 +1.2% | $1,092,000 +9.9% |
| 2021 | $9,131 +11.5% | $994,000 +17.9% |
| 2020 | $8,187 -3.6% | $843,000 -4.9% |
| 2019 | $8,493 +14.3% | $886,000 +2.8% |
| 2018 | $7,433 -2.8% | $862,000 +11.8% |
| 2017 | $7,645 +28.3% | $771,000 +14.1% |
| 2016 | $5,961 | $676,000 +13.6% |
| 2015 | $5,961 | $595,000 -5.7% |
| 2014 | $5,961 | $631,000 +23.7% |
| 2013 | $5,961 | $510,000 +448.4% |
| 2012 | -- | $93,000 -2.1% |
| 2011 | -- | $95,000 +80.3% |
| 2010 | -- | $52,700 |
Find assessor info on the county website
Monthly payment
Est. payment$--/mo
Payment breakdown
Explore the cost of this home by adjusting the details. Changes won't be saved.All calculations are estimates and provided by Zillow, Inc. for informational purposes only. Actual amounts may vary.
HOA fees may include property taxes on listings classified as Co-Ops. Contact the listing agent and/or owner for fee details.
Mortgage interest rates are dependent on a number of factors, including credit score, down payment, and repayment length. Interest rate data provided by Zillow Group Marketplace, Inc. as of 1/1/1970 from various mortgage lenders with which we have lead or other similar arrangements; the Estimated Payment is an average of those rates.
See how much you could borrow to make a competitive offer.
Climate risks
Neighborhood: West Woodland
Nearby schools
GreatSchools rating
- 9/10West Woodland Elementary SchoolGrades: K-5Distance: 0.3 mi
- 8/10Hamilton International Middle SchoolGrades: 6-8Distance: 1.7 mi
- 9/10Ballard High SchoolGrades: 9-12Distance: 0.5 mi
Schools provided by the listing agent
- Elementary: West Woodland
- Middle: Hamilton Mid
- High: Ballard High
Source: NWMLS as distributed by MLS GRID. This data may not be complete. We recommend contacting the local school district to confirm school assignments for this home.
A local agent can set up tours, give advice and negotiate with sellers.
- Washington
- King County
- Seattle
- 98107
- West Woodland
- 6114 8th Avenue NW