PRICE IMPROVEMENT! LAKE BARCROFT WATERFRONT - With sweeping lake views from nearly every room, this 4BR/3BA Mid-Century Modern home with 150+ feet of pristine shoreline is a rare waterfront offering! Tucked among the trees on a quiet cul-de-sac and set on almost half an acre, it lives like a private retreat, perched above the water with a true treehouse feel. A slate walk leads to double doors and into a light-filled foyer. Cathedral ceilings soar above the main living space, where a wall of glass frames the lake and brings the outdoors in. Hardwood floors, skylights, and clean contemporary lines highlight the home’s architectural character. The updated kitchen features granite counters and a breakfast bar, and opens to the family room with fireplace with sliding doors leading to the upper deck, creating an easy, open flow for everyday living and entertaining. A main-level bedroom and full hall bath offer flexibility for guests or office space. Downstairs, the spacious ensuite primary suite opens directly to the lower level deck and water views beyond, and includes a private sitting/dressing area and updated bath. This level also features the third bedroom, fourth bedroom/recreation room with fireplace, an updated hall bath, laundry, and a bonus room—ideal for hobbies, workouts, or extra storage. Multiple decks invite you to unwind with morning coffee or sunset dinners overlooking the lake. Swim, fish, or paddle from your private dock, and enjoy landscaped grounds with mature trees and seasonal blooms. A semi-circular driveway and attached two-car garage add everyday ease. Waterfront living, timeless mid-century design, and an unmistakable sense of calm—this is Lake Barcroft at its best.
Sold for $1,750,000
$1,750,000
6114 Beachway Dr, Falls Church, VA 22041
4beds
2,955sqft
Single Family Residence
Built in 1971
0.46 Acres Lot
$1,756,300 Zestimate®
$592/sqft
$4,217 Estimated rent
Home value
$1,756,300
$1.65M - $1.86M
$4,217/mo
Zestimate® history
Owner options
List your home for rent
$4,217/mo
Rent Zestimate®
Find your next renter with Zillow Rental Manager. Plus, with online applications, you can quickly screen prospective tenants – for free.
$4,217/mo
Rent Zestimate®
Refinance and save
$9,460/mo
Est. payment
Refinancing to a lower rate could help reduce your monthly payments and save thousands over the life of the loan.
$9,460/mo
Est. payment
Explore your selling options
Work with a Zillow partner agent
Leverage their expertise and Zillow's premium Showcase listings to get your home seen by more buyers.
Get startedList with your own agent
Get your home in front of millions of buyers by listing it on Zillow.
Learn how to do itSell it yourself
Take full control of how buyers see your home on Zillow by listing For Sale by Owner (FSBO).
List your homeWhat's special
Updated hall bathSemi-circular drivewayAttached two-car garageGranite countersBreakfast barUpdated bathFamily room with fireplace
Zillow last checked:
Listing updated:
Listed by:
Lisa Dubois-Headley 703-350-9595,
RLAH @properties,
Co-Listing Agent: Chrissy M Odonnell 703-626-8374,
RLAH @properties
Bought with:
Roxanne Watts, 0225077884
Coldwell Banker Realty
Source: Bright MLS,MLS#: VAFX2283782
Facts & features
Interior
Bedrooms & bathrooms
- Bedrooms: 4
- Bathrooms: 3
- Full bathrooms: 3
- Main level bathrooms: 1
- Main level bedrooms: 1
Rooms
- Room types: Living Room, Dining Room, Primary Bedroom, Bedroom 2, Bedroom 4, Kitchen, Family Room, Laundry, Recreation Room, Bathroom 2, Bathroom 3, Bonus Room
Primary bedroom
- Features: Attached Bathroom, Primary Bedroom - Sitting Area
- Level: Lower
- Area: 210 Square Feet
- Dimensions: 15 X 14
Bedroom 2
- Features: Flooring - HardWood
- Level: Main
- Area: 143 Square Feet
- Dimensions: 11 X 13
Bedroom 4
- Level: Lower
- Area: 180 Square Feet
- Dimensions: 15 X 12
Bathroom 2
- Level: Main
Bathroom 3
- Level: Lower
- Area: 60 Square Feet
- Dimensions: 10 X 6
Bonus room
- Level: Lower
- Area: 143 Square Feet
- Dimensions: 11 X 13
Dining room
- Features: Cathedral/Vaulted Ceiling, Flooring - HardWood, Skylight(s)
- Level: Main
- Area: 195 Square Feet
- Dimensions: 15 X 13
Family room
- Features: Cathedral/Vaulted Ceiling
- Level: Main
- Area: 196 Square Feet
- Dimensions: 14 X 14
Kitchen
- Features: Cathedral/Vaulted Ceiling, Granite Counters, Breakfast Bar
- Level: Main
- Area: 182 Square Feet
- Dimensions: 13 X 14
Laundry
- Level: Lower
- Area: 63 Square Feet
- Dimensions: 9 X 7
Living room
- Features: Cathedral/Vaulted Ceiling, Flooring - HardWood, Skylight(s)
- Level: Main
- Area: 330 Square Feet
- Dimensions: 15 X 22
Recreation room
- Features: Fireplace - Gas
- Level: Lower
- Area: 260 Square Feet
- Dimensions: 20 X 13
Heating
- Heat Pump, Electric
Cooling
- Central Air, Electric
Appliances
- Included: Microwave, Disposal, Dishwasher, Dryer, Cooktop, Washer, Electric Water Heater
- Laundry: Lower Level, Laundry Room
Features
- Ceiling Fan(s), Exposed Beams, Entry Level Bedroom, Family Room Off Kitchen, Open Floorplan, Formal/Separate Dining Room, Eat-in Kitchen, Primary Bath(s), Upgraded Countertops
- Flooring: Wood
- Doors: Sliding Glass
- Windows: Double Pane Windows, Skylight(s)
- Basement: Full
- Number of fireplaces: 2
Interior area
- Total structure area: 2,970
- Total interior livable area: 2,955 sqft
- Finished area above ground: 1,485
- Finished area below ground: 1,470
Property
Parking
- Total spaces: 6
- Parking features: Garage Faces Front, Inside Entrance, Circular Driveway, Driveway, Attached
- Attached garage spaces: 2
- Uncovered spaces: 4
Accessibility
- Accessibility features: None
Features
- Levels: Two
- Stories: 2
- Patio & porch: Deck
- Pool features: None
- Has view: Yes
- View description: Lake, Trees/Woods
- Has water view: Yes
- Water view: Lake
- Waterfront features: Private Dock Site, Boat - Electric Motor Only, Canoe/Kayak, Fishing Allowed, Private Access, Sail, Swimming Allowed, Lake
- Body of water: Lake Barcroft
- Frontage length: Water Frontage Ft: 150
Lot
- Size: 0.46 Acres
- Features: Cul-De-Sac
Details
- Additional structures: Above Grade, Below Grade
- Parcel number: 0612 16 0887
- Zoning: 120
- Special conditions: Standard
Construction
Type & style
- Home type: SingleFamily
- Architectural style: Ranch/Rambler
- Property subtype: Single Family Residence
Materials
- Other
- Foundation: Slab
Condition
- New construction: No
- Year built: 1971
Utilities & green energy
- Sewer: Public Sewer
- Water: Public
Community & HOA
Community
- Subdivision: Lake Barcroft
HOA
- Has HOA: Yes
- Amenities included: Beach Access, Boat Dock/Slip, Boat Ramp, Common Grounds, Lake, Non-Lake Recreational Area, Picnic Area, Pier/Dock, Tot Lots/Playground, Volleyball Courts, Water/Lake Privileges
- Services included: Common Area Maintenance, Management, Pier/Dock Maintenance, Reserve Funds
- HOA fee: $619 annually
- HOA name: LAKE BARCROFT
Location
- Region: Falls Church
Financial & listing details
- Price per square foot: $592/sqft
- Tax assessed value: $1,818,930
- Annual tax amount: $23,978
- Date on market: 3/3/2026
- Listing agreement: Exclusive Right To Sell
- Ownership: Fee Simple
Price history
| Date | Event | Price |
|---|---|---|
| 5/21/2026 | Sold | $1,750,000-2.5%$592/sqft |
Source:  Bright MLS #VAFX2283782 Report a problem Bright MLS #VAFX2283782 Report a problem | ||
| 5/6/2026 | Contingent | $1,795,000$607/sqft |
Source: Bright MLS #VAFX2283782 Report a problem | ||
| 5/1/2026 | Price change | $1,795,000-5.3%$607/sqft |
Source: Bright MLS #VAFX2283782 Report a problem | ||
| 4/16/2026 | Listed for sale | $1,895,000$641/sqft |
Source: Bright MLS #VAFX2283782 Report a problem | ||
| 4/8/2026 | Listing removed | $1,895,000$641/sqft |
Source: Bright MLS #VAFX2283782 Report a problem | ||
| 3/27/2026 | Price change | $1,895,000-5%$641/sqft |
Source: Bright MLS #VAFX2283782 Report a problem | ||
| 3/3/2026 | Listed for sale | $1,995,000+53.5%$675/sqft |
Source: Bright MLS #VAFX2283782 Report a problem | ||
| 12/2/2016 | Sold | $1,300,000+104.7%$440/sqft |
Source: Public Record Report a problem | ||
| 1/30/2002 | Sold | $635,000$215/sqft |
Source: Public Record Report a problem | ||
Public tax history
| Year | Property taxes | Tax assessment |
|---|---|---|
| 2025 | $23,978 +0.1% | $1,818,930 -0.1% |
| 2024 | $23,948 +9.7% | $1,821,330 +6.5% |
| 2023 | $21,824 +10.6% | $1,710,450 +12.7% |
| 2022 | $19,737 | $1,517,650 +11% |
| 2021 | -- | $1,367,530 +2.4% |
| 2020 | $18,028 +3.2% | $1,335,620 +3.4% |
| 2019 | $17,466 +2.1% | $1,291,750 +2% |
| 2018 | $17,107 +2% | $1,266,750 |
| 2017 | $16,775 +2.3% | $1,266,750 +2% |
| 2016 | $16,400 +5.4% | $1,241,750 +2.1% |
| 2015 | $15,556 +2.3% | $1,216,750 +1.9% |
| 2014 | $15,210 | $1,193,890 +2.3% |
| 2013 | -- | $1,166,890 |
| 2012 | -- | $1,166,890 +9.7% |
| 2011 | -- | $1,063,840 +2.4% |
| 2010 | -- | $1,038,840 -1% |
| 2009 | -- | $1,048,920 |
| 2008 | -- | $1,048,920 -3.8% |
| 2007 | -- | $1,090,190 +45.7% |
| 2003 | -- | $748,425 +15% |
| 2002 | -- | $650,805 |
Find assessor info on the county website
Neighborhood: 22041
Nearby homes
- $2,393,3006 bd6 ba3.6k sqft6112 Beachway Dr, Falls Church, VA 22041Off Market
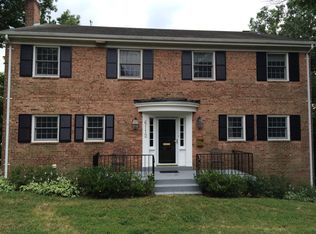
- $2,086,8005 bd3 ba3.4k sqft6116 Beachway Dr, Falls Church, VA 22041Off Market
- $403,4002 bd1 ba1.3k sqft3709 S George Mason Dr APT 916E, Falls Church, VA 22041Off Market
- $2,051,0003 bd3 ba1.9k sqft6110 Beachway Dr, Falls Church, VA 22041Off Market
- $1,650,0005 bd3 ba2.4k sqft6118 Beachway Dr, Falls Church, VA 22041Sold
- $1,148,0004 bd3 ba1.7k sqft6111 Beachway Dr, Falls Church, VA 22041Off Market
- $1,050,6004 bd3 ba1.7k sqft6117 Beachway Dr, Falls Church, VA 22041Off Market
- $1,980,2004 bd3 ba2.2k sqft6108 Beachway Dr, Falls Church, VA 22041Off Market
Nearby schools
GreatSchools rating
- 2/10Bailey's Elementary School for the Arts and SciencesGrades: PK-2Distance: 0.3 mi
- 2/10Glasgow Middle SchoolGrades: 6-8Distance: 0.7 mi
- 2/10Justice High SchoolGrades: 9-12Distance: 0.7 mi
Schools provided by the listing agent
- Elementary: Baileys
- Middle: Glasgow
- High: Justice
- District: Fairfax County Public Schools
Source: Bright MLS. This data may not be complete. We recommend contacting the local school district to confirm school assignments for this home.
Get a cash offer in 3 minutes
Find out how much your home could sell for in as little as 3 minutes with a no-obligation cash offer.
Estimated market value
$1,756,300
Get a cash offer in 3 minutes
Find out how much your home could sell for in as little as 3 minutes with a no-obligation cash offer.
Estimated market value
$1,756,300
- Virginia
- Fairfax County
- Falls Church
- 22041
- 6114 Beachway Dr
Nearby cities
Nearby neighborhoods
Nearby zip codes
Other Falls Church Topics
