Quality built home with 4 bedrooms and 3 baths on a peaceful and serene lot. Rocking chair front porch overlooks lush evergreen trees. This is the perfect Lock and go lifestyle home with HOA maintained lawn care. 1.5 story floorplan with generous 2 story entry and gorgeous living & dining room. Hardwoods in the main areas. Functional kitchen with custom cabinets and gas stove. Beautiful breakfast room overlooks backyard with the prettiest water feature and screened porch with a deck. MAIN LEVEL primary suite has tall ceilings and a well-appointed primary bath including a tub, separate tile shower, water closet and dual sinks. Upstairs are 2 bedrooms a full bath, large loft area and a separate bonus room. Awesome location, close to Greensboro Day, Hwy 840, parks and shopping. New HVAC in 2023. Tankless water heater. Originally built as a CERTIFIED GREEN HOME with Energy star rating. Schedule a showing today and don't miss all the amazing storage.
Sold for $528,000
$528,000
6114 Bedstone Dr, Greensboro, NC 27455
4beds
2,736sqft
Stick/Site Built, Residential, Single Family Residence
Built in 2007
0.24 Acres Lot
$533,400 Zestimate®
$--/sqft
$2,800 Estimated rent
Home value
$533,400
$485,000 - $587,000
$2,800/mo
Zestimate® history
Owner options
List your home for rent
$2,800/mo
Rent Zestimate®
Find your next renter with Zillow Rental Manager. Plus, with online applications, you can quickly screen prospective tenants – for free.
$2,800/mo
Rent Zestimate®
Refinance and save
$3,747/mo
Est. payment
Refinancing to a lower rate could help reduce your monthly payments and save thousands over the life of the loan.
$3,747/mo
Est. payment
Explore your selling options
Work with a Zillow partner agent
Leverage their expertise and Zillow's premium Showcase listings to get your home seen by more buyers.
Get startedList with your own agent
Get your home in front of millions of buyers by listing it on Zillow.
Learn how to do itSell it yourself
Take full control of how buyers see your home on Zillow by listing For Sale by Owner (FSBO).
List your homeWhat's special
Water featureTall ceilingsSeparate bonus roomRocking chair front porchFunctional kitchenLarge loft areaSeparate tile shower
Zillow last checked:
Listing updated:
Listed by:
Bridgette Johnson 443-326-5024,
Tyler Redhead & McAlister Real Estate, LLC
Bought with:
Monica Zseltvay, 277549
Keller Williams One
Source: Triad MLS,MLS#: 1180346
Facts & features
Interior
Bedrooms & bathrooms
- Bedrooms: 4
- Bathrooms: 3
- Full bathrooms: 3
- Main level bathrooms: 2
Primary bedroom
- Level: Main
- Dimensions: 13.42 x 17.5
Bedroom 2
- Level: Main
- Dimensions: 11.58 x 11.33
Bedroom 3
- Level: Second
- Dimensions: 11.58 x 12.58
Bedroom 4
- Level: Second
- Dimensions: 12.42 x 12
Bonus room
- Level: Second
- Dimensions: 10.67 x 15.5
Breakfast
- Level: Main
- Dimensions: 10.08 x 11.42
Dining room
- Level: Main
- Dimensions: 11.33 x 13.42
Entry
- Level: Main
- Dimensions: 10.33 x 12.25
Kitchen
- Level: Main
- Dimensions: 12.33 x 14.5
Living room
- Level: Main
- Dimensions: 15.42 x 19
Heating
- Heat Pump, Multiple Systems, Electric, Natural Gas
Cooling
- Central Air, Heat Pump, Multi Units
Appliances
- Included: Microwave, Dishwasher, Free-Standing Range, Gas Water Heater, Tankless Water Heater
- Laundry: Dryer Connection, Main Level, Washer Hookup
Features
- Ceiling Fan(s), Dead Bolt(s), Pantry, Separate Shower, Solid Surface Counter, Vaulted Ceiling(s)
- Flooring: Carpet, Tile, Wood
- Doors: Arched Doorways
- Basement: Crawl Space
- Attic: Storage,Pull Down Stairs
- Number of fireplaces: 1
- Fireplace features: Gas Log, Living Room
Interior area
- Total structure area: 2,736
- Total interior livable area: 2,736 sqft
- Finished area above ground: 2,736
Property
Parking
- Total spaces: 2
- Parking features: Driveway, Garage, Attached, Garage Faces Front
- Attached garage spaces: 2
- Has uncovered spaces: Yes
Features
- Levels: One and One Half
- Stories: 1
- Patio & porch: Porch
- Exterior features: Garden
- Pool features: None
- Fencing: None
Lot
- Size: 0.24 Acres
- Features: PUD, Subdivided, Not in Flood Zone, Subdivision
Details
- Parcel number: 0137587
- Zoning: RS-12
- Special conditions: Owner Sale
Construction
Type & style
- Home type: SingleFamily
- Architectural style: Transitional
- Property subtype: Stick/Site Built, Residential, Single Family Residence
Materials
- Brick
Condition
- Year built: 2007
Utilities & green energy
- Sewer: Public Sewer
- Water: Public
Community & HOA
Community
- Security: Smoke Detector(s)
- Subdivision: Griffin Mill
HOA
- Has HOA: Yes
- HOA fee: $500 quarterly
Location
- Region: Greensboro
Financial & listing details
- Tax assessed value: $354,600
- Annual tax amount: $2,641
- Date on market: 5/13/2025
- Cumulative days on market: 18 days
- Listing agreement: Exclusive Right To Sell
- Listing terms: Cash,Conventional,FHA,VA Loan
Price history
| Date | Event | Price |
|---|---|---|
| 7/3/2025 | Sold | $528,000+0.2% |
Source:  Triad MLS #1180346 Report a problem Triad MLS #1180346 Report a problem | ||
| 6/1/2025 | Pending sale | $527,000 |
Source: Triad MLS #1180346 Report a problem | ||
| 5/13/2025 | Listed for sale | $527,000+4.4% |
Source: Triad MLS #1180346 Report a problem | ||
| 6/2/2023 | Sold | $505,000+1% |
Source: Triad MLS #1101356 Report a problem | ||
| 4/12/2023 | Pending sale | $499,900 |
Source: Triad MLS #1101356 Report a problem | ||
| 4/7/2023 | Listed for sale | $499,900+32.2% |
Source: Triad MLS #1101356 Report a problem | ||
| 6/19/2008 | Sold | $378,000 |
Source: Triad MLS #G472993 Report a problem | ||
Public tax history
| Year | Property taxes | Tax assessment |
|---|---|---|
| 2025 | $2,726 +2.2% | $354,600 |
| 2024 | $2,667 -9.3% | $354,600 |
| 2023 | $2,941 | $354,600 +3.9% |
| 2022 | $2,941 +18.3% | $341,400 +18.3% |
| 2021 | $2,485 | $288,500 |
| 2018 | $2,485 -7.5% | $288,500 |
| 2017 | $2,688 | $288,500 -5.4% |
| 2016 | $2,688 | $304,900 |
| 2015 | $2,688 -2.2% | $304,900 |
| 2014 | $2,747 | $304,900 |
| 2013 | -- | $304,900 |
| 2012 | -- | $304,900 -8.2% |
| 2011 | -- | $332,100 |
| 2010 | -- | $332,100 |
| 2009 | -- | $332,100 |
Find assessor info on the county website
Neighborhood: 27455
Nearby homes
- $623,9004 bd3 ba2.6k sqft6114 Bedstone Ct, Greensboro, NC 27455Off Market
- $503,8004 bd3 ba2.8k sqft6116 Bedstone Dr, Greensboro, NC 27455Off Market
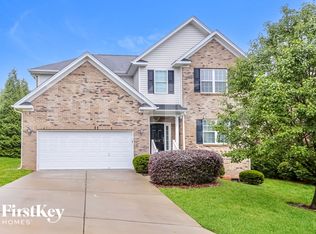
- $438,6005 bd4 ba2.1k sqft6112 Bedstone Dr, Greensboro, NC 27455Off Market

- $537,7003 bd3 ba2.7k sqft6118 Bedstone Dr, Greensboro, NC 27455Off Market
- $465,3004 bd3 ba2.7k sqft6110 Bedstone Dr, Greensboro, NC 27455Off Market
- $423,70010,454 Square Feet1901 Overshoot Ct, Greensboro, NC 27455Off Market
- $542,5005 bd3 ba2.8k sqft1900 Millshire Ct, Greensboro, NC 27455Off Market
- $635,7005 bd3 ba2.8k sqft1900 Mill Shire Ct, Greensboro, NC 27455Off Market
Nearby schools
GreatSchools rating
- 8/10Jesse Wharton Elementary SchoolGrades: K-5Distance: 0.5 mi
- 5/10Mendenhall Middle SchoolGrades: 6-8Distance: 4.2 mi
- 5/10Page High SchoolGrades: 9-12Distance: 4.6 mi
Schools provided by the listing agent
- Elementary: Jesse Wharton
- Middle: Mendenhall
- High: Page
Source: Triad MLS. This data may not be complete. We recommend contacting the local school district to confirm school assignments for this home.
Get a cash offer in 3 minutes
Find out how much your home could sell for in as little as 3 minutes with a no-obligation cash offer.
Estimated market value
$533,400
Get a cash offer in 3 minutes
Find out how much your home could sell for in as little as 3 minutes with a no-obligation cash offer.
Estimated market value
$533,400
- North Carolina
- Guilford County
- Greensboro
- 27455
- 6114 Bedstone Dr
Nearby cities
Nearby neighborhoods
Nearby zip codes
Other Greensboro Topics
