NEW REDUCED PRICE!! Welcome home to this beautifully updated 3-bedroom, 2.5-bath single-family gem complete with a detached 2-car garage nestled on a quiet cul-de-sac in the amenity filled Hampshire community in the heart of Waldorf. Freshly painted and featuring brand-new flooring throughout, chic upgraded lighting, and more, this charming home offers an open floor plan, elegant fireplace, soaring ceilings, a large wrap around patio deck, fenced yard backing to woodlands, and an abundance of windows that fill the space with natural light. ****** A foyer with soft neutral paint and crisp wainscoting welcomes you, as rich luxury vinyl plank flooring ushers you into the spacious living room with a contemporary lighted ceiling and a cozy woodburning fireplace with a custom wood mantel. Steps away, the stylish dining room is accented with a designer chandelier and a graceful bow of windows, while sliding glass doors grant access to a wraparound deck and fenced grassy yard with woodlands beyond for ultimate privacy—perfect for entertaining and simple relaxation. The kitchen features beautiful new quartz countertops and an undermount sink with a new pull down faucet, chic two toned cabinets, custom tile backsplashes, quality white appliances, and French doors to the deck. An updated powder room and a laundry room round out the main level. ****** Upstairs, enjoy the gracious primary suite boasting a gorgeous arched window set in a soaring cathedral ceiling with a fusion chandelier, plush new carpet, and a generous ensuite bath with a dual vanity, separate shower, and soaking tub. Two additional bedrooms, each with new carpeting and one with a walk-in closet, share a Jack-and-Jill bath with an oversized vanity and tub/shower combo. ****** Located in a vibrant community offering an outdoor pool, tennis courts, tot lots, rec center, scenic open spaces, miles of nature trails, and an abundance of community activities—all with a low HOA fee. Don’t miss your chance to make this move-in-ready home in a stellar location yours!
Sold for $418,000
$418,000
6114 Blue Whale Ct, Waldorf, MD 20603
3beds
1,657sqft
Single Family Residence
Built in 1989
5,303 Square Feet Lot
$414,200 Zestimate®
$252/sqft
$3,054 Estimated rent
Home value
$414,200
$385,000 - $443,000
$3,054/mo
Zestimate® history
Owner options
List your home for rent
$3,054/mo
Rent Zestimate®
Find your next renter with Zillow Rental Manager. Plus, with online applications, you can quickly screen prospective tenants – for free.
$3,054/mo
Rent Zestimate®
Refinance and save
$2,651/mo
Est. payment
Refinancing to a lower rate could help reduce your monthly payments and save thousands over the life of the loan.
$2,651/mo
Est. payment
Explore your selling options
Work with a Zillow partner agent
Leverage their expertise and Zillow's premium Showcase listings to get your home seen by more buyers.
Get startedList with your own agent
Get your home in front of millions of buyers by listing it on Zillow.
Learn how to do itSell it yourself
Take full control of how buyers see your home on Zillow by listing For Sale by Owner (FSBO).
List your homeWhat's special
Cozy woodburning fireplaceElegant fireplaceDual vanityFenced grassy yardSeparate showerFusion chandelierDesigner chandelier
Zillow last checked:
Listing updated:
Listed by:
Jennifer Young 703-956-5128,
Keller Williams Realty
Bought with:
Britney Butler, 677966
Samson Properties
Source: Bright MLS,MLS#: MDCH2043126
Facts & features
Interior
Bedrooms & bathrooms
- Bedrooms: 3
- Bathrooms: 3
- Full bathrooms: 2
- 1/2 bathrooms: 1
- Main level bathrooms: 1
Rooms
- Room types: Living Room, Dining Room, Primary Bedroom, Bedroom 2, Bedroom 3, Kitchen, Foyer, Laundry, Primary Bathroom, Full Bath, Half Bath
Primary bedroom
- Features: Attached Bathroom, Cathedral/Vaulted Ceiling, Flooring - Carpet, Lighting - Ceiling, Lighting - Pendants
- Level: Upper
Bedroom 2
- Features: Attached Bathroom, Flooring - Carpet
- Level: Upper
Bedroom 3
- Features: Attached Bathroom, Flooring - Carpet, Walk-In Closet(s)
- Level: Upper
Primary bathroom
- Features: Soaking Tub, Bathroom - Walk-In Shower, Double Sink, Flooring - Luxury Vinyl Plank, Lighting - Wall sconces
- Level: Upper
Dining room
- Features: Flooring - Luxury Vinyl Plank, Lighting - Ceiling, Lighting - Pendants
- Level: Main
Foyer
- Features: Chair Rail, Flooring - Luxury Vinyl Plank, Lighting - Ceiling
- Level: Main
Other
- Features: Bathroom - Tub Shower, Flooring - Luxury Vinyl Plank, Jack and Jill Bathroom, Lighting - Wall sconces
- Level: Upper
Half bath
- Features: Flooring - Luxury Vinyl Plank, Lighting - Wall sconces
- Level: Main
Kitchen
- Features: Breakfast Nook, Countertop(s) - Quartz, Flooring - Luxury Vinyl Plank, Kitchen - Electric Cooking, Recessed Lighting, Lighting - Ceiling
- Level: Main
Laundry
- Features: Flooring - Luxury Vinyl Plank, Lighting - Ceiling
- Level: Main
Living room
- Features: Ceiling Fan(s), Flooring - Luxury Vinyl Plank, Lighting - Ceiling, Fireplace - Wood Burning
- Level: Main
Heating
- Heat Pump, Forced Air, Electric
Cooling
- Central Air, Ceiling Fan(s), Electric
Appliances
- Included: Microwave, Dishwasher, Exhaust Fan, Oven/Range - Electric, Refrigerator, Electric Water Heater
- Laundry: Main Level, Laundry Room
Features
- Attic, Soaking Tub, Bathroom - Tub Shower, Bathroom - Walk-In Shower, Ceiling Fan(s), Chair Railings, Dining Area, Family Room Off Kitchen, Open Floorplan, Formal/Separate Dining Room, Kitchen - Table Space, Primary Bath(s), Recessed Lighting, Upgraded Countertops, Wainscotting, Walk-In Closet(s), Cathedral Ceiling(s)
- Flooring: Carpet, Luxury Vinyl
- Doors: French Doors, Six Panel, Sliding Glass
- Windows: Bay/Bow, Palladian, Window Treatments
- Has basement: No
- Number of fireplaces: 1
- Fireplace features: Glass Doors, Mantel(s), Wood Burning
Interior area
- Total structure area: 1,657
- Total interior livable area: 1,657 sqft
- Finished area above ground: 1,657
- Finished area below ground: 0
Property
Parking
- Total spaces: 4
- Parking features: Garage Faces Side, Storage, Concrete, Detached, Driveway
- Garage spaces: 2
- Uncovered spaces: 2
Accessibility
- Accessibility features: None
Features
- Levels: Two
- Stories: 2
- Patio & porch: Deck, Wrap Around, Porch
- Exterior features: Lighting, Sidewalks
- Pool features: Community
- Fencing: Full,Back Yard
- Has view: Yes
- View description: Garden, Trees/Woods
Lot
- Size: 5,303 Square Feet
- Features: Backs - Open Common Area, Backs to Trees, Cul-De-Sac, Front Yard, Landscaped, Level, Premium, Private, Rear Yard, SideYard(s)
Details
- Additional structures: Above Grade, Below Grade
- Parcel number: 0906179339
- Zoning: PUD
- Special conditions: Standard
Construction
Type & style
- Home type: SingleFamily
- Architectural style: Colonial
- Property subtype: Single Family Residence
Materials
- Brick, Vinyl Siding
- Foundation: Slab
Condition
- Excellent
- New construction: No
- Year built: 1989
Details
- Builder model: CAMELOT
Utilities & green energy
- Sewer: Public Sewer
- Water: Public
Community & HOA
Community
- Subdivision: St Charles Sub - Hampshire
HOA
- Has HOA: Yes
- Amenities included: Bike Trail, Community Center, Jogging Path, Lake, Pool, Tennis Court(s), Tot Lots/Playground, Common Grounds
- Services included: Common Area Maintenance, Management, Recreation Facility, Pool(s), Snow Removal, Trash, Reserve Funds
- HOA fee: $515 annually
- HOA name: HAMPHIRE NEIGHBORHOOD ASSOCIATON
Location
- Region: Waldorf
Financial & listing details
- Price per square foot: $252/sqft
- Tax assessed value: $332,867
- Annual tax amount: $4,343
- Date on market: 6/4/2025
- Listing agreement: Exclusive Right To Sell
- Ownership: Fee Simple
Price history
| Date | Event | Price |
|---|---|---|
| 8/5/2025 | Sold | $418,000+4.5%$252/sqft |
Source:  Bright MLS #MDCH2043126 Report a problem Bright MLS #MDCH2043126 Report a problem | ||
| 7/6/2025 | Contingent | $399,999$241/sqft |
Source: Bright MLS #MDCH2043126 Report a problem | ||
| 7/2/2025 | Price change | $399,999-3.6%$241/sqft |
Source: Bright MLS #MDCH2043126 Report a problem | ||
| 6/20/2025 | Price change | $415,000-2.4%$250/sqft |
Source: Bright MLS #MDCH2043126 Report a problem | ||
| 6/4/2025 | Listed for sale | $425,000+70%$256/sqft |
Source: Bright MLS #MDCH2043126 Report a problem | ||
| 4/11/2015 | Listing removed | $1,800$1/sqft |
Source: Century 21 New Millennium #CH8540483 Report a problem | ||
| 3/25/2015 | Price change | $1,800-2.7%$1/sqft |
Source: Century 21 New Millennium #CH8540483 Report a problem | ||
| 3/1/2015 | Price change | $1,850-2.4%$1/sqft |
Source: Century 21 New Millennium #CH8540483 Report a problem | ||
| 1/25/2015 | Listed for rent | $1,895+5.3%$1/sqft |
Source: Century 21 New Millennium #CH8540483 Report a problem | ||
| 4/8/2014 | Listing removed | $1,800$1/sqft |
Source: Century 21 New Millennium #CH8239910 Report a problem | ||
| 2/5/2014 | Listed for rent | $1,800$1/sqft |
Source: Century 21 New Millennium #CH8239910 Report a problem | ||
| 7/22/2004 | Sold | $249,950+78.7%$151/sqft |
Source: Public Record Report a problem | ||
| 4/18/1997 | Sold | $139,900$84/sqft |
Source: Public Record Report a problem | ||
Public tax history
| Year | Property taxes | Tax assessment |
|---|---|---|
| 2025 | $4,739 +6.9% | $332,867 +6.6% |
| 2024 | $4,435 +20.1% | $312,300 +5.9% |
| 2023 | $3,693 +19.8% | $294,767 -5.6% |
| 2022 | $3,083 -5.3% | $312,300 +20.3% |
| 2021 | $3,254 +3.9% | $259,700 +3.9% |
| 2020 | $3,131 -1% | $249,900 -3.8% |
| 2019 | $3,162 +4.3% | $259,700 +12.8% |
| 2018 | $3,033 +2.8% | $230,300 +2.8% |
| 2017 | $2,952 -1% | $224,133 +2.8% |
| 2016 | $2,983 | $217,967 +2.9% |
| 2015 | $2,983 | $211,800 |
| 2014 | $2,983 | $211,800 |
| 2013 | -- | $211,800 -14.2% |
| 2012 | -- | $246,800 |
| 2011 | -- | $246,800 |
| 2010 | -- | $246,800 -28.3% |
| 2009 | -- | $344,200 +16.2% |
| 2008 | -- | $296,202 +19.3% |
| 2007 | -- | $248,206 +24% |
| 2006 | -- | $200,210 +8.7% |
| 2005 | -- | $184,110 +9.6% |
| 2004 | -- | $168,010 +10.6% |
| 2003 | -- | $151,910 +3.2% |
| 2002 | -- | $147,242 +3.3% |
| 2001 | -- | $142,576 |
Find assessor info on the county website
Neighborhood: 20603
Nearby homes
- $413,3003 bd3 ba1.7k sqft6112 Blue Whale Ct, Waldorf, MD 20603Off Market
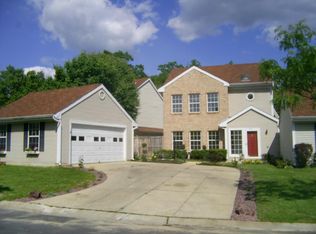
- $408,8003 bd2 ba1.9k sqft6116 Blue Whale Ct, Waldorf, MD 20603Off Market
- $418,700-- bd2 ba1.6k sqft6110 Blue Whale Ct, Waldorf, MD 20603Off Market
- $427,5003 bd3 ba1.6k sqft6118 Blue Whale Ct, Waldorf, MD 20603Off Market
- $393,800-- bd2 ba1.4k sqft6108 Blue Whale Ct, Waldorf, MD 20603Off Market
- $408,800-- bd2 ba1.9k sqft6120 Blue Whale Ct, Waldorf, MD 20603Off Market
- $393,8003 bd3 ba1.5k sqft6211 Bighorn Ct, Waldorf, MD 20603Off Market
- $395,1003 bd3 ba1.6k sqft6213 Bighorn Ct, Waldorf, MD 20603Off Market
Nearby schools
GreatSchools rating
- 4/10William B. Wade Elementary SchoolGrades: PK-5Distance: 0.5 mi
- 6/10Theodore G. Davis Middle SchoolGrades: 6-8Distance: 2.2 mi
- 3/10Westlake High SchoolGrades: 9-12Distance: 0.5 mi
Schools provided by the listing agent
- Elementary: William B. Wade
- Middle: Theodore G. Davis
- High: Westlake
- District: Charles County Public Schools
Source: Bright MLS. This data may not be complete. We recommend contacting the local school district to confirm school assignments for this home.
Get a cash offer in 3 minutes
Find out how much your home could sell for in as little as 3 minutes with a no-obligation cash offer.
Estimated market value
$414,200
Get a cash offer in 3 minutes
Find out how much your home could sell for in as little as 3 minutes with a no-obligation cash offer.
Estimated market value
$414,200
- Maryland
- Charles County
- Waldorf
- 20603
- 6114 Blue Whale Ct
Nearby cities
Nearby zip codes
Other Waldorf Topics
