Skip main navigation
Sold
Street View
  • $375,000

    6114 Bristlecone Dr, Fishers, IN 46038

    4beds
    2,118sqft
    Residential, Single Family Residence
    Built in 1998
    9,583 Square Feet Lot
    $406,000 Zestimate®
    $177/sqft
    $2,459 Estimated rent

    Home value

    $406,000

    $386,000 - $426,000

    $2,459/mo

    Zestimate® history
    Loading
    Loading...

    Owner options

    List your home for rent

    $2,459/mo

    Rent Zestimate®

    Find your next renter with Zillow Rental Manager. Plus, with online applications, you can quickly screen prospective tenants – for free.

    Learn more

    $2,459/mo

    Rent Zestimate®

    Refinance and save

    $2,507/mo

    Est. payment

    Refinancing to a lower rate could help reduce your monthly payments and save thousands over the life of the loan.

    See today's rates

    $2,507/mo

    Est. payment

    Explore your selling options

    Work with a Zillow partner agent

    Leverage their expertise and Zillow's premium Showcase listings to get your home seen by more buyers.

    Get started

    List with your own agent

    Get your home in front of millions of buyers by listing it on Zillow.

    Learn how to do it

    Sell it yourself

    Take full control of how buyers see your home on Zillow by listing For Sale by Owner (FSBO).

    List your home

    What's special

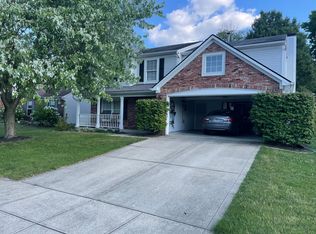
    Welcome home to the Eller Trails Neighborhood! 4 bedrooms, 2.5 baths, with a fantastic, fenced backyard! Inviting curb appeal with brick and covered porch greet you upon arrival. Open the door to luxury vinyl plank flooring flowing through the grand 2-story foyer, kitchen and dining room. Dining room flows seamlessly into a second living space, a living room, great for those larger gatherings! Kitchen with a breakfast bar overlooking the dining room. Many updates, including white cabinets, Stainless Steel appliances, and butcher block counters! Cozy up in the great room just off the kitchen, with a wall of windows, electric fireplace, surrounded by bookcases. Upstairs you will find an abundance of space with 4 bedrooms, large closets, and a generous sized updated secondary full bath. Owners' Suite features vaulted ceilings, ensuite bath, with soaking tub surrounded by custom stonework, shower, dual sink vanity, and large WIC! Step outside into the fully fenced backyard and picture yourself enjoying your patio this spring! Thoughtfully placed trees for privacy in full bloom, this backyard is just waiting for your next cookout! Enjoy a mature neighborhood, close to Ritchey Woods Nature Preserve, interstate access, shopping and dining!

    Zillow last checked:

    Listing updated:

    Listed by:

    Laura Turner 317-363-0842,

    F.C. Tucker Company

    Bought with:

    Mina Kadhum

    Trueblood Real Estate

    Source: MIBOR as distributed by MLS GRID,MLS#: 21970836MLS Logo

    Facts & features

    Interior

    Bedrooms & bathrooms
    • Bedrooms: 4
    • Bathrooms: 3
    • Full bathrooms: 2
    • 1/2 bathrooms: 1
    • Main level bathrooms: 1
    Primary bedroom
    • Features: Carpet
    • Level: Upper
    • Area: 204 Square Feet
    • Dimensions: 17x12
    Bedroom 2
    • Features: Carpet
    • Level: Upper
    • Area: 110 Square Feet
    • Dimensions: 11x10
    Bedroom 3
    • Features: Carpet
    • Level: Upper
    • Area: 110 Square Feet
    • Dimensions: 11x10
    Bedroom 4
    • Features: Carpet
    • Level: Upper
    • Area: 110 Square Feet
    • Dimensions: 11x10
    Breakfast room
    • Features: Vinyl Plank
    • Level: Main
    • Area: 88 Square Feet
    • Dimensions: 11x08
    Dining room
    • Features: Vinyl Plank
    • Level: Main
    • Area: 121 Square Feet
    • Dimensions: 11x11
    Family room
    • Features: Carpet
    • Level: Main
    • Area: 192 Square Feet
    • Dimensions: 16x12
    Kitchen
    • Features: Vinyl Plank
    • Level: Main
    • Area: 108 Square Feet
    • Dimensions: 12x09
    Laundry
    • Features: Vinyl Plank
    • Level: Main
    • Area: 42 Square Feet
    • Dimensions: 07x06
    Living room
    • Features: Carpet
    • Level: Main
    • Area: 143 Square Feet
    • Dimensions: 13x11
    Heating
    • Forced Air
    Cooling
    • Has cooling: Yes
    Appliances
    • Included: Dishwasher, Dryer, Disposal, Gas Water Heater, MicroHood, Microwave, Electric Oven, Refrigerator, Washer, Water Softener Owned
    • Laundry: Main Level
    Features
    • Cathedral Ceiling(s), High Ceilings, Vaulted Ceiling(s), Walk-In Closet(s), Entrance Foyer, Pantry, Smart Thermostat
    • Windows: Windows Vinyl, Wood Work Painted
    • Has basement: No
    Interior area
    • Total structure area: 2,118
    • Total interior livable area: 2,118 sqft

    Property

    Parking
    • Total spaces: 2
    • Parking features: Attached
    • Attached garage spaces: 2
    Features
    • Levels: Two
    • Stories: 2
    • Patio & porch: Patio, Covered
    • Fencing: Fenced,Fence Full Rear
    Lot
    • Size: 9,583 Square Feet
    • Features: Corner Lot, Sidewalks, Storm Sewer
    Details
    • Parcel number: 291410010006000006
    • Horse amenities: None

    Construction

    Type & style
    • Home type: SingleFamily
    • Architectural style: Traditional
    • Property subtype: Residential, Single Family Residence
    Materials
    • Brick, Vinyl Siding
    • Foundation: Slab
    Condition
    • Updated/Remodeled
    • New construction: No
    • Year built: 1998

    Utilities & green energy

    • Electric: 200+ Amp Service
    • Water: Municipal/City

    Community & HOA

    Community
    • Subdivision: Eller Trails
    HOA
    • Has HOA: Yes
    • Services included: Entrance Common, Maintenance, Management, Snow Removal
    • HOA fee: $187 semi-annually
    • HOA phone: 317-251-9393
    Location
    • Region: Fishers

    Financial & listing details

    • Price per square foot: $177/sqft
    • Tax assessed value: $336,300
    • Annual tax amount: $2,998
    • Date on market: 5/24/2024
    • Cumulative days on market: 12 days

    Price history

    DateEventPrice
    7/3/2024Sold$375,000-3.8%$177/sqft
    Source: MIBOR as distributed by MLS GRID #21970836 Report a problem
    6/4/2024Pending sale$389,900$184/sqft
    Source: MIBOR as distributed by MLS GRID #21970836 Report a problem
    5/31/2024Price change$389,900-2.5%$184/sqft
    Source: MIBOR as distributed by MLS GRID #21970836 Report a problem
    5/24/2024Listed for sale$399,900+11.9%$189/sqft
    Source: MIBOR as distributed by MLS GRID #21970836 Report a problem
    6/15/2022Sold$357,500+6.7%$169/sqft
    Source: MIBOR as distributed by MLS GRID #21852653 Report a problem
    5/16/2022Pending sale$335,000$158/sqft
    Source: MIBOR as distributed by MLS GRID #21852653 Report a problem
    5/13/2022Listed for sale$335,000+52.3%$158/sqft
    Source: MIBOR as distributed by MLS GRID #21852653 Report a problem
    3/8/2017Sold$220,000$104/sqft
    Source: MIBOR as distributed by MLS GRID #21460894 Report a problem
    2/9/2017Price change$220,000+0%$104/sqft
    Source: Berkshire Hathaway Home #21460894 Report a problem
    1/23/2017Pending sale$219,900$104/sqft
    Source: Berkshire Hathaway Home #21460894 Report a problem
    1/19/2017Listed for sale$219,900+6.2%$104/sqft
    Source: Berkshire Hathaway Home #21460894 Report a problem
    12/12/2014Sold--0
    Source: Agent Provided Report a problem
    11/3/2014Pending sale$207,000$98/sqft
    Source: Berkshire Hathaway Home #21321561 Report a problem
    10/22/2014Listed for sale$207,000+30.9%$98/sqft
    Source: Berkshire Hathaway Home Services Report a problem
    11/29/2007Sold$158,124$75/sqft
    Source: Public Record Report a problem

    Public tax history

    YearProperty taxesTax assessment
    2025$3,548 +6.5%$336,300 +8.9%
    2024$3,332 +11.1%$308,700 +2.8%
    2023$2,999 +8.4%$300,300 +17.1%
    2022$2,766 +5.5%$256,500 +8.9%
    2021$2,621 +14%$235,500 +5.1%
    2020$2,299 +5%$224,000 +11%
    2019$2,189 +13.6%$201,800 +3.6%
    2018$1,926 +79.9%$194,700 +9.1%
    2017$1,070 -40.2%$178,500 -1.9%
    2016$1,790 +4.4%$181,900 +5.6%
    2014$1,715 +5.3%$172,300 +4.8%
    2013$1,629 +1%$164,400 +1.9%
    2012$1,613 -6.5%$161,400 -8.7%
    2011$1,725 +4.9%$176,700
    2010$1,644 -0.2%$176,700 -2.6%
    2009$1,649 -6.3%$181,500
    2007$1,759 -7.8%$181,500 +7.7%
    2006$1,907 $168,600 +9.1%
    2005-- $154,600 +58.6%
    2002$2,192 -0.5%$97,500 +200%
    2001$2,203 $32,500
    Find assessor info on the county website

    Neighborhood: 46038

    Nearby schools

    GreatSchools rating
    Schools provided by the listing agent
    • Middle: Riverside Junior High
    • High: Fishers High School

    Source: MIBOR as distributed by MLS GRID. This data may not be complete. We recommend contacting the local school district to confirm school assignments for this home.

    Get a cash offer in 3 minutes
    Find out how much your home could sell for in as little as 3 minutes with a no-obligation cash offer.
    Estimated market value
    $406,000
    Get a cash offer in 3 minutes
    Find out how much your home could sell for in as little as 3 minutes with a no-obligation cash offer.
    Estimated market value
    $406,000