STUNNING end unit luxury townhome in outstanding SouthPark location! Less than a mile from all the conveniences of thriving and sought-after central SouthPark! Spacious 2 car garage, extended deck and covered patio that backs to lovely trees and privacy! This home is light, bright and inviting with oversized windows, 10 foot ceilings, and engineered wood flooring throughout! Completed in 2018, this award winning David Weekley plan has 3 beautiful bedrooms all with stylish ensuite bathrooms. Impressive Chef's kitchen with gorgeous cabinetry, under cabinet lighting, an entertainer's island, and top notch Thermador appliances with a built-in refrigerator. Spacious living room and dining area open to the oversized deck! En trend primary suite with a renovated zero entry spa-like bathroom! Added extras include tankless water heater, pot filler, gutter guards and more! Wonderful storage throughout this exquisite home. Meticulously maintained!
Closed
$1,185,000
6114 Campana Ln, Charlotte, NC 28210
3beds
2,788sqft
Townhouse
Built in 2018
0.05 Acres Lot
$1,208,100 Zestimate®
$425/sqft
$3,201 Estimated rent
Home value
$1,208,100
$1.15M - $1.27M
$3,201/mo
Zestimate® history
Owner options
List your home for rent
$3,201/mo
Rent Zestimate®
Find your next renter with Zillow Rental Manager. Plus, with online applications, you can quickly screen prospective tenants – for free.
$3,201/mo
Rent Zestimate®
Refinance and save
$7,234/mo
Est. payment
Refinancing to a lower rate could help reduce your monthly payments and save thousands over the life of the loan.
$7,234/mo
Est. payment
Explore your selling options
Work with a Zillow partner agent
Leverage their expertise and Zillow's premium Showcase listings to get your home seen by more buyers.
Get startedList with your own agent
Get your home in front of millions of buyers by listing it on Zillow.
Learn how to do itSell it yourself
Take full control of how buyers see your home on Zillow by listing For Sale by Owner (FSBO).
List your homeWhat's special
Covered patioGutter guardsOversized windowsOversized deckDining areaExtended deckTop notch thermador appliances
Zillow last checked:
Listing updated:
Listed by:
Tiffany White tiffanywhite@hmproperties.com,
Corcoran HM Properties
Bought with:
Ashley Pizzo
COMPASS
Source: Canopy MLS as distributed by MLS GRID,MLS#: 4081182
Facts & features
Interior
Bedrooms & bathrooms
- Bedrooms: 3
- Bathrooms: 4
- Full bathrooms: 3
- 1/2 bathrooms: 1
- Main level bedrooms: 1
Primary bedroom
- Features: Ceiling Fan(s), Split BR Plan, Tray Ceiling(s), Walk-In Closet(s)
- Level: Upper
Primary bedroom
- Level: Upper
Bedroom s
- Level: Main
Bedroom s
- Level: Third
Bedroom s
- Level: Main
Bedroom s
- Level: Third
Bathroom full
- Level: Upper
Bathroom half
- Level: Upper
Bathroom full
- Level: Main
Bathroom full
- Features: Ceiling Fan(s)
- Level: Third
Bathroom full
- Level: Upper
Bathroom half
- Level: Upper
Bathroom full
- Level: Main
Bathroom full
- Level: Third
Dining area
- Features: Open Floorplan
- Level: Upper
Dining area
- Level: Upper
Family room
- Features: Open Floorplan
- Level: Upper
Family room
- Level: Upper
Kitchen
- Features: Breakfast Bar, Kitchen Island, Open Floorplan, Storage
- Level: Upper
Kitchen
- Level: Upper
Study
- Features: Ceiling Fan(s), Storage
- Level: Main
Study
- Level: Main
Heating
- Forced Air, Natural Gas, Zoned
Cooling
- Central Air, Zoned
Appliances
- Included: Dishwasher, Disposal, Exhaust Fan, Gas Range, Microwave, Plumbed For Ice Maker, Self Cleaning Oven, Tankless Water Heater
- Laundry: Laundry Room, Upper Level
Features
- Breakfast Bar, Built-in Features, Drop Zone, Kitchen Island, Open Floorplan, Pantry, Tray Ceiling(s)(s), Walk-In Closet(s)
- Flooring: Carpet, Hardwood, Tile
- Doors: Sliding Doors
- Windows: Insulated Windows
- Has basement: No
- Attic: Walk-In
- Fireplace features: Family Room
Interior area
- Total structure area: 2,333
- Total interior livable area: 2,788 sqft
- Finished area above ground: 2,788
- Finished area below ground: 0
Property
Parking
- Total spaces: 2
- Parking features: Attached Garage, Garage Door Opener, Garage Faces Front, Parking Space(s), Garage on Main Level
- Attached garage spaces: 2
- Details: 2 car garage as well as guest parking spots at the end of the building.
Accessibility
- Accessibility features: Bath 60 Inch Turning Radius, Roll-In Shower, Bath Roll-Under Sink, Door Width 32 Inches or More, Accessible Hallway(s), Mobility Friendly Flooring, Ramp(s)-Main Level, Stair Lift
Features
- Levels: Three Or More
- Stories: 3
- Entry location: Main
- Patio & porch: Balcony, Covered, Front Porch, Patio, Rear Porch
- Exterior features: Lawn Maintenance
- Waterfront features: None
Lot
- Size: 0.05 Acres
- Features: End Unit, Level, Private, Wooded
Details
- Parcel number: 18314209
- Zoning: UR-2(CD)
- Special conditions: Standard
Construction
Type & style
- Home type: Townhouse
- Architectural style: Transitional
- Property subtype: Townhouse
Materials
- Brick Full, Stone Veneer
- Foundation: Slab
- Roof: Shingle
Condition
- New construction: No
- Year built: 2018
Details
- Builder model: Lemont
- Builder name: David Weekley
Utilities & green energy
- Sewer: Public Sewer
- Water: City
- Utilities for property: Cable Available
Community & HOA
Community
- Features: Sidewalks, Street Lights
- Security: Carbon Monoxide Detector(s), Smoke Detector(s)
- Subdivision: Avignon at Southpark
HOA
- Has HOA: Yes
- HOA fee: $240 monthly
- HOA name: Cedar Management Group
- HOA phone: 704-644-8808
Location
- Region: Charlotte
Financial & listing details
- Price per square foot: $425/sqft
- Tax assessed value: $874,700
- Annual tax amount: $6,882
- Date on market: 10/27/2023
- Cumulative days on market: 3 days
- Listing terms: Cash,Conventional,FHA,VA Loan
- Exclusions: None
- Road surface type: Brick, Paved
Price history
| Date | Event | Price |
|---|---|---|
| 12/1/2023 | Sold | $1,185,000-1.3%$425/sqft |
Source:  Canopy MLS as distributed by MLS GRID #4081182 Report a problem Canopy MLS as distributed by MLS GRID #4081182 Report a problem | ||
| 10/27/2023 | Listed for sale | $1,200,000+51.8%$430/sqft |
Source: Canopy MLS as distributed by MLS GRID #4081182 Report a problem | ||
| 9/27/2018 | Sold | $790,500+0.5%$284/sqft |
Source: Public Record Report a problem | ||
| 3/16/2018 | Listing removed | $786,771$282/sqft |
Source: David Weekley Homes Report a problem | ||
| 2/20/2018 | Listed for sale | $786,771$282/sqft |
Source: David Weekley Homes Report a problem | ||
Public tax history
| Year | Property taxes | Tax assessment |
|---|---|---|
| 2025 | $6,882 +1.6% | $874,700 |
| 2024 | $6,777 +3.4% | $874,700 |
| 2023 | $6,555 -13.9% | $874,700 +12.7% |
| 2022 | $7,616 +3.2% | $776,200 +3.1% |
| 2021 | $7,383 +0.1% | $753,200 |
| 2020 | $7,376 +0.2% | $753,200 |
| 2019 | $7,360 +348.8% | $753,200 +502.6% |
| 2018 | $1,640 +1.4% | $125,000 |
| 2017 | $1,618 | $125,000 +124900% |
| 2016 | $1,618 | $100 |
Find assessor info on the county website
Neighborhood: SouthPark
Nearby homes
- $200,0003 bd3 ba2.2k sqft6110 Campana Ln, Charlotte, NC 28210Sold
- $1,053,3003 bd3 ba2.4k sqft6106 Campana Ln, Charlotte, NC 28210Off Market
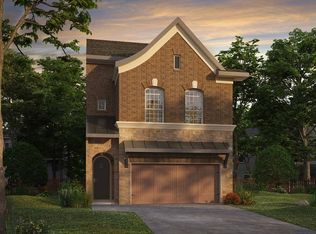
- $1,125,0003 bd4 ba2.6k sqft5011 Vernet Ln, Charlotte, NC 28210Sold
- $1,049,200-- bd-- ba-- sqft6118 Campana Ln, Charlotte, NC 28210Off Market
- $1,227,8003 bd4 ba2.8k sqft6102 Campana Ln, Charlotte, NC 28210Off Market
- $1,078,5003 bd4 ba2.4k sqft5011 Vernet Ln., Charlotte, NC 28210Off Market
- $975,0003 bd3 ba2.3k sqft5007 Vernet Ln, Charlotte, NC 28210Sold
- $1,530,2673 bd4 ba2.9k sqft4058 Peggy Oaks Ln BUILDING 7, Charlotte, NC 28210Sold
Nearby schools
GreatSchools rating
- 6/10Sharon ElementaryGrades: K-5Distance: 0.8 mi
- 4/10Alexander Graham MiddleGrades: 6-8Distance: 1.6 mi
- 5/10South Mecklenburg HighGrades: 9-12Distance: 3.1 mi
Schools provided by the listing agent
- Elementary: Sharon
- Middle: Alexander Graham
- High: Myers Park
Source: Canopy MLS as distributed by MLS GRID. This data may not be complete. We recommend contacting the local school district to confirm school assignments for this home.
Get a cash offer in 3 minutes
Find out how much your home could sell for in as little as 3 minutes with a no-obligation cash offer.
Estimated market value
$1,208,100
Get a cash offer in 3 minutes
Find out how much your home could sell for in as little as 3 minutes with a no-obligation cash offer.
Estimated market value
$1,208,100
- North Carolina
- Mecklenburg County
- Charlotte
- 28210
- SouthPark
- 6114 Campana Ln
Nearby cities
Nearby neighborhoods
Nearby zip codes
Other Charlotte Topics
