Skip main navigation
Sold for $1,030,000
  • $1,030,000

    61-14 Cloverdale Boulevard, Oakland Gardens, NY 11364

    3beds
    1,136sqft
    Single Family Residence, Residential
    Built in 1955
    4,200 Square Feet Lot
    $1,179,200 Zestimate®
    $907/sqft
    $3,816 Estimated rent

    Home value

    $1,179,200

    $1.11M - $1.26M

    $3,816/mo

    Zestimate® history
    Loading
    Loading...

    Owner options

    List your home for rent

    $3,816/mo

    Rent Zestimate®

    Find your next renter with Zillow Rental Manager. Plus, with online applications, you can quickly screen prospective tenants – for free.

    Learn more

    $3,816/mo

    Rent Zestimate®

    Refinance and save

    $6,232/mo

    Est. payment

    Refinancing to a lower rate could help reduce your monthly payments and save thousands over the life of the loan.

    See today's rates

    $6,232/mo

    Est. payment

    Explore your selling options

    Work with a Zillow partner agent

    Leverage their expertise and Zillow's premium Showcase listings to get your home seen by more buyers.

    Get started

    List with your own agent

    Get your home in front of millions of buyers by listing it on Zillow.

    Learn how to do it

    Sell it yourself

    Take full control of how buyers see your home on Zillow by listing For Sale by Owner (FSBO).

    List your home

    What's special

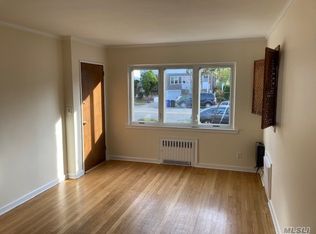
    Charming Raised Ranch in quiet Oakland Gardens with potential to build or expand with R3X/R3-2 Zoning. Lot size 42x100', Bldg size 30x44.' Spacious primary bedroom, 2 full baths, formal Dining Room/living room with beautiful hardwood floors, large Kitchen, full bath on first floor. Lower level-- Finished Basement has full bath with stand-up shower, den/media area, laundry and utility rooms, closets and much storage. CAC on first floor, window unit in basement. Attached heated garage w private driveway, large shaded backyard for grilling and relaxing. Furnace & HW recently upgraded. School District 26, near parks, highways, schools, shopping, transportation, both NY airports. Express buses QM5, QM8, QM35, LIRR. A great opportunity! Note: Fireplace, Dining Rm Chandelier, Master bath mirror and sconces not included in sale.

    Zillow last checked:

    Listing updated:

    Listed by:

    Guy C. Phillips 917-603-3379,

    Brown Harris Stevens FH 718-520-0303

    Bought with:

    Guy C. Phillips, 10401293933

    Brown Harris Stevens FH

    Source: OneKey® MLS as distributed by MLS GRID,MLS#: L3454486MLS Logo

    Facts & features

    Interior

    Bedrooms & bathrooms
    • Bedrooms: 3
    • Bathrooms: 2
    • Full bathrooms: 2
    Heating
    • Hot Water, Oil
    Cooling
    • Central Air, Wall/Window Unit(s)
    Appliances
    • Included: Dishwasher, Dryer, Refrigerator, Oil Water Heater
    Features
    • Ceiling Fan(s), First Floor Bedroom, Master Downstairs, Primary Bathroom
    • Flooring: Carpet, Hardwood
    • Windows: Insulated Windows
    • Basement: Finished
    • Attic: Unfinished
    Interior area
    • Total structure area: 1,136
    • Total interior livable area: 1,136 sqft

    Property

    Parking
    • Parking features: Attached, Garage Door Opener, Garage, Private
    Features
    • Levels: One
    • Exterior features: Gas Grill, Private Entrance
    • Fencing: Fenced
    • Has view: Yes
    • View description: City
    Lot
    • Size: 4,200 Square Feet
    • Dimensions: 42 x 100
    • Features: Level, Near Public Transit, Near School
    • Residential vegetation: Partially Wooded
    Details
    • Parcel number: 076480072
    • Zoning: RX3/R3-2

    Construction

    Type & style
    • Home type: SingleFamily
    • Architectural style: Ranch
    • Property subtype: Single Family Residence, Residential
    Materials
    • Brick, Fiberglass Insulation, Stucco
    Condition
    • Year built: 1955

    Utilities & green energy

    • Sewer: Public Sewer
    • Water: Public
    • Utilities for property: Trash Collection Public

    Community & HOA

    Community
    • Security: Security System
    HOA
    • Has HOA: No
    • Amenities included: Park
    Location
    • Region: Oakland Gardens

    Financial & listing details

    • Price per square foot: $907/sqft
    • Tax assessed value: $308,000
    • Annual tax amount: $9,702
    • Date on market: 11/21/2024
    • Listing agreement: Exclusive Right To Lease

    Price history

    DateEventPrice
    10/18/2023Sold$1,030,000-2.7%$907/sqft
    Source: OneKey® MLS as distributed by MLS GRID #L3454486 Report a problem
    7/13/2023Pending sale$1,059,000$932/sqft
    Source: OneKey® MLS as distributed by MLS GRID #3454486 Report a problem
    5/28/2023Price change$1,059,000-5.9%$932/sqft
    Source: OneKey® MLS as distributed by MLS GRID #3454486 Report a problem
    5/5/2023Price change$1,125,000-2.1%$990/sqft
    Source: OneKey® MLS as distributed by MLS GRID #3454486 Report a problem
    1/25/2023Listed for sale$1,149,000$1,011/sqft
    Source: OneKey® MLS as distributed by MLS GRID #3454486 Report a problem

    Public tax history

    YearProperty taxesTax assessment
    2025-- $18,480 -67.3%
    2024-- $56,460 -4.4%
    2023-- $59,040 -4.8%
    2022-- $62,040 -6.5%
    2021-- $66,360 +16.3%
    2020$3,956 +7.1%$57,060 +2.6%
    2019$3,695 -55.6%$55,620 +39.7%
    2018$8,328 +2.6%$39,812
    2017$8,116 +158.1%$39,812 +3.4%
    2016$3,145 $38,517 +6%
    2015$3,145 +72.2%$36,338 +6%
    2014$1,826 $34,282 +3.3%
    2013-- $33,177
    2012-- $33,177 +3.4%
    2011-- $32,098 +6%
    2010-- $30,283 +6%
    2009-- $28,569 +3.3%
    2008-- $27,648
    Find assessor info on the county website

    Neighborhood: Oakland Gardens

    Nearby schools

    GreatSchools rating
    Schools provided by the listing agent
    • Elementary: Ps 213 Carl Ullman School (The)
    • Middle: Jhs 74 Nathaniel Hawthorne
    • High: Benjamin N Cardozo High School

    Source: OneKey® MLS as distributed by MLS GRID. This data may not be complete. We recommend contacting the local school district to confirm school assignments for this home.