Affordable rustic cabin with views of Lake Madison! This lakeview corner-lot property offers quick access to Johnson's Point, just minutes from your front door, while providing convenient space for your lake toys and recreational equipment. Inside, you'll find original hardwood flooring in the living and dining rooms, complemented by charming pine walls that create a warm cabin atmosphere. With plenty of potential, this property is ready for your personal touches and updates. The separate 19 x 7 bunkhouse provides additional sleeping space, making it ideal for hosting family and friends. An attached 19' x 23' garage is connected to the main cabin by a breezeway, where the washer and dryer are conveniently located. Also included is a camper with water, sewer, and electrical hookups, offering even more guest accommodations. Property is being sold AS-IS.
For sale
Price cut: $12.6K (7/27)
$179,900
6114 Dakota Ave, Madison, SD 57042
1beds
720sqft
Single Family Residence
Built in 1922
7,649 Square Feet Lot
$-- Zestimate®
$250/sqft
$-- HOA
What's special
Views of lake madisonLakeview corner-lot property
- 89 days
- 536
- 18
Likely to sell faster than
Zillow last checked:
Listing updated:
Listed by:
Julie A Jones Cell:605-270-9715,
Signature Realty Group LLC 605-427-7777,
Lori A Hansen,
Signature Realty Group LLC
Source: Realtor Association of the Sioux Empire,MLS#: 22604195
Facts & features
Interior
Bedrooms & bathrooms
- Bedrooms: 1
- Bathrooms: 1
- 3/4 bathrooms: 1
Primary bedroom
- Description: Pine, aux AC & heat
- Level: Main
- Area: 132
- Dimensions: 11 x 12
Dining room
- Description: Eat-at Counter; Pine Walls
- Level: Main
- Area: 64
- Dimensions: 8 x 8
Kitchen
- Description: Vinyl, Gas Stove
- Level: Main
- Area: 72
- Dimensions: 8 x 9
Living room
- Description: Hardwood Floors; Pine Walls
- Level: Main
- Area: 255
- Dimensions: 15 x 17
Heating
- Natural Gas, Baseboard
Cooling
- Wall Unit(s), Window Unit(s)
Appliances
- Included: Range, Microwave, Refrigerator, Washer, Dryer, Freezer
Features
- Main Floor Laundry
- Flooring: Laminate, Vinyl, Wood
- Basement: None
Interior area
- Total interior livable area: 720 sqft
- Finished area above ground: 720
- Finished area below ground: 0
Property
Parking
- Total spaces: 1
- Parking features: Gravel
- Garage spaces: 1
Features
- Patio & porch: Patio
- Has view: Yes
- View description: Lake
- Has water view: Yes
- Water view: Lake
- Body of water: Madison
Lot
- Size: 7,649 Square Feet
- Dimensions: 85x90
- Features: Corner Lot
Details
- Parcel number: 064600060007010
Construction
Type & style
- Home type: SingleFamily
- Architectural style: Ranch
- Property subtype: Single Family Residence
Materials
- Hard Board
- Foundation: Slab
- Roof: Composition
Condition
- Year built: 1922
Utilities & green energy
- Sewer: Other
- Water: Rural Water
Community & HOA
Community
- Subdivision: Chaut Plat
HOA
- Has HOA: No
Location
- Region: Madison
Financial & listing details
- Price per square foot: $250/sqft
- Tax assessed value: $133,900
- Annual tax amount: $1,636
- Date on market: 6/9/2026
- Road surface type: Gravel
Estimated market value
Not available
Estimated sales range
Not available
Not available
Price history
| Date | Event | Price |
|---|---|---|
| 7/27/2026 | Price change | $179,900-6.5%$250/sqft |
Source:  Realtor Association of the Sioux Empire #22604195 Report a problem Realtor Association of the Sioux Empire #22604195 Report a problem | ||
| 7/9/2026 | Price change | $192,500-1.5%$267/sqft |
Source: Realtor Association of the Sioux Empire #22604195 Report a problem | ||
| 6/9/2026 | Listed for sale | $195,500+171.5%$272/sqft |
Source: Realtor Association of the Sioux Empire #22604195 Report a problem | ||
| 9/9/2016 | Sold | $72,000$100/sqft |
Source: Realtor Association of the Sioux Empire #21604153 Report a problem | ||
Public tax history
| Year | Property taxes | Tax assessment |
|---|---|---|
| 2025 | $1,637 +2.1% | $133,900 +0.1% |
| 2024 | $1,602 | $133,766 +6.5% |
| 2023 | -- | $125,600 +28.3% |
| 2022 | $2,145 +105.1% | $97,900 +41.7% |
| 2021 | $1,046 +1.5% | $69,100 |
| 2020 | $1,030 | $69,100 |
| 2019 | -- | $69,100 |
| 2018 | -- | $69,100 |
| 2017 | -- | $69,100 +0.9% |
| 2016 | -- | $68,500 +60% |
| 2013 | -- | $42,800 |
| 2012 | -- | $42,800 |
Find assessor info on the county website
Monthly payment
Est. payment
Payment breakdown
Explore the cost of this home by adjusting the details. Changes won't be saved.Climate risks
Neighborhood: 57042
Nearby schools
Schools provided by the listing agent
- Elementary: Madison ES
- Middle: Madison MS
- High: Madison HS
- District: Madison Central 39-2
Source: Realtor Association of the Sioux Empire. This data may not be complete. We recommend contacting the local school district to confirm school assignments for this home.
Similar homes
- $150,0003 bd2 ba962 sqft219 S Union Ave, Madison, SD 57042For Sale
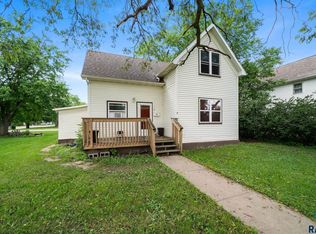
 MLS ID #22604966, Justin J Garry. Realtor Association of the Sioux Empire
 - $189,9001 bd1 ba738 sqft6404 Fischer Pl, Wentworth, SD 57075For Sale
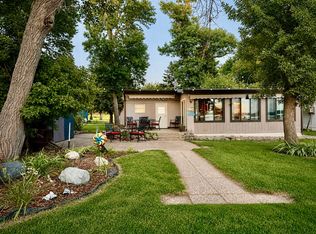 MLS ID #26-563, Katie Murray, GRI. East Central South Dakota BOR
 - $150,0002 bd1 ba670 sqft177 Silver Creek Trl #94, Wentworth, SD 57075For Sale By Owner

