Imagine waking up in a home that feels like it was made for both everyday comfort and unforgettable moments. Tucked away on a quiet cul-de-sac in Wyndham Park, this 5-bedroom, 5-bath beauty isn’t just another house—it’s the one you’ve been waiting for. From the moment you arrive, the oversized lot and peaceful open space behind the home set the tone: private, inviting, and full of possibility.
Step into the backyard and you’ll see why this is the crown jewel of the neighborhood. A sparkling saltwater pool glistens in the sun, the hot tub promises cozy winter nights, and not one—but two covered pergolas—create the perfect stage for lazy summer afternoons or lively evening gatherings. Add in the outdoor kitchen with grill and fridge, a fireplace to gather around, and raised garden beds for fresh herbs and veggies, and you’ve got your own personal retreat—right at home.
Inside, the light pours in through vaulted ceilings, giving the open floor plan a warm, airy glow. The heart of the home is the kitchen, with its huge island, in-floor heat for cold winter nights, endless cabinetry, and seamless flow into the living and dining spaces—ready for everything from quiet family breakfasts to hosting a full holiday dinner. Upstairs, three bedrooms and a loft office keep life organized, while the serene primary suite offers a place to truly recharge.
Every detail has already been cared for: brand-new furnace, water heater, roof, exterior paint, interior paint, newly painted fence and modern lighting. Even the west-facing driveway makes winter mornings easier. And with a three-car garage, there’s room for all the Colorado toys.
This isn’t just a move-in ready home—it’s a lifestyle, wrapped up in one of the best lots Wyndham Park has to offer. Once you see it, you won’t want to imagine living anywhere else.
Sold for $1,175,000
$1,175,000
6114 Devinney Court, Arvada, CO 80004
5beds
4,168sqft
Single Family Residence
Built in 2000
10,803 Square Feet Lot
$1,149,900 Zestimate®
$282/sqft
$6,003 Estimated rent
Home value
$1,149,900
$1.08M - $1.23M
$6,003/mo
Zestimate® history
Owner options
List your home for rent
$6,003/mo
Rent Zestimate®
Find your next renter with Zillow Rental Manager. Plus, with online applications, you can quickly screen prospective tenants – for free.
$6,003/mo
Rent Zestimate®
Refinance and save
$5,757/mo
Est. payment
Refinancing to a lower rate could help reduce your monthly payments and save thousands over the life of the loan.
$5,757/mo
Est. payment
Explore your selling options
Work with a Zillow partner agent
Leverage their expertise and Zillow's premium Showcase listings to get your home seen by more buyers.
Get startedList with your own agent
Get your home in front of millions of buyers by listing it on Zillow.
Learn how to do itSell it yourself
Take full control of how buyers see your home on Zillow by listing For Sale by Owner (FSBO).
List your homeWhat's special
Zillow last checked:
Listing updated:
Listed by:
Kayla Schmitz kayla.schmitz@compass.com,
Compass - Denver
Bought with:
Tanya Lores, 100089602
Compass - Denver
Source: REcolorado as distributed by MLS GRID,MLS#: 9674553
Facts & features
Interior
Bedrooms & bathrooms
- Bedrooms: 5
- Bathrooms: 5
- Full bathrooms: 2
- 3/4 bathrooms: 2
- 1/2 bathrooms: 1
- Main level bathrooms: 1
Bedroom
- Level: Upper
Bedroom
- Level: Upper
Bedroom
- Level: Basement
Bedroom
- Level: Basement
Bathroom
- Level: Main
Bathroom
- Level: Upper
Bathroom
- Level: Basement
Bathroom
- Level: Basement
Other
- Level: Upper
Other
- Level: Upper
Bonus room
- Level: Basement
Den
- Level: Main
Dining room
- Level: Main
Family room
- Level: Basement
Kitchen
- Level: Main
Living room
- Level: Main
Mud room
- Level: Main
Office
- Level: Upper
Heating
- Forced Air
Cooling
- Central Air
Appliances
- Included: Dishwasher, Disposal, Double Oven, Dryer, Microwave, Oven, Range, Refrigerator, Washer
Features
- Built-in Features, Ceiling Fan(s), Eat-in Kitchen, Entrance Foyer, Five Piece Bath, Granite Counters, High Ceilings, Jack & Jill Bathroom, Kitchen Island, Open Floorplan, Primary Suite, Radon Mitigation System, Smoke Free, Vaulted Ceiling(s), Walk-In Closet(s)
- Flooring: Carpet, Tile, Wood
- Basement: Finished,Full
- Number of fireplaces: 1
- Fireplace features: Family Room
Interior area
- Total structure area: 4,168
- Total interior livable area: 4,168 sqft
- Finished area above ground: 2,739
- Finished area below ground: 1,286
Property
Parking
- Total spaces: 3
- Parking features: Concrete
- Attached garage spaces: 3
Features
- Levels: Two
- Stories: 2
- Patio & porch: Covered, Deck, Front Porch, Patio
- Exterior features: Barbecue, Fire Pit, Garden, Gas Grill, Playground, Private Yard, Water Feature
- Has private pool: Yes
- Pool features: Outdoor Pool, Private
- Has spa: Yes
- Spa features: Spa/Hot Tub, Heated
- Fencing: Full
Lot
- Size: 10,803 Square Feet
- Features: Cul-De-Sac, Landscaped, Many Trees, Open Space, Sprinklers In Front, Sprinklers In Rear
Details
- Parcel number: 429060
- Special conditions: Standard
Construction
Type & style
- Home type: SingleFamily
- Architectural style: Traditional
- Property subtype: Single Family Residence
Materials
- Frame
- Roof: Composition
Condition
- Updated/Remodeled
- Year built: 2000
Utilities & green energy
- Sewer: Public Sewer
- Water: Public
Community & HOA
Community
- Security: Security System, Video Doorbell
- Subdivision: Wyndham Park
HOA
- Has HOA: Yes
- HOA fee: $290 semi-annually
- HOA name: Wyndham Park
Location
- Region: Arvada
Financial & listing details
- Price per square foot: $282/sqft
- Tax assessed value: $1,071,790
- Annual tax amount: $6,474
- Date on market: 8/20/2025
- Listing terms: Cash,Conventional,FHA,VA Loan
- Exclusions: Sellers Personal Property & Staging, All Tvs Including Basement, Work Bench In The Garage, Refrigerator In The Garage, Storage Shelves In The Basement Storage Room, All 3 Gun Safes. patio Furniture Negotiable. mountain Alarm, Security System Stays.
- Ownership: Individual
Price history
| Date | Event | Price |
|---|---|---|
| 10/1/2025 | Sold | $1,175,000$282/sqft |
Source:  REcolorado as distributed by MLS GRID #9674553 Report a problem REcolorado as distributed by MLS GRID #9674553 Report a problem | ||
| 8/27/2025 | Pending sale | $1,175,000$282/sqft |
Source: REcolorado as distributed by MLS GRID #9674553 Report a problem | ||
| 8/20/2025 | Listed for sale | $1,175,000+56%$282/sqft |
Source: REcolorado as distributed by MLS GRID #9674553 Report a problem | ||
| 3/15/2019 | Sold | $753,300+3.9%$181/sqft |
Source: Public Record Report a problem | ||
| 2/25/2019 | Pending sale | $724,700$174/sqft |
Source: RE/MAX 100 INC. #2017312 Report a problem | ||
| 2/22/2019 | Listed for sale | $724,700+52.6%$174/sqft |
Source: RE/MAX 100 INC. #2017312 Report a problem | ||
| 4/23/2013 | Sold | $475,000+8%$114/sqft |
Source: Public Record Report a problem | ||
| 5/1/2007 | Sold | $440,000+41.4%$106/sqft |
Source: Public Record Report a problem | ||
| 11/5/1999 | Sold | $311,162$75/sqft |
Source: Public Record Report a problem | ||
Public tax history
| Year | Property taxes | Tax assessment |
|---|---|---|
| 2025 | $6,474 -0.1% | $66,987 +0.2% |
| 2024 | $6,483 +24.6% | $66,836 |
| 2023 | $5,205 -1.6% | $66,836 +25.8% |
| 2022 | $5,291 +18.3% | $53,149 -2.8% |
| 2021 | $4,472 | $54,679 +18% |
| 2020 | $4,472 +1.4% | $46,341 |
| 2019 | $4,412 +0.6% | $46,341 +3.5% |
| 2018 | $4,384 | $44,775 |
| 2017 | $4,384 +12.8% | $44,775 +10.9% |
| 2016 | $3,887 | $40,378 |
| 2015 | $3,887 +8.1% | $40,378 +13.7% |
| 2014 | $3,597 +10.3% | $35,525 |
| 2013 | $3,260 +2.1% | $35,525 +9.3% |
| 2012 | $3,191 +6.1% | $32,495 |
| 2011 | $3,009 +5.8% | $32,495 +5.4% |
| 2010 | $2,845 -1.5% | $30,830 |
| 2009 | $2,889 +0% | $30,830 -1.3% |
| 2008 | $2,888 +1.8% | $31,250 |
| 2007 | $2,837 +1% | $31,250 +2.8% |
| 2006 | $2,809 -4.8% | $30,400 -4.9% |
| 2005 | $2,950 +9.3% | $31,950 |
| 2004 | $2,700 +5.4% | $31,950 |
| 2003 | $2,562 +4.5% | $31,950 +7.1% |
| 2002 | $2,452 -0.5% | $29,840 +14.3% |
| 2001 | $2,465 +84.5% | $26,110 |
| 2000 | $1,336 | $26,110 |
Find assessor info on the county website
Neighborhood: Wyndham
Nearby homes
- $930,4001 bd1 ba1.8k sqft6104 Devinney Ct, Arvada, CO 80004Off Market
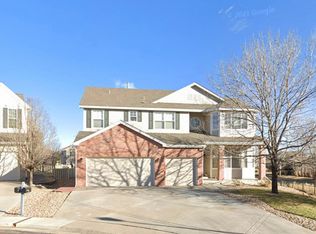
- $900,0003 bd3 ba4.5k sqft6124 Devinney Ct, Arvada, CO 80004Off Market
- $---- bd-- ba-- sqft13945 Wyndham Park Dr, Arvada, CO 80004Off Market
- $1,000,0004 bd4 ba4.4k sqft6113 Devinney Way, Arvada, CO 80004Sold
- $885,0003 bd3 ba2.4k sqft6103 Devinney Way, Arvada, CO 80004Off Market
- $905,9003 bd3 ba2.7k sqft6238 Devinney Cir, Arvada, CO 80004Off Market
- $---- bd-- ba-- sqft13925 Wyndham Park Dr, Arvada, CO 80004Off Market
- $1,082,7005 bd5 ba4.1k sqft6125 Devinney Ct, Arvada, CO 80004Off Market
Nearby schools
GreatSchools rating
- 5/10Fremont Elementary SchoolGrades: K-5Distance: 1.3 mi
- 7/10Drake Junior High SchoolGrades: 6-8Distance: 1.5 mi
- 7/10Arvada West High SchoolGrades: 9-12Distance: 1.5 mi
Schools provided by the listing agent
- Elementary: Fremont
- Middle: Drake
- High: Arvada West
- District: Jefferson County R-1
Source: REcolorado as distributed by MLS GRID. This data may not be complete. We recommend contacting the local school district to confirm school assignments for this home.
Get a cash offer in 3 minutes
Find out how much your home could sell for in as little as 3 minutes with a no-obligation cash offer.
Estimated market value
$1,149,900
Get a cash offer in 3 minutes
Find out how much your home could sell for in as little as 3 minutes with a no-obligation cash offer.
Estimated market value
$1,149,900
- Colorado
- Jefferson County
- Arvada
- 80004
- Wyndham
- 6114 Devinney Court
Nearby cities
Nearby neighborhoods
Nearby zip codes
Other Arvada Topics
