Stunning North/South facing Red Mountain Ranch home with mature landscaping and solar, perfect for multi-generational living with a private 5th bedroom/in-law suite featuring its own bath and outdoor access.
Inside features tile floors, plantation shutters, & remodeled kitchen with white cabinets, black granite, SS appliances, and an island. The main level also includes a bedroom. Upstairs boasts two bedrooms with a beautifully remodeled guest bath, plus a massive owner's suite with wood floors, sitting area, and balcony.
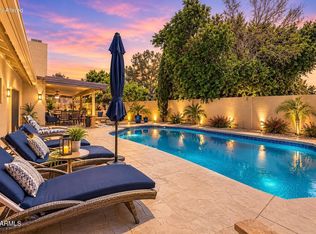
The entertainer's backyard features an expansive covered patio, built-in grill, cozy fireplace, and a PebbleTec pool.
Perfectly located near Summit Park with easy Loop 202 access, tons of new nearby shopping, dining, and retail, and just a 6-minute drive to the Salt Ri
For sale
Price cut: $10K (8/17)
$530,000
6114 E ROLAND Street, Mesa, AZ 85215
5beds
2,237sqft
Single Family Residence
Built in 1998
6,292 Square Feet Lot
$-- Zestimate®
$237/sqft
$106/mo HOA
What's special
Pebbletec poolBeautifully remodeled guest bathMature landscapingBuilt-in grillPlantation shuttersTile floors
- 79 days
- 831
- 78
Zillow last checked:
Listing updated:
Listed by:
Bobby J Costales bobby@azrooted.com,
HomeSmart,
Dawn Costales 480-593-2096,
HomeSmart
Source: ARMLS,MLS#: 7047232
Facts & features
Interior
Bedrooms & bathrooms
- Bedrooms: 5
- Bathrooms: 4
- Full bathrooms: 3
- 1/2 bathrooms: 1
Heating
- Electric, Floor Furnace, Wall Furnace
Cooling
- Central Air, Ceiling Fan(s), Programmable Thmstat
Appliances
- Included: Water Softener Owned, Refrigerator, Built-in Microwave, Dishwasher, Disposal, Electric Range, Water Purifier
- Laundry: Inside
Features
- High Speed Internet, Granite Counters, Double Vanity, Upstairs, Breakfast Bar, 9+ Flat Ceilings, Vaulted Ceiling(s), Kitchen Island, Pantry, Full Bth Master Bdrm, Separate Shwr & Tub
- Flooring: Carpet, Tile, Wood
- Windows: Solar Screens
- Has basement: No
- Number of fireplaces: 1
- Fireplace features: Exterior Fireplace
Interior area
- Total structure area: 2,237
- Total interior livable area: 2,237 sqft
Property
Parking
- Total spaces: 4
- Parking features: Garage Door Opener, Direct Access
- Garage spaces: 2
- Uncovered spaces: 2
Features
- Stories: 2
- Patio & porch: Covered
- Exterior features: Balcony, Private Yard, Built-in Barbecue
- Has private pool: Yes
- Pool features: Outdoor Pool, Play Pool
- Spa features: None
- Fencing: Block
Lot
- Size: 6,292 Square Feet
- Features: North/South Exposure, Sprinklers In Front, Desert Front, Gravel/Stone Front, Gravel/Stone Back, Auto Timer H2O Front
Details
- Parcel number: 14193416
Construction
Type & style
- Home type: SingleFamily
- Architectural style: Contemporary
- Property subtype: Single Family Residence
Materials
- Stucco, Wood Frame, Painted
- Roof: Tile
Condition
- Year built: 1998
Details
- Builder name: Richmond American Homes
Utilities & green energy
- Sewer: Public Sewer
Community & HOA
Community
- Features: Golf, Near Bus Stop, Playground, Biking/Walking Path
- Subdivision: PARCEL 26 AT RED MOUNTAIN RANCH
HOA
- Has HOA: Yes
- Services included: Maintenance Grounds
- HOA fee: $636 semi-annually
- HOA name: Red Mountain Ranch
- HOA phone: 480-981-6480
Location
- Region: Mesa
Financial & listing details
- Price per square foot: $237/sqft
- Tax assessed value: $407,700
- Annual tax amount: $1,898
- Date on market: 7/7/2026
- Cumulative days on market: 79 days
- Listing terms: Cash,Conventional,FHA,VA Loan
- Ownership: Fee Simple
- Road surface type: Paved
Estimated market value
Not available
Estimated sales range
Not available
Not available
Price history
| Date | Event | Price |
|---|---|---|
| 8/17/2026 | Price change | $530,000-1.9%$237/sqft |
Source:  ARMLS #7047232 Report a problem ARMLS #7047232 Report a problem | ||
| 7/22/2026 | Listed for sale | $540,000$241/sqft |
Source: ARMLS #7047232 Report a problem | ||
| 7/10/2026 | Pending sale | $540,000$241/sqft |
Source: ARMLS #7047232 Report a problem | ||
| 6/26/2026 | Listed for sale | $540,000+63.6%$241/sqft |
Source: ARMLS #7047232 Report a problem | ||
| 6/20/2019 | Sold | $330,000-1.5%$148/sqft |
Source: ARMLS #5923106 Report a problem | ||
| 5/23/2019 | Pending sale | $335,000$150/sqft |
Source: Keller Williams Realty Biltmore Partners #5923106 Report a problem | ||
| 5/20/2019 | Price change | $335,000-2.9%$150/sqft |
Source: Keller Williams Realty Biltmore Partners #5923106 Report a problem | ||
| 5/9/2019 | Listed for sale | $345,000+116.5%$154/sqft |
Source: Keller Williams Realty Biltmore Partners #5923106 Report a problem | ||
| 8/27/1998 | Sold | $159,319$71/sqft |
Source: Public Record Report a problem | ||
Public tax history
| Year | Property taxes | Tax assessment |
|---|---|---|
| 2025 | $1,887 +0% | $40,770 -4.1% |
| 2024 | $1,886 -1.2% | $42,500 +105% |
| 2023 | $1,909 +1.7% | $20,734 -28% |
| 2022 | $1,877 -1.3% | $28,810 +7.2% |
| 2021 | $1,903 +7.9% | $26,880 +8.1% |
| 2020 | $1,763 +4.7% | $24,860 +8.7% |
| 2019 | $1,683 | $22,880 +3.2% |
| 2018 | $1,683 +3.2% | $22,180 +6.3% |
| 2017 | $1,630 +7.9% | $20,870 +2.2% |
| 2016 | $1,511 -5.2% | $20,430 +6.4% |
| 2015 | $1,595 | $19,210 +14.7% |
| 2014 | -- | $16,750 +37.9% |
| 2013 | -- | $12,150 -12.1% |
| 2012 | -- | $13,830 -11.7% |
| 2011 | -- | $15,660 -14.9% |
| 2010 | -- | $18,400 -20.2% |
| 2009 | -- | $23,050 -13.3% |
| 2008 | -- | $26,600 +16.2% |
| 2007 | -- | $22,900 +51.7% |
| 2006 | -- | $15,100 |
| 2005 | -- | $15,100 +10.2% |
| 2004 | -- | $13,700 |
| 2003 | -- | $13,700 +11.4% |
| 2002 | -- | $12,300 |
Find assessor info on the county website
Monthly payment
Est. payment
Payment breakdown
Explore the cost of this home by adjusting the details. Changes won't be saved.Climate risks
Neighborhood: 85215
Nearby schools
Schools provided by the listing agent
- Elementary: Red Mountain Ranch Elementary
- Middle: Fremont Junior High School
- High: Red Mountain High School
- District: Mesa Unified District
Source: ARMLS. This data may not be complete. We recommend contacting the local school district to confirm school assignments for this home.
Similar homes
- $604,0004 bd2 ba2k sqft6465 E PRESTON Street, Mesa, AZ 85215For Sale
 MLS ID #7055063, Kimberly May Wang, Realty ONE Group. ARMLS
 - $575,0003 bd2 ba1.8k sqft4138 N LOMOND --, Mesa, AZ 85215For Sale
 MLS ID #7049436, Kevin Dempsey, Dempsey Group Realty. ARMLS
 - $469,9003 bd2 ba1.5k sqft3509 N DIEGO --, Mesa, AZ 85215For Sale
 MLS ID #7034333, Jake Carter, Zion Realty, LLC. ARMLS
 - $615,0004 bd4 ba2.3k sqft6442 E PRINCESS Drive, Mesa, AZ 85205For Sale
 MLS ID #7057342, John L Diaz, My Home Group Real Estate. ARMLS
