Skip main navigation
Sold
  • Price Unknown

    6114 Earnshaw St, Shawnee, KS 66216

    3beds
    2,128sqft
    Single Family Residence
    Built in 1959
    0.35 Acres Lot
    $338,200 Zestimate®
    $--/sqft
    $2,672 Estimated rent

    Home value

    $338,200

    $315,000 - $365,000

    $2,672/mo

    Zestimate® history
    Loading
    Loading...

    Owner options

    List your home for rent

    $2,672/mo

    Rent Zestimate®

    Find your next renter with Zillow Rental Manager. Plus, with online applications, you can quickly screen prospective tenants – for free.

    Learn more

    $2,672/mo

    Rent Zestimate®

    Refinance and save

    Refinancing to a lower rate could help reduce your monthly payments and save thousands over the life of the loan.

    See today's rates

    Explore your selling options

    Work with a Zillow partner agent

    Leverage their expertise and Zillow's premium Showcase listings to get your home seen by more buyers.

    Get started

    List with your own agent

    Get your home in front of millions of buyers by listing it on Zillow.

    Learn how to do it

    Sell it yourself

    Take full control of how buyers see your home on Zillow by listing For Sale by Owner (FSBO).

    List your home

    What's special

    Dining roomRec roomPrimary suiteEnsuite half bathFamily roomHardwood floorsOffice area
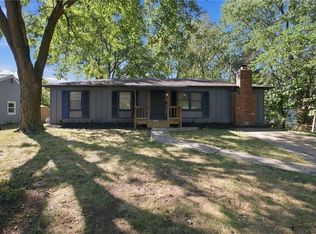
    Welcome home to this darling one-owner ranch home located in a charming, quiet cul-de-sac with a mature tree canopy. Features include a 4-year new roof, 2-year new range and microwave, hardwood floors, and a HUGE fenced backyard with a patio and shed. You will love this location, just minutes to Shawnee Mission Parkway and freeways, close to parks, grocery, shopping, and downtown Shawnee, and within the award-winning Shawnee Mission School District. Enter the spacious living room with a large window providing abundant natural light, and hardwoods are under the carpet! Continue to the dining room and kitchen featuring a breakfast bar, abundant cabinetry, and all-white appliances. The main level primary suite includes an ensuite half bath, hardwood floors, and a lighted ceiling fan. The second bedroom also includes hardwood floors and a lighted fan, while the full hall bath offers a shower over tub. Downstairs is the finished daylight basement highlighting the third bedroom, 2nd full bath, plenty of storage, a family room, rec room + office area, and laundry. Outside, relax on the patio overlooking the HUGE fenced backyard with mature trees and a storage shed. This home is SOLID! With some cosmetic updates, you can make it your own!

    Zillow last checked:

    Listing updated:

    Listing Provided by:

    Brooke Graessle 803-394-1515,

    Compass Realty Group

    Bought with:

    Samantha Barlaan, 00249934

    Compass Realty Group

    Source: Heartland MLS as distributed by MLS GRID,MLS#: 2530659MLS Logo

    Facts & features

    Interior

    Bedrooms & bathrooms
    • Bedrooms: 3
    • Bathrooms: 3
    • Full bathrooms: 2
    • 1/2 bathrooms: 1
    Primary bedroom
    • Features: Ceiling Fan(s)
    • Level: Main
    Bedroom 2
    • Features: Ceiling Fan(s)
    • Level: Main
    Bedroom 3
    • Features: Carpet, Walk-In Closet(s)
    • Level: Lower
    Bathroom 1
    • Features: Ceramic Tiles, Shower Over Tub
    • Level: Main
    Bathroom 2
    • Level: Lower
    Dining room
    • Features: Ceiling Fan(s)
    • Level: Main
    Family room
    • Features: All Carpet
    • Level: Lower
    Half bath
    • Features: Ceramic Tiles
    • Level: Main
    Kitchen
    • Level: Main
    Living room
    • Features: Carpet
    • Level: Main
    Recreation room
    • Features: All Carpet, Built-in Features
    • Level: Lower
    Heating
    • Forced Air
    Cooling
    • Electric
    Appliances
    • Included: Dishwasher, Disposal, Microwave, Built-In Electric Oven
    • Laundry: Multiple Locations
    Features
    • Ceiling Fan(s)
    • Flooring: Carpet, Tile, Wood
    • Basement: Finished,Full,Interior Entry
    • Has fireplace: No
    Interior area
    • Total structure area: 2,128
    • Total interior livable area: 2,128 sqft
    • Finished area above ground: 1,064
    • Finished area below ground: 1,064

    Property

    Parking
    • Total spaces: 1
    • Parking features: Attached, Garage Door Opener, Garage Faces Front
    • Attached garage spaces: 1
    Features
    • Patio & porch: Patio
    • Fencing: Metal
    Lot
    • Size: 0.35 Acres
    • Features: City Limits, Cul-De-Sac, Level
    Details
    • Additional structures: Shed(s)
    • Parcel number: QP696000000021

    Construction

    Type & style
    • Home type: SingleFamily
    • Architectural style: Traditional
    • Property subtype: Single Family Residence
    Materials
    • Frame
    • Roof: Composition
    Condition
    • Year built: 1959

    Utilities & green energy

    • Sewer: Public Sewer
    • Water: Public

    Community & neighborhood

    Location
    • Region: Shawnee
    • Subdivision: Shawvira

    Other

    Other facts
    • Listing terms: Cash,Conventional,FHA,VA Loan
    • Ownership: Private
    • Road surface type: Paved

    Price history

    DateEventPrice
    3/4/2025Sold--
    Source: Heartland MLS as distributed by MLS GRID #2530659 Report a problem
    2/15/2025Pending sale$299,000$141/sqft
    Source: Heartland MLS as distributed by MLS GRID #2530659 Report a problem
    2/13/2025Listed for sale$299,000$141/sqft
    Source: Heartland MLS as distributed by MLS GRID #2530659 Report a problem

    Public tax history

    YearProperty taxesTax assessment
    2025$3,224 +2.9%$30,878 +3.4%
    2024$3,134 -3.5%$29,854 -1.6%
    2023$3,246 +17.3%$30,326 +17.6%
    2022$2,769 $25,783 +14.2%
    2021-- $22,575 +16.5%
    2020$2,261 $19,377 -5.1%
    2019-- $20,412 +18.8%
    2018-- $17,181 +2.1%
    2017$2,005 +6.6%$16,825 +8.1%
    2016$1,881 +7.3%$15,571 +2.6%
    2015$1,753 +6%$15,180 +2.3%
    2013$1,654 -1.8%$14,835 +3.9%
    2012$1,684 -2.6%$14,283 -7%
    2010$1,728 +1.8%$15,353
    2009$1,698 -6.5%$15,353 -0.5%
    2008$1,816 -0.2%$15,431 -1.7%
    2007$1,820 +15.4%$15,698 +6.6%
    2006$1,577 $14,732 +4.9%
    2005-- $14,042

    Find assessor info on the county website

    Neighborhood: 66216

    Nearby schools

    GreatSchools rating
    Schools provided by the listing agent
    • Elementary: Bluejacket Flint
    • Middle: Hocker Grove
    • High: SM North

    Source: Heartland MLS as distributed by MLS GRID. This data may not be complete. We recommend contacting the local school district to confirm school assignments for this home.

    Get a cash offer in 3 minutes
    Find out how much your home could sell for in as little as 3 minutes with a no-obligation cash offer.
    Estimated market value
    $338,200
    Get a cash offer in 3 minutes
    Find out how much your home could sell for in as little as 3 minutes with a no-obligation cash offer.
    Estimated market value
    $338,200