This is a must see, everything you were looking for is in this home. Jackson Local School featuring 3 beds, 2 full baths, 2 half baths and first floor laundry. Enjoy the ample square footage upstairs and down stairs. The oversizes living room offers vaulted ceilings and natural light. Make your way upstairs to find 3 beds and 2 full baths with an absolute custom Master bathroom! This room also features two walk in closets. Below grade has another half bath, wet bar and plenty of finished space for entertaining. Piece of mind also comes with this homes upgrades: windows 2020, furnace 2017, carpet 2026, whole home backup generator. Schedule your showing today!!
Pending
Price cut: $10K (9/17)
$414,900
6114 Groton St NW, Canton, OH 44708
3beds
3,404sqft
Single Family Residence
Built in 1989
0.36 Acres Lot
$-- Zestimate®
$122/sqft
$-- HOA
What's special
First floor laundryCustom master bathroomVaulted ceilingsWet barNatural light
- 51 days
- 409
- 16
Zillow last checked:
Listing updated:
Listed by:
Jaren T Fink 330-309-9878 jaren.fink@gmail.com,
RE/MAX Infinity,
Zachary Fruchey 330-808-1321,
RE/MAX Infinity
Source: MLS Now,MLS#: 5234737 Originating MLS: Akron Cleveland Association of REALTORS
Originating MLS: Akron Cleveland Association of REALTORSFacts & features
Interior
Bedrooms & bathrooms
- Bedrooms: 3
- Bathrooms: 4
- Full bathrooms: 2
- 1/2 bathrooms: 2
- Main level bathrooms: 1
Primary bedroom
- Level: Second
- Dimensions: 14 x 18
Bedroom
- Level: Second
- Dimensions: 14 x 10
Bedroom
- Level: Second
- Dimensions: 14 x 12
Bathroom
- Level: Lower
- Dimensions: ND x ND
Bathroom
- Level: First
- Dimensions: ND x ND
Bathroom
- Level: Second
- Dimensions: ND x ND
Dining room
- Level: First
- Dimensions: 14 x 13
Eat in kitchen
- Level: First
- Dimensions: ND x ND
Entry foyer
- Level: First
- Dimensions: ND x ND
Great room
- Features: Fireplace
- Level: First
- Dimensions: 19 x 23
Kitchen
- Description: Flooring: Ceramic Tile
- Level: First
- Dimensions: 14 x 12
Laundry
- Description: Flooring: Ceramic Tile
- Level: First
- Dimensions: 9 x 7
Other
- Features: Fireplace
- Level: Basement
- Dimensions: 18 x 12
Recreation
- Level: Basement
- Dimensions: 17 x 21
Heating
- Forced Air, Gas
Cooling
- Central Air
Appliances
- Included: Dryer, Dishwasher, Microwave, Range, Refrigerator, Washer
Features
- Basement: Full,Finished,Sump Pump
- Number of fireplaces: 1
Interior area
- Total structure area: 3,404
- Total interior livable area: 3,404 sqft
- Finished area above ground: 2,612
- Finished area below ground: 792
Video & virtual tour
Property
Parking
- Total spaces: 2
- Parking features: Attached, Garage, Paved
- Attached garage spaces: 2
Features
- Levels: Two
- Stories: 2
- Patio & porch: Deck
Lot
- Size: 0.36 Acres
- Dimensions: 100 x 155
Details
- Additional structures: Outbuilding, Storage
- Parcel number: 01612934
Construction
Type & style
- Home type: SingleFamily
- Architectural style: Colonial
- Property subtype: Single Family Residence
Materials
- Vinyl Siding
- Roof: Asphalt,Fiberglass
Condition
- Year built: 1989
Utilities & green energy
- Sewer: Public Sewer
- Water: Public
Community & HOA
Community
- Security: Security System
- Subdivision: Brookshire Hills
HOA
- Has HOA: No
Location
- Region: Canton
Financial & listing details
- Price per square foot: $122/sqft
- Tax assessed value: $319,900
- Annual tax amount: $5,339
- Date on market: 8/11/2026
- Cumulative days on market: 51 days
- Listing terms: Cash,Conventional,FHA
Estimated market value
Not available
Estimated sales range
Not available
Not available
Price history
| Date | Event | Price |
|---|---|---|
| 9/20/2026 | Pending sale | $414,900$122/sqft |
Source:  MLS Now #5234737 Report a problem MLS Now #5234737 Report a problem | ||
| 9/17/2026 | Price change | $414,900-2.4%$122/sqft |
Source: MLS Now #5234737 Report a problem | ||
| 9/3/2026 | Price change | $424,900-2.3%$125/sqft |
Source: MLS Now #5234737 Report a problem | ||
| 8/11/2026 | Listed for sale | $435,000+131.4%$128/sqft |
Source: MLS Now #5234737 Report a problem | ||
| 5/7/2009 | Sold | $188,000-8.3%$55/sqft |
Source: Public Record Report a problem | ||
| 4/9/2009 | Price change | $205,000-4.7%$60/sqft |
Source: foreclosure.com Report a problem | ||
| 2/25/2009 | Listed for sale | $215,000$63/sqft |
Source: foreclosure.com Report a problem | ||
| 1/16/2009 | Listing removed | $215,000$63/sqft |
Source: Listhub #1547334 Report a problem | ||
| 1/2/2009 | Listed for sale | $215,000-17.9%$63/sqft |
Source: Listhub #1547334 Report a problem | ||
| 6/12/2007 | Sold | $262,000+49.4%$77/sqft |
Source: Public Record Report a problem | ||
| 12/6/1995 | Sold | $175,400$52/sqft |
Source: Public Record Report a problem | ||
Public tax history
| Year | Property taxes | Tax assessment |
|---|---|---|
| 2024 | $5,106 +10.8% | $111,970 +20.9% |
| 2023 | $4,609 +0.5% | $92,610 |
| 2022 | $4,586 -0.4% | $92,610 |
| 2021 | $4,604 +8.3% | $92,610 +14.1% |
| 2020 | $4,250 | $81,170 |
| 2019 | $4,250 | $81,170 |
| 2018 | $4,250 +1.3% | $81,170 +6.5% |
| 2017 | $4,195 -0.7% | $76,230 |
| 2016 | $4,223 -1.2% | $76,230 |
| 2015 | $4,275 | $76,230 +4.5% |
| 2014 | $4,275 +103% | $72,980 |
| 2013 | $2,106 | $72,980 |
| 2012 | -- | $72,980 +10.9% |
| 2011 | -- | $65,810 |
| 2010 | -- | $65,810 |
| 2009 | $3,722 +12.5% | -- |
| 2008 | $3,309 +4.6% | -- |
| 2007 | $3,164 -8.2% | -- |
| 2005 | $3,446 +1.7% | -- |
| 2004 | $3,387 +5.8% | -- |
| 2003 | $3,202 +2.6% | -- |
| 2002 | $3,121 -0.3% | -- |
| 2001 | $3,129 +9.1% | -- |
| 2000 | $2,869 | -- |
Find assessor info on the county website
Monthly payment
Est. payment
Payment breakdown
Explore the cost of this home by adjusting the details. Changes won't be saved.Climate risks
Neighborhood: 44708
Nearby schools
Schools provided by the listing agent
- District: Jackson LSD - 7605
Source: MLS Now. This data may not be complete. We recommend contacting the local school district to confirm school assignments for this home.


Similar homes
- $409,9004 bd3 ba2.9k sqft3379 Stratham Cir NW, Canton, OH 44708For Sale
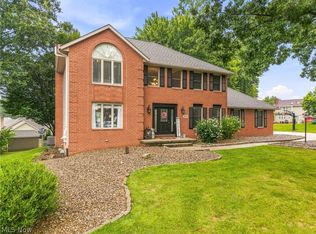 MLS ID #5236311, Aubrey Patton, Ryder Realty. MLS Now
 - $418,0003 bd3 ba2.8k sqft6862 Red Deer Cir NW, Canton, OH 44708For Sale
 MLS ID #5210899, Ruthanne Wilkof, DeHOFF REALTORS. MLS Now
 - $369,9003 bd3 ba2.3k sqft3472 Deer Trace Ave NW, Canton, OH 44708For Sale
 MLS ID #5233974, Adrienne George, McDowell Homes Real Estate Services. MLS Now
 - $409,9004 bd3 ba2.1k sqft3181 Dunmore Ave NW, Canton, OH 44708For Sale
 MLS ID #5241392, Marianne Parcher, Howard Hanna. MLS Now
