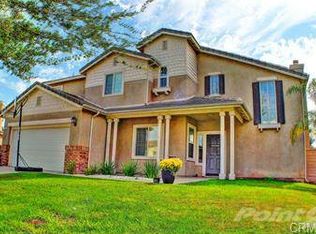
Beautiful ORCHARD Plan 9, Est. 3,307 living SqFt on 7,405 SqFt Lot. This Turnkey home features 5 Bedrooms, 4.5 Baths, Formal Living & Dining Room. 1 Downstairs Bedroom with Full Bath can serve as Second Master. Cathedral Ceiling Entryway with Marble Medallion on 600 SqFt of Marble flow into Open Concept Kitchen with Granite Counters, Center Island, Stainless Steel Appliances, Breakfast Nook & Family Room with Fireplace. Powder Room & Downstairs Laundry Room. Upstairs includes Open Loft, 4 More Bedrooms with Mirrored Closets, 3 Full Baths including Jack & Jill set-up. Spacious Master Suite has 2 Walk-In Closets, Master Bath with Double Sinks, Separate Shower & Tub. Brand New Custom Paint, Crown Molding, Recessed Lights & Plush Carpet through-out. Lots of Natural Light with 30 Windows with Custom Coverings, New Grass, Sprinkler System, Large Covered Patio & Separate Gazebo with Working Spa that stays with home. Manicured Front & Rear Landscaping, 3 Car Garage with Driveway to accommodate 6 additional cars. Quiet Cul-de-sac Location, walking distance to Sports Park, close to 15/60/91 Freeways & Eastvale Shopping Plaza. 1 Year Left on Builders Original Warranty. Note: All furniture excluded from sale and negotiable.
This property is not currently displayed as for sale or rent on Zillow. This may be different from what's on other websites or public sources.