The Best Lot In Fish Hawk Trails! Welcome Home to 6114 Kingbird Manor Drive, a stunning 4-bedroom, 4-bathroom, 3,321 sq. ft. Pool home located on a large .72 acre lot in the highly sought-after Fish Hawk Trails community. This single owner, meticulously maintained property boasts a beautiful and functional exterior featuring an expansive front patio, multiple covered seating areas, lush perennial landscaping, circular driveway as well as classic driveway leading to the 3-car side load garage. The back of the property features a beautiful lagoon-style heated pool with beach entry, waterfall and spa enclosed within a screened lanai perfect for entertaining. The lot is strategically wooded to provide privacy from neighbors and trail, creating a cozy retreat in a park-like setting. All of this and you haven’t even stepped inside! Pass through the double front doors to be greeted by a fabulous open concept single-level design with vaulted ceilings and a plethora of natural light and look straight out through the wall of windows to the pool/spa area. Overlooking the vaulted family room area is a gourmet kitchen with abundant cabinet storage featuring expansive granite countertops, an extra-large island with a breakfast bar that seats 5, a double oven, and a spacious walk-in pantry. The adjacent open dining area accommodates family get-togethers and looks out to the pool area. The primary bedroom suite offers direct pool access, dual walk-in closets, and a spa-like bathroom with separate vanities, a soaking tub, and a walk-in shower.The functional floor plan also includes three generously sized bedrooms with en-suite options, a large laundry/utility room with direct access to the outdoors, and loads of added custom closet space to store all of your essential belongings out of sight. Recent upgrades include:two high-efficiency Daikin HVAC systems, owned 52-panel solar system, a new hot water heater, fresh exterior paint, newer refrigerator, dishwasher and washer, dryer (Most of these come with transferable warranties). For peace of mind, it even has a Generac Whole Home generator.This home offers an unmatched lifestyle in a vibrant, family-friendly atmosphere in a sought after locale known for top-rated schools and convenient proximity to the Gulf beaches, airports, shopping, dining, McDill AFB, Tampa and the magic of Orlando. Fish Hawk Trails community amenities include: 24-hour Guard-Gate security, miles of paved nature trails,playgrounds and athletic facilities including basketball court, tennis and pickleball courts, just a short walk or bike ride away by direct access to the community trail via the winding pavered walkway.This unforgettable home is the one you have been searching for! Don’t miss this incredible opportunity—schedule your private showing and experience luxury, privacy, and convenience all in one place! Call today!
Sold for $860,000
$860,000
6114 KINGBIRD MANOR DRIVE, LITHIA, FL 33547
4beds
3,321sqft
Single Family Residence
Built in 2002
0.72 Acres Lot
$845,900 Zestimate®
$259/sqft
$4,943 Estimated rent
Home value
$845,900
$770,000 - $930,000
$4,943/mo
Zestimate® history
Owner options
List your home for rent
$4,943/mo
Rent Zestimate®
Find your next renter with Zillow Rental Manager. Plus, with online applications, you can quickly screen prospective tenants – for free.
$4,943/mo
Rent Zestimate®
Refinance and save
$6,169/mo
Est. payment
Refinancing to a lower rate could help reduce your monthly payments and save thousands over the life of the loan.
$6,169/mo
Est. payment
Explore your selling options
Work with a Zillow partner agent
Leverage their expertise and Zillow's premium Showcase listings to get your home seen by more buyers.
Get startedList with your own agent
Get your home in front of millions of buyers by listing it on Zillow.
Learn how to do itSell it yourself
Take full control of how buyers see your home on Zillow by listing For Sale by Owner (FSBO).
List your homeWhat's special
Wall of windowsExpansive granite countertopsLagoon-style heated poolSpa-like bathroomMultiple covered seating areasGourmet kitchenVaulted ceilings
Zillow last checked:
Listing updated:
Listed by:
George Shea 813-541-2390,
SIGNATURE REALTY ASSOCIATES 813-689-3115
Bought with:
Judy Patch, 3329778
SMITH & ASSOCIATES REAL ESTATE
Source: Stellar MLS,MLS#: TB8338249 Originating MLS: Suncoast Tampa
Originating MLS: Suncoast Tampa
Facts & features
Interior
Bedrooms & bathrooms
- Bedrooms: 4
- Bathrooms: 4
- Full bathrooms: 4
Rooms
- Room types: Breakfast Room Separate, Great Room, Utility Room, Storage Rooms
Primary bedroom
- Features: Walk-In Closet(s)
- Level: First
- Area: 272 Square Feet
- Dimensions: 16x17
Bedroom 2
- Features: Walk-In Closet(s)
- Level: First
- Area: 182 Square Feet
- Dimensions: 14x13
Bedroom 2
- Features: Built-in Closet
- Level: First
- Area: 168 Square Feet
- Dimensions: 12x14
Bedroom 4
- Features: Built-in Closet
- Level: First
- Area: 156 Square Feet
- Dimensions: 12x13
Great room
- Level: First
- Area: 480 Square Feet
- Dimensions: 24x20
Kitchen
- Level: First
- Area: 208 Square Feet
- Dimensions: 13x16
Heating
- Central
Cooling
- Central Air
Appliances
- Included: Oven, Cooktop, Dishwasher, Disposal, Dryer, Exhaust Fan, Gas Water Heater, Microwave, Range Hood, Refrigerator, Washer
- Laundry: Laundry Room
Features
- Built-in Features, Ceiling Fan(s), Eating Space In Kitchen, High Ceilings, Kitchen/Family Room Combo, Open Floorplan, Primary Bedroom Main Floor, Split Bedroom, Stone Counters, Vaulted Ceiling(s), Walk-In Closet(s)
- Flooring: Carpet, Tile
- Windows: Blinds, Shutters, Window Treatments
- Has fireplace: No
Interior area
- Total structure area: 4,736
- Total interior livable area: 3,321 sqft
Property
Parking
- Total spaces: 3
- Parking features: Circular Driveway, Driveway, Garage Door Opener, Ground Level, Off Street, Oversized, Parking Pad
- Attached garage spaces: 3
- Has uncovered spaces: Yes
- Details: Garage Dimensions: 32X24
Accessibility
- Accessibility features: Central Living Area
Features
- Levels: One
- Stories: 1
- Patio & porch: Covered, Front Porch, Patio, Screened
- Exterior features: Courtyard, Garden, Irrigation System, Lighting, Private Mailbox, Sidewalk, Sprinkler Metered
- Has private pool: Yes
- Pool features: Chlorine Free, Gunite, Heated, In Ground, Lighting, Salt Water, Screen Enclosure
- Has view: Yes
- View description: Pool, Trees/Woods
Lot
- Size: 0.72 Acres
- Features: Cleared, Conservation Area, Landscaped, Near Golf Course, Oversized Lot, Sidewalk, Above Flood Plain
- Residential vegetation: Mature Landscaping, Trees/Landscaped, Wooded
Details
- Additional structures: Gazebo, Other
- Parcel number: U2330215RN00001200017.0
- Zoning: PD
- Special conditions: None
Construction
Type & style
- Home type: SingleFamily
- Architectural style: Florida
- Property subtype: Single Family Residence
Materials
- Block, Stucco
- Foundation: Slab
- Roof: Shingle
Condition
- New construction: No
- Year built: 2002
Utilities & green energy
- Electric: Photovoltaics Seller Owned
- Sewer: Public Sewer
- Water: Public
- Utilities for property: BB/HS Internet Available, Cable Available, Electricity Connected, Natural Gas Connected, Sewer Connected, Sprinkler Well, Street Lights, Underground Utilities, Water Connected
Green energy
- Energy efficient items: HVAC
- Energy generation: Solar
- Indoor air quality: Ventilation
- Water conservation: Fl. Friendly/Native Landscape
Community & HOA
Community
- Features: Deed Restrictions, Gated Community - Guard, Golf Carts OK, Park, Playground, Sidewalks, Tennis Court(s)
- Security: Gated Community, Security Lights, Smoke Detector(s)
- Pet fee: $0 monthly
- Subdivision: FISH HAWK TRAILS UNIT 6
HOA
- Has HOA: Yes
- Amenities included: Basketball Court, Fence Restrictions, Park, Playground, Recreation Facilities, Security, Tennis Court(s), Trail(s)
- Services included: Recreational Facilities, Security
- HOA fee: $205 monthly
- HOA name: Leland Management / Jennifer Sanchez
- HOA phone: 813-790-5506
Location
- Region: Lithia
Financial & listing details
- Price per square foot: $259/sqft
- Tax assessed value: $682,869
- Annual tax amount: $6,841
- Date on market: 1/16/2025
- Cumulative days on market: 69 days
- Listing terms: Cash,Conventional,FHA,VA Loan
- Ownership: Fee Simple
- Total actual rent: 0
- Electric utility on property: Yes
- Road surface type: Paved, Asphalt
Price history
| Date | Event | Price |
|---|---|---|
| 5/12/2025 | Sold | $860,000+1.2%$259/sqft |
Source:  Stellar MLS #TB8338249 Report a problem Stellar MLS #TB8338249 Report a problem | ||
| 3/27/2025 | Pending sale | $850,000$256/sqft |
Source: Stellar MLS #TB8338249 Report a problem | ||
| 1/16/2025 | Listed for sale | $850,000$256/sqft |
Source: Stellar MLS #TB8338249 Report a problem | ||
Public tax history
| Year | Property taxes | Tax assessment |
|---|---|---|
| 2025 | $7,426 +8.6% | $682,869 +67.9% |
| 2024 | $6,841 +3.4% | $406,622 +3% |
| 2023 | $6,614 +2.6% | $394,779 +3% |
| 2022 | $6,449 -3.7% | $383,281 +3% |
| 2021 | $6,700 +1.7% | $372,117 +1.4% |
| 2020 | $6,590 +2.2% | $366,979 +2.3% |
| 2019 | $6,447 | $358,728 +1.9% |
| 2018 | $6,447 +1.6% | $352,039 -19.7% |
| 2017 | $6,345 +1.2% | $438,293 +29.8% |
| 2016 | $6,273 +0.6% | $337,706 +0.7% |
| 2015 | $6,235 -0.6% | $335,358 +0.8% |
| 2014 | $6,274 | $332,696 -3.9% |
| 2013 | $6,274 -5.3% | $346,162 +1.7% |
| 2012 | $6,625 +2.9% | $340,376 +3% |
| 2011 | $6,438 -9.8% | $330,462 -10.2% |
| 2010 | $7,140 +1.4% | $367,883 +1.8% |
| 2009 | $7,039 -15.2% | $361,449 -14.5% |
| 2008 | $8,302 +0.6% | $422,786 +3% |
| 2007 | $8,251 -5.8% | $410,472 +2.5% |
| 2006 | $8,762 -0.2% | $400,460 +3% |
| 2005 | $8,778 | $388,796 +3% |
| 2004 | -- | $377,472 +3.9% |
| 2003 | -- | $363,296 +512.9% |
| 2002 | -- | $59,276 +299.8% |
| 2001 | -- | $14,826 |
Find assessor info on the county website
Neighborhood: 33547
Nearby homes
- $900,9004 bd4 ba3.6k sqft6112 Kingbird Manor Dr, Lithia, FL 33547Off Market

- $960,0004 bd4 ba3.7k sqft17802 Mission Oak Dr, Lithia, FL 33547Sold
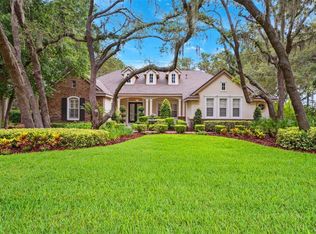
- $870,2004 bd4 ba3.2k sqft6115 Kingbird Manor Dr, Lithia, FL 33547Off Market
- $830,2005 bd4 ba3.5k sqft6110 Kingbird Manor Dr, Lithia, FL 33547Off Market

- $885,2004 bd3 ba3.4k sqft6111 Kingbird Manor Dr, Lithia, FL 33547Off Market
- $1,090,8004 bd4 ba4.2k sqft5518 Keeler Oak St, Lithia, FL 33547Off Market
- $931,0004 bd5 ba3.7k sqft17804 Mission Oak Dr, Lithia, FL 33547Off Market
- $1,229,6065 bd4 ba4.6k sqft1864 Cattle Baron Dr, Lithia, FL 33547Sold
Nearby schools
GreatSchools rating
- 8/10Lithia Springs Elementary SchoolGrades: PK-5Distance: 2.8 mi
- 9/10Randall Middle SchoolGrades: 6-8Distance: 1.5 mi
- 8/10Newsome High SchoolGrades: 9-12Distance: 1.5 mi
Schools provided by the listing agent
- Elementary: Lithia Springs-HB
- Middle: Randall-HB
- High: Newsome-HB
Source: Stellar MLS. This data may not be complete. We recommend contacting the local school district to confirm school assignments for this home.
Get a cash offer in 3 minutes
Find out how much your home could sell for in as little as 3 minutes with a no-obligation cash offer.
Estimated market value
$845,900
Get a cash offer in 3 minutes
Find out how much your home could sell for in as little as 3 minutes with a no-obligation cash offer.
Estimated market value
$845,900
- Florida
- Hillsborough County
- Lithia
- 33547
- 6114 KINGBIRD MANOR DRIVE
