Quaint waterfront retreat with direct canal access to the San Bernard River. Come home to relax on the deck or the swing beneath the oak tree. Fish or crab right off the back yard, or paddle the canal out to the river. Open ADJACENT LOT INCLUDED, with mature trees, adds room to roam and entertain. Boat storage is covered, with a single-car garage plus a 15' x 40' carport tucked beneath the home. Upstairs, a wraparound deck spans three sides of the house, shaded by the roof's extended eaves.; the perfect spot for morning coffee or sunset watching. Open-concept layout welcomes you in. 2 bedrooms share a Jack & Jill bath, and versatile bonus room works as an office or extra sleeping space. Appliances convey. Whether you're after full-time living or a weekend escape on the water, take a stroll down Lazy Lane and drive by the community boat ramp and fishing pier to see what waterfront life here is really like.
For sale
$225,000
6114 Lazy Ln, Brazoria, TX 77422
2beds
1,200sqft
Single Family Residence
Built in 1980
4,469 Square Feet Lot
$218,700 Zestimate®
$188/sqft
$83/mo HOA
What's special
Single-car garageRelax on the deckAppliances conveyOpen-concept layout
- 51 days
- 130
- 15
Zillow last checked:
Listing updated:
Listed by:
Karoline Walker TREC #0775529 361-542-6065,
Brooks Ballard International Real Estate,
Brooks Ballard TREC #0368269 713-552-7474,
Brooks Ballard International Real Estate
Source: HAR,MLS#: 56219048
Facts & features
Interior
Bedrooms & bathrooms
- Bedrooms: 2
- Bathrooms: 1
- Full bathrooms: 1
Primary bedroom
- Level: First
- Area: 162.75
- Dimensions: 15.5 x 10.5
Bedroom
- Level: First
- Area: 150
- Dimensions: 10 x 15
Other
- Level: First
- Area: 400
- Dimensions: 10 x 40
Kitchen
- Level: First
- Area: 240
- Dimensions: 16 x 15
Living room
- Level: First
- Area: 364.25
- Dimensions: 15.5 x 23.5
Media room
- Level: First
- Area: 80
- Dimensions: 8 x 10
Utility room
- Level: First
- Area: 42
- Dimensions: 7 x 6
Heating
- Electric
Cooling
- Ceiling Fan(s), Electric
Appliances
- Included: Refrigerator, Electric Oven, Microwave, Electric Cooktop, Dishwasher
- Laundry: Electric Dryer Hookup, Washer Hookup
Features
- All Bedrooms Down, Primary Bed - 1st Floor
- Flooring: Laminate
- Windows: Window Coverings
- Has fireplace: No
Interior area
- Total structure area: 1,200
- Total interior livable area: 1,200 sqft
Property
Parking
- Total spaces: 4
- Parking features: Garage, Double-Wide Driveway, Attached & Detached
- Attached garage spaces: 2
- Carport spaces: 2
- Covered spaces: 4
Features
- Stories: 1
- Patio & porch: Porch
- Exterior features: Balcony, Side Yard
- Fencing: None
- Has view: Yes
- View description: Canal, River, Water
- Has water view: Yes
- Water view: Canal,River,Water
- Waterfront features: Bulkhead, Canal Front, Wood Bulkhead
Lot
- Size: 4,469 Square Feet
- Features: Back Yard, Build Line Restricted, Other, Subdivided, Waterfront, 0 Up To 1/4 Acre
Details
- Parcel number: 60650029000
Construction
Type & style
- Home type: SingleFamily
- Architectural style: Other
- Property subtype: Single Family Residence
Materials
- Spray Foam Insulation, Cement Siding
- Foundation: Raised
- Roof: Composition
Condition
- New construction: No
- Year built: 1980
Utilities & green energy
- Sewer: Septic Tank
- Water: Public
Green energy
- Energy efficient items: Attic Vents, Thermostat, HVAC
Community & HOA
Community
- Subdivision: Las Playas
HOA
- Has HOA: Yes
- HOA fee: $1,000 annually
Location
- Region: Brazoria
Financial & listing details
- Price per square foot: $188/sqft
- Tax assessed value: $182,480
- Annual tax amount: $2,634
- Date on market: 9/28/2026
- Listing terms: Cash,Conventional,Investor
- Exclusions: Storage Racks. Any Personal Property
- Ownership: Full Ownership
- Road surface type: Gravel
Estimated market value
$218,700
$208,000 - $230,000
$1,242/mo
Price history
| Date | Event | Price |
|---|---|---|
| 9/28/2026 | Listed for sale | $225,000+28.6%$188/sqft |
Source:  HAR #56219048 Report a problem | ||
| 3/23/2023 | Listing removed | -- |
Source: HAR #95767782 Report a problem | ||
| 3/8/2023 | Pending sale | $175,000$146/sqft |
Source: HAR #95767782 Report a problem | ||
| 3/6/2023 | Listed for sale | $175,000-7.9%$146/sqft |
Source: HAR #95767782 Report a problem | ||
| 3/1/2023 | Listing removed | -- |
Source: HAR #59017062 Report a problem | ||
| 2/20/2023 | Price change | $190,000-5%$158/sqft |
Source: HAR #59017062 Report a problem | ||
| 2/17/2023 | Pending sale | $200,000$167/sqft |
Source: HAR #59017062 Report a problem | ||
| 1/9/2023 | Listed for sale | $200,000-2.9%$167/sqft |
Source: HAR #59017062 Report a problem | ||
| 1/1/2023 | Listing removed | -- |
Source: HAR #58329968 Report a problem | ||
| 11/29/2022 | Price change | $206,000-3.3%$172/sqft |
Source: HAR #58329968 Report a problem | ||
| 11/22/2022 | Price change | $213,000-3.2%$178/sqft |
Source: HAR #58329968 Report a problem | ||
| 10/15/2022 | Listed for sale | $220,000$183/sqft |
Source: HAR #58329968 Report a problem | ||
| 8/8/2022 | Listing removed | -- |
Source: HAR #58329968 Report a problem | ||
| 8/4/2022 | Price change | $220,000-2.2%$183/sqft |
Source: HAR #58329968 Report a problem | ||
| 7/15/2022 | Listed for sale | $225,000+18.5%$188/sqft |
Source: HAR #58329968 Report a problem | ||
| 2/3/2022 | Listing removed | -- |
Source: HAR #97894606 Report a problem | ||
| 1/19/2022 | Pending sale | $189,900$158/sqft |
Source: HAR #97894606 Report a problem | ||
| 1/2/2022 | Listed for sale | $189,900+21.7%$158/sqft |
Source: HAR #97894606 Report a problem | ||
| 6/16/2020 | Listing removed | $156,000$130/sqft |
Source: Ambassador Realty #81987423 Report a problem | ||
| 5/19/2020 | Pending sale | $156,000$130/sqft |
Source: Ambassador Realty #81987423 Report a problem | ||
| 5/15/2020 | Price change | $156,000-8.2%$130/sqft |
Source: Ambassador Realty #81987423 Report a problem | ||
| 5/5/2020 | Listed for sale | $169,900+161.4%$142/sqft |
Source: Ambassador Realty #81987423 Report a problem | ||
| 5/2/2019 | Listing removed | $65,000$54/sqft |
Source: Hutson Real Estate #39592256 Report a problem | ||
| 4/13/2019 | Pending sale | $65,000$54/sqft |
Source: Hutson Real Estate #39592256 Report a problem | ||
| 4/10/2019 | Listed for sale | $65,000$54/sqft |
Source: Hutson Real Estate #39592256 Report a problem | ||
Public tax history
| Year | Property taxes | Tax assessment |
|---|---|---|
| 2025 | $1,165 +59.3% | $182,480 -0.5% |
| 2024 | $732 +8.7% | $183,390 +7% |
| 2023 | $673 -48.5% | $171,360 +55.5% |
| 2022 | $1,307 -8.9% | $110,209 +10% |
| 2021 | $1,434 | $100,190 +82.1% |
| 2020 | -- | $55,030 -29.5% |
| 2019 | $1,746 -23.3% | $78,080 +29.5% |
| 2018 | $2,276 | $60,310 -39% |
| 2017 | $2,276 +13.1% | $98,820 -5.8% |
| 2016 | $2,013 | $104,880 +17.7% |
| 2015 | $2,013 | $89,090 +2.8% |
| 2014 | $2,013 | $86,630 +41.7% |
| 2012 | -- | $61,130 +12.4% |
| 2011 | -- | $54,390 -5.6% |
| 2010 | -- | $57,620 -4.3% |
| 2009 | -- | $60,190 |
| 2008 | -- | $60,190 +19.2% |
| 2006 | -- | $50,500 +23% |
| 2005 | -- | $41,070 +12.6% |
| 2004 | -- | $36,480 -12% |
| 2003 | -- | $41,450 +21% |
| 2002 | -- | $34,260 |
| 2001 | -- | $34,260 |
Find assessor info on the county website
Monthly payment
Est. payment
Payment breakdown
Explore the cost of this home by adjusting the details. Changes won't be saved.Climate risks
Neighborhood: 77422
Nearby schools
Schools provided by the listing agent
- Elementary: Sweeny Elementary School
- Middle: Sweeny Junior High School
- High: Sweeny High School
Source: HAR. This data may not be complete. We recommend contacting the local school district to confirm school assignments for this home.
Similar homes
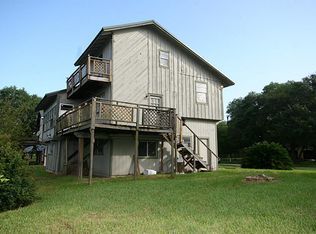
- $299,9002 bd2 ba1.2k sqft4703 Lake Dr, Brazoria, TX 77422For Sale
 MLS ID #93527382, Andre Tolbert, Coldwell Banker Ultimate. HAR
- $--3 bd2 ba1k sqft5073 Buck Rd, Brazoria, TX 77422Auction
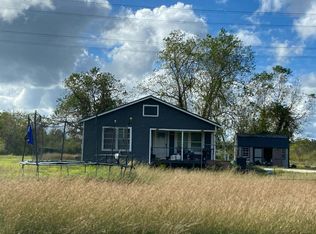 Auction.com 2
- $245,0002 bd1 ba750 sqft6344 County Road 659, Brazoria, TX 77422For Sale
 MLS ID #91180052, Kobie Moody, Mega Realty. HAR
- $230,0003 bd2 ba1.5k sqft2682 County Road 769a, Brazoria, TX 77422For Sale
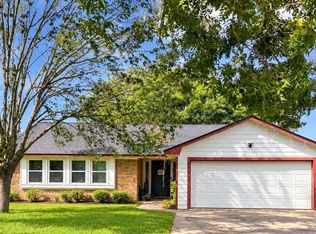 MLS ID #83816875, Tammie Bell, TBT Real Estate. HAR
