**PRICE REDUCED $40k** STUNNING 3 BEDROOM -3 BATHROOM HOME with Luxe Upgrades and Ultimate Comfort *Take a MATTERPORT Tour on VIRTUAL LINK * Nestled in a serene and quiet location at the end of a peaceful street, this meticulously remodeled home offers an abundance of upgrades designed to enhance both comfort and style. The whole house Halo water filtration system ensures clean, filtered water throughout the home, and *HURRICANE IMPACT WINDOWS, SLIDERS, GARAGE and FRONT DOOR* provide confidence in stormy weather while bringing down insurance costs. From the high ceilings with upgraded fans to the crown and wall molding and abundance of natural lighting, this home checks many boxes. For peace of mind, the roof was replaced in 2013 with added Leaf gutters along with the latest in energy-efficient features, the home provides modern luxury with an eco-conscious twist. The solar panels for the water heater ensure energy efficiency, while the attic fan keeps the home cool year-round. The 4-ton air conditioner with a Nest thermostat offers ease of control, whether you're home or away. Inside, you’ll be wowed by the chef’s kitchen, fully remodeled in 2019 with a $80k upgrade. The kitchen boasts Captiva cabinetry, featuring soft-close drawers, under-cabinet lighting, and ambient upper lighting to set the mood. With two pull-out spice drawers, a stainless-steel Jenn Air microwave, convection wall oven, and induction stove top, this kitchen is both beautiful and functional. A Bosch dishwasher, cabinet-paneled refrigerator, and stunning quartz countertops (including a show-stopping tidewater blue quartz bar area) make this space ideal for cooking and entertaining. The home is finished with Carrara polished porcelain tile throughout main area and second bedroom while wooden floors in the primary and 3rd bedroom, offers both elegance and easy maintenance. The spacious primary bedroom has 3 separate closets with built-ins to assist with organization. All bathrooms were remodeled in 2021 and the primary bathroom is a retreat, with a spa-like tub and walk-in shower featuring pebble travertine accents. If solitude is needed, escape to the office with a beautiful floor to ceiling built-in bookcase to read or work from home. Entertaining is a breeze with the spacious lanai featuring two three pocket sliders, seamlessly bringing the outside in for family gatherings or peaceful moments. The solar panel-powered pool heater ensures pool is always at the perfect temperature for a swim. And when it’s time to unwind, the spacious, peaceful lanai is the perfect place to relax after a long day. For those chilly winter nights, curl up in front of the fireplace in the family room. An added bonus is the abundance of storage throughout to keep everything organized. The stylish plantation shutters offer both privacy and a finished, sophisticated look. Palm-Aire Country Club offers optional golf and social memberships. 36 hole golf course. Conveniently located west of I-75 just a short drive to the Gulf beaches, SRQ airport, UTC Mall and cultural attractions. This exceptional home offers the perfect balance of luxury, practicality, and tranquility—ideal for those seeking the best in comfort and modern living.
Sold for $730,000
$730,000
6114 MISTY OAKS STREET, SARASOTA, FL 34243
3beds
2,638sqft
Single Family Residence
Built in 1996
0.28 Acres Lot
$725,700 Zestimate®
$277/sqft
$4,270 Estimated rent
Home value
$725,700
$668,000 - $791,000
$4,270/mo
Zestimate® history
Owner options
List your home for rent
$4,270/mo
Rent Zestimate®
Find your next renter with Zillow Rental Manager. Plus, with online applications, you can quickly screen prospective tenants – for free.
$4,270/mo
Rent Zestimate®
Refinance and save
$4,833/mo
Est. payment
Refinancing to a lower rate could help reduce your monthly payments and save thousands over the life of the loan.
$4,833/mo
Est. payment
Explore your selling options
Work with a Zillow partner agent
Leverage their expertise and Zillow's premium Showcase listings to get your home seen by more buyers.
Get startedList with your own agent
Get your home in front of millions of buyers by listing it on Zillow.
Learn how to do itSell it yourself
Take full control of how buyers see your home on Zillow by listing For Sale by Owner (FSBO).
List your homeWhat's special
Spacious lanaiQuartz countertopsAbundance of storageSerene and quiet locationCrown and wall moldingSolar panel-powered pool heaterCarrara polished porcelain tile
Zillow last checked:
Listing updated:
Listed by:
Kimberly McMahon 941-812-5092,
COLDWELL BANKER REALTY 941-388-3966
Bought with:
Stephanie Rundek Bronzino, 3413956
KELLER WILLIAMS ON THE WATER S
Laura Rode, 3307175
KELLER WILLIAMS ON THE WATER S
Source: Stellar MLS,MLS#: A4640886 Originating MLS: Sarasota - Manatee
Originating MLS: Sarasota - Manatee
Facts & features
Interior
Bedrooms & bathrooms
- Bedrooms: 3
- Bathrooms: 3
- Full bathrooms: 3
Rooms
- Room types: Dining Room, Living Room, Utility Room
Primary bedroom
- Features: Tub with Separate Shower Stall, Walk-In Closet(s)
- Level: First
- Area: 288 Square Feet
- Dimensions: 18x16
Bedroom 2
- Features: Walk-In Closet(s)
- Level: First
- Area: 182 Square Feet
- Dimensions: 14x13
Bedroom 3
- Features: Built-in Closet
- Level: First
- Area: 144 Square Feet
- Dimensions: 12x12
Balcony porch lanai
- Level: First
- Area: 450 Square Feet
- Dimensions: 25x18
Den
- Level: First
- Area: 110 Square Feet
- Dimensions: 11x10
Family room
- Level: First
- Area: 420 Square Feet
- Dimensions: 21x20
Kitchen
- Features: Bar
- Level: First
- Area: 160 Square Feet
- Dimensions: 16x10
Living room
- Level: First
- Area: 324 Square Feet
- Dimensions: 18x18
Heating
- Central, Solar
Cooling
- Central Air
Appliances
- Included: Oven, Convection Oven, Cooktop, Dishwasher, Disposal, Dryer, Exhaust Fan, Microwave, Range Hood, Refrigerator, Solar Hot Water, Solar Hot Water Owned, Washer, Water Filtration System
- Laundry: Electric Dryer Hookup, Inside, Laundry Room, Washer Hookup
Features
- Attic Fan, Ceiling Fan(s), Crown Molding, Dry Bar, Eating Space In Kitchen, High Ceilings, Kitchen/Family Room Combo, Primary Bedroom Main Floor, Solid Wood Cabinets, Split Bedroom, Stone Counters, Thermostat, Walk-In Closet(s)
- Flooring: Porcelain Tile, Travertine, Hardwood
- Doors: Sliding Doors
- Windows: Storm Window(s), Window Treatments, Hurricane Shutters/Windows
- Has fireplace: Yes
- Fireplace features: Family Room, Wood Burning
Interior area
- Total structure area: 3,521
- Total interior livable area: 2,638 sqft
Property
Parking
- Total spaces: 2
- Parking features: Driveway, Garage Door Opener, Garage Faces Side, Guest
- Attached garage spaces: 2
- Has uncovered spaces: Yes
Features
- Levels: One
- Stories: 1
- Patio & porch: Covered, Enclosed, Front Porch, Patio, Porch, Screened
- Exterior features: Irrigation System, Rain Gutters, Sprinkler Metered
- Has private pool: Yes
- Pool features: Heated, In Ground, Lighting, Screen Enclosure, Solar Heat, Tile
- Has spa: Yes
- Spa features: Above Ground, Heated
- Has view: Yes
- View description: Pool, Trees/Woods
Lot
- Size: 0.28 Acres
- Features: Cul-De-Sac, Landscaped, Near Golf Course, Private
- Residential vegetation: Bamboo, Mature Landscaping, Trees/Landscaped
Details
- Parcel number: 2051782007
- Zoning: RSF4.5/W
- Special conditions: None
Construction
Type & style
- Home type: SingleFamily
- Property subtype: Single Family Residence
Materials
- Block, Stucco
- Foundation: Slab
- Roof: Shingle
Condition
- Completed
- New construction: No
- Year built: 1996
Utilities & green energy
- Electric: Photovoltaics Seller Owned
- Sewer: Public Sewer
- Water: None
- Utilities for property: Cable Connected, Electricity Connected, Public, Sewer Connected, Solar, Sprinkler Meter, Water Connected
Green energy
- Energy efficient items: Pool, Water Heater
- Energy generation: Solar
- Indoor air quality: HVAC Filter MERV 8+
- Water conservation: Whole House Water Purification
Community & HOA
Community
- Features: Deed Restrictions, Golf
- Security: Security System, Security System Owned
- Pet fee: $0 monthly
- Subdivision: MISTY OAKS
HOA
- Has HOA: Yes
- Services included: Common Area Taxes, Maintenance Grounds
- HOA fee: $17 monthly
- HOA name: Joe Morrison
- HOA phone: 810-624-4580
Location
- Region: Sarasota
Financial & listing details
- Price per square foot: $277/sqft
- Tax assessed value: $512,776
- Annual tax amount: $5,150
- Date on market: 2/19/2025
- Cumulative days on market: 188 days
- Listing terms: Cash,Conventional,FHA
- Ownership: Fee Simple
- Total actual rent: 0
- Electric utility on property: Yes
- Road surface type: Paved, Asphalt
Price history
| Date | Event | Price |
|---|---|---|
| 9/29/2025 | Sold | $730,000-3.3%$277/sqft |
Source:  Stellar MLS #A4640886 Report a problem Stellar MLS #A4640886 Report a problem | ||
| 8/27/2025 | Pending sale | $755,000$286/sqft |
Source: Stellar MLS #A4640886 Report a problem | ||
| 8/7/2025 | Price change | $755,000-1.4%$286/sqft |
Source: Stellar MLS #A4640886 Report a problem | ||
| 4/16/2025 | Price change | $766,000-1.2%$290/sqft |
Source: Stellar MLS #A4640886 Report a problem | ||
| 3/31/2025 | Price change | $775,000-1.3%$294/sqft |
Source: Stellar MLS #A4640886 Report a problem | ||
| 3/17/2025 | Price change | $785,000-1.3%$298/sqft |
Source: Stellar MLS #A4640886 Report a problem | ||
| 2/20/2025 | Listed for sale | $795,000+122.1%$301/sqft |
Source: Stellar MLS #A4640886 Report a problem | ||
| 5/22/2013 | Sold | $358,000-5.8%$136/sqft |
Source: Public Record Report a problem | ||
| 2/17/2013 | Listed for sale | $379,900+2.7%$144/sqft |
Source: Coldwell Banker Residential Real Estate - Sarasota Central #A3970037 Report a problem | ||
| 8/15/2012 | Listing removed | $369,900$140/sqft |
Source: RE/MAX ALLIANCE GROUP #A3964147 Report a problem | ||
| 8/6/2012 | Listed for sale | $369,900-2.7%$140/sqft |
Source: RE/MAX Alliance Group #A3964147 Report a problem | ||
| 6/2/2012 | Listing removed | $380,000$144/sqft |
Source: Coldwell Banker Residential Real Estate - Lakewood Ranch #A3950937 Report a problem | ||
| 11/1/2011 | Price change | $380,000-9.3%$144/sqft |
Source: Coldwell Banker Residential Real Estate - Sarasota Downtown #A3950937 Report a problem | ||
| 1/19/2011 | Price change | $419,000-6.5%$159/sqft |
Source: Michael Saunders & Company - Licensed Real Estate Broker Report a problem | ||
| 12/22/2010 | Price change | $448,000-0.1%$170/sqft |
Source: Michael Saunders & Company - Licensed Real Estate Broker Report a problem | ||
| 9/12/2010 | Listed for sale | $448,500+24.9%$170/sqft |
Source: YORK REAL ESTATE INC #A3931729 Report a problem | ||
| 8/9/2004 | Sold | $359,100+28.5%$136/sqft |
Source: Public Record Report a problem | ||
| 10/31/2003 | Sold | $279,500$106/sqft |
Source: Public Record Report a problem | ||
Public tax history
| Year | Property taxes | Tax assessment |
|---|---|---|
| 2025 | $5,310 +3.1% | $369,257 +2.9% |
| 2024 | $5,150 +1.6% | $358,850 +3% |
| 2023 | $5,070 +2.8% | $348,398 +3% |
| 2022 | $4,930 +0.3% | $338,250 +3% |
| 2021 | $4,913 +1.1% | $328,398 +1.4% |
| 2020 | $4,859 +1.7% | $323,864 +2.3% |
| 2019 | $4,777 | $316,583 +1.9% |
| 2018 | $4,777 +1.1% | $310,680 +2.1% |
| 2017 | $4,726 +6.8% | $304,290 +2.1% |
| 2016 | $4,424 | $298,031 +0.7% |
| 2015 | $4,424 | $295,959 +0.8% |
| 2014 | $4,424 +26% | $293,610 +23.3% |
| 2013 | $3,512 +351069% | $238,069 +1.7% |
| 2012 | $1 | $234,089 +0.6% |
| 2011 | $1 | $232,631 -7% |
| 2010 | -- | $250,113 -9.9% |
| 2009 | $4,157 -4.8% | $277,709 -6% |
| 2008 | $4,368 -6.2% | $295,453 -3.5% |
| 2007 | $4,657 -4.6% | $306,121 +2.5% |
| 2006 | $4,883 +1.4% | $298,655 +3% |
| 2005 | $4,817 +20.2% | $289,956 +19.8% |
| 2004 | $4,007 +29% | $241,965 +27.1% |
| 2003 | $3,106 +6.8% | $190,443 +2.4% |
| 2002 | $2,907 +2.9% | $185,979 +1.6% |
| 2001 | $2,825 +1.5% | $183,050 +3% |
| 2000 | $2,785 | $177,718 |
Find assessor info on the county website
Neighborhood: 34243
Nearby homes
- $538,6003 bd3 ba2.2k sqft6110 Misty Oaks St, Sarasota, FL 34243Off Market
- $621,2003 bd3 ba2.3k sqft6118 Misty Oaks St, Sarasota, FL 34243Off Market
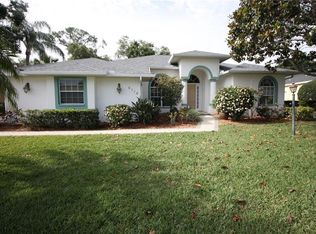
- $789,5005 bd3 ba3.2k sqft6153 Misty Oaks Ct, Sarasota, FL 34243Off Market
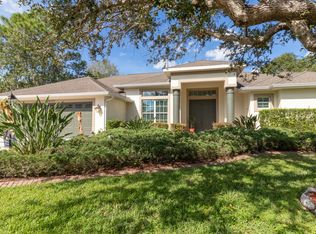
- $602,0003 bd2 ba2.2k sqft6149 Misty Oaks Ct, Sarasota, FL 34243Off Market

- $731,9004 bd3 ba3.2k sqft6157 Misty Oaks Ct, Sarasota, FL 34243Off Market
- $707,3003 bd3 ba2.6k sqft6106 Misty Oaks St, Sarasota, FL 34243Off Market
- $772,5004 bd2 ba3.5k sqft6122 Misty Oaks St, Sarasota, FL 34243Off Market
- $855,7003 bd3 ba2.8k sqft6115 Misty Oaks St, Sarasota, FL 34243Off Market
Nearby schools
GreatSchools rating
- 10/10Robert Willis Elementary SchoolGrades: PK-5Distance: 5.6 mi
- 4/10Braden River Middle SchoolGrades: 6-8Distance: 3.8 mi
- 4/10Braden River High SchoolGrades: 9-12Distance: 3.8 mi
Schools provided by the listing agent
- Elementary: Robert E Willis Elementary
- Middle: Braden River Middle
- High: Braden River High
Source: Stellar MLS. This data may not be complete. We recommend contacting the local school district to confirm school assignments for this home.
Get a cash offer in 3 minutes
Find out how much your home could sell for in as little as 3 minutes with a no-obligation cash offer.
Estimated market value
$725,700
Get a cash offer in 3 minutes
Find out how much your home could sell for in as little as 3 minutes with a no-obligation cash offer.
Estimated market value
$725,700
- Florida
- Manatee County
- Sarasota
- 34243
- 6114 MISTY OAKS STREET
Nearby cities
Nearby neighborhoods
Nearby zip codes
Other Sarasota Topics
