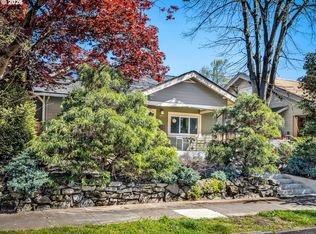
Fully remodeled Craftsman across from Peninsula Park's world-famous rose garden! This stunning 4-bedroom, 3-bathroom home seamlessly blends timeless Portland character with high-end modern updates, offering a truly turnkey living experience in one of North Portland's most beloved neighborhoods.Step inside to light-filled living and dining spaces featuring beautifully refinished hardwood floors, classic architectural details, and an inviting layout designed for everyday living and entertaining. The designer kitchen is a showstopper with a long island, checkered tile flooring, zellige tile backsplash, custom plaster range hood, 36-inch Thor range, quartz countertops, and new cabinetry.The spacious primary suite feels like a luxury retreat with terrazzo tile floors, a spa-inspired tiled shower, double vanity, and a soaking tub perfectly positioned beneath windows overlooking Peninsula Park's iconic rose garden. The fully finished lower level offers incredible flexibility with a separate entrance, bedroom, full bathroom with laundry hookups, kitchenette, and family room—ideal for multigenerational living, guests, a private workspace, or potential rental income.A functional mudroom leads to the fully fenced backyard with fresh sod and room to relax, garden, or entertain. Alley access and a new concrete parking pad provide convenient off-street parking.This is more than a cosmetic remodel. Major upgrades include all-new water main, pex waterlines, electrical, insulation, roof, sewer line, windows, refinished hardwood flooring, lighting, fixtures, and a high-efficiency furnace and A/C system, providing years of worry-free ownership. Enjoy an unbeatable location directly across from Peninsula Park's renowned rose garden, walking paths, playgrounds, and community pool. Just minutes from popular restaurants, coffee shops, breweries, shopping, and everyday amenities with easy access to downtown Portland and major commuter routes.
Sold
Zillow last checked:
Listing updated:
Bought with:
Jordan Snook, 201242502
Works Real Estate
Source: RMLS (OR),MLS#: 364389553
Price history
| Date | Event | Price |
|---|---|---|
| 7/17/2026 | Sold | $965,000-1%$302/sqft |
Source:  RMLS (OR) #364389553 Report a problem RMLS (OR) #364389553 Report a problem | ||
| 6/27/2026 | Pending sale | $975,000$305/sqft |
Source: RMLS (OR) #364389553 Report a problem | ||
| 6/12/2026 | Listed for sale | $975,000+105%$305/sqft |
Source: RMLS (OR) #364389553 Report a problem | ||
| 7/22/2025 | Sold | $475,675+0.2%$149/sqft |
Source: RMLS (OR) #339090429 Report a problem | ||
| 6/19/2025 | Pending sale | $474,900$149/sqft |
Source: RMLS (OR) #339090429 Report a problem | ||
| 5/28/2025 | Price change | $474,900-8.7%$149/sqft |
Source: RMLS (OR) #339090429 Report a problem | ||
| 4/12/2025 | Listed for sale | $520,000+15.6%$163/sqft |
Source: RMLS (OR) #339090429 Report a problem | ||
| 2/22/2024 | Sold | $450,000+130.6%$141/sqft |
Source: Public Record Report a problem | ||
| 2/8/2011 | Sold | $195,141$61/sqft |
Source: Public Record Report a problem | ||

Get a cash offer in 3 minutes
Find out how much your home could sell for in as little as 3 minutes with a no-obligation cash offer.
Estimated market value
$958,100
