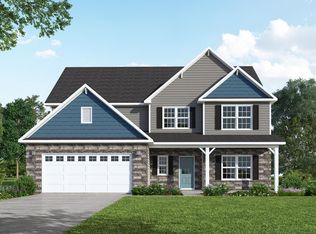
The floorplan features a second family room on second floor OR a 5th bedroom option.First floor with formal dining room with optional wainscoting detail and coffered ceiling Kitchen open to breakfast area and great room with island, corner pantry; Gourmet appliance layout optionCovered porch or patio optionGreat room with optional fireplaceSecond floor Master Suite includes sitting area, walk-in closet, his and hers sinks, optional drawer stack in vanity, and 3 tub/shower layout options standard option with garden tub and separate shower Option 1 with 36"x60" shower and linen closet Option 2 with 42"x72" shower and linen closet3 additional bedroom and full hall bathroom with tub/shower combinationOpen loft area at top of stairs OR 5th bedroom option2-3 car garage options with optional steel pedestrian door. Additional garage layout options available li>
This property is not currently displayed as for sale or rent on Zillow. This may be different from what's on other websites or public sources.