Skip main navigation
Sold for $545,000
  • $545,000

    6114 Northshore Drive, Wilmington, NC 28411

    4beds
    2,764sqft
    Single Family Residence
    Built in 2005
    9,278 Square Feet Lot
    $544,900 Zestimate®
    $197/sqft
    $3,356 Estimated rent

    Home value

    $544,900

    $518,000 - $578,000

    $3,356/mo

    Zestimate® history
    Loading
    Loading...

    Owner options

    List your home for rent

    $3,356/mo

    Rent Zestimate®

    Find your next renter with Zillow Rental Manager. Plus, with online applications, you can quickly screen prospective tenants – for free.

    Learn more

    $3,356/mo

    Rent Zestimate®

    Refinance and save

    $5,643/mo

    Est. payment

    Refinancing to a lower rate could help reduce your monthly payments and save thousands over the life of the loan.

    See today's rates

    $5,643/mo

    Est. payment

    Explore your selling options

    Work with a Zillow partner agent

    Leverage their expertise and Zillow's premium Showcase listings to get your home seen by more buyers.

    Get started

    List with your own agent

    Get your home in front of millions of buyers by listing it on Zillow.

    Learn how to do it

    Sell it yourself

    Take full control of how buyers see your home on Zillow by listing For Sale by Owner (FSBO).

    List your home

    What's special

    Bright sunroomSpacious brick homeCommunity pool and clubhouseGenerous floor planGenerous gathering spaces
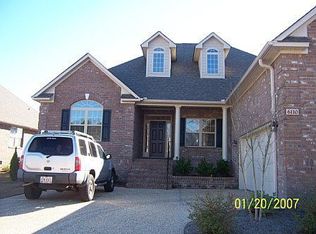
    Welcome to 6114 Northshore Drive in gated Hidden Pointe on the Lake, a spacious brick home offering 2,764 square feet, 4 bedrooms, 3.5 baths, and a desirable Wilmington location directly beside Smith Creek Park. Inside, this home offers comfortable, functional living with generous gathering spaces, a bright sunroom, and a flexible 4th bedroom that can serve as a bonus room, home office, guest room, playroom, or media space. The classic brick exterior delivers timeless curb appeal, while the interior provides the charm and versatility that's not a cookie-cutter design. Hidden Pointe on the Lake is a quiet, well-positioned neighborhood offering a community pool and clubhouse with a private path to beautiful Smith Creek Park, where you can enjoy miles of paved and unpaved paths, kayaking, canoeing, fishing, picnics and peaceful outdoor scenery just moments from home. With its generous floor plan, 3.5 baths, 4 bedrooms with versatile bonus-style 4th bedroom, sunroom, classic brick construction, convenience to Wrightsville Beach and Downtown Wilmington in just 20 mins or less with ease to I-140 and I-40, and access to one of Wilmington's most scenic parks, this home is a standout opportunity in a highly convenient location to grab the home you've been waiting for. Seller is open to negotiating a carpet allowance with an agreeable offer.

    Zillow last checked:

    Listing updated:

    Listed by:

    Rhonda Kelly 803-260-2853,

    eXp Realty

    Bought with:

    Gary T Ellis, 302946

    Keller Williams Innovate-Wilmington

    Source: Hive MLS,MLS#: 100577568MLS LogoOriginating MLS: Cape Fear Realtors MLS, Inc.

    Facts & features

    Interior

    Bedrooms & bathrooms
    • Bedrooms: 4
    • Bathrooms: 4
    • Full bathrooms: 3
    • 1/2 bathrooms: 1
    Rooms
    • Room types: Master Bedroom, Bedroom 2, Bedroom 3, Bedroom 4, Living Room, Dining Room, Family Room, Other
    Primary bedroom
    • Level: Main
    • Dimensions: 16 x 14
    Bedroom 2
    • Level: Main
    • Dimensions: 14 x 13.5
    Bedroom 3
    • Level: Main
    • Dimensions: 14 x 10.5
    Bedroom 4
    • Level: Upper
    • Dimensions: 19 x 15
    Dining room
    • Level: Main
    • Dimensions: 13 x 10.5
    Family room
    • Level: Main
    • Dimensions: 20.5 x 14
    Kitchen
    • Level: Main
    • Dimensions: 13 x 11.5
    Living room
    • Level: Main
    • Dimensions: 18.5 x 17.5
    Other
    • Description: Foyer
    • Level: Main
    • Dimensions: 13 x 8
    Heating
    • Electric, Heat Pump
    Cooling
    • Central Air, Ceiling Fan(s)
    Appliances
    • Included: Electric Oven, Built-In Microwave, Refrigerator, Range, Dishwasher, Electric Range
    • Laundry: Laundry Room
    Features
    • Walk-in Closet(s), Vaulted Ceiling(s), Ceiling Fan(s), Pantry, Walk-in Shower, Blinds/Shades, Gas Log, Walk-In Closet(s)
    • Flooring: Carpet, Tile, Hardwood
    • Basement: None
    • Attic: Access Only,Storage
    • Has fireplace: Yes
    • Fireplace features: Gas Log
    Interior area
    • Total structure area: 2,764
    • Total interior livable area: 2,764 sqft

    Property

    Parking
    • Total spaces: 2
    • Parking features: Garage Faces Side, Off Street, Paved, Garage
    • Attached garage spaces: 2
    Accessibility
    • Accessibility features: None
    Features
    • Levels: One and One Half
    • Patio & porch: Covered, Enclosed, Porch, Rear Porch
    • Exterior features: Irrigation System, Gas Log
    • Fencing: None
    • Has view: Yes
    • View description: See Remarks
    • Waterfront features: None
    • Frontage type: See Remarks
    Lot
    • Size: 9,278 Square Feet
    Details
    • Parcel number: R03500006188000
    • Zoning: R-15
    • Special conditions: Standard

    Construction

    Type & style
    • Home type: SingleFamily
    • Property subtype: Single Family Residence
    Materials
    • Brick Veneer, Wood Frame
    • Foundation: Crawl Space
    • Roof: Architectural Shingle
    Condition
    • New construction: No
    • Year built: 2005

    Utilities & green energy

    • Sewer: Public Sewer
    • Water: Public
    • Utilities for property: Sewer Connected, Water Connected

    Community & HOA

    Community
    • Security: Smoke Detector(s)
    • Subdivision: Hidden Pointe on the Lake
    HOA
    • Has HOA: Yes
    • Amenities included: Clubhouse, Pool, Maintenance Common Areas, Maintenance Roads, Management
    • HOA fee: $2,438 annually
    • HOA name: Hidden Point Home Owners Association
    Location
    • Region: Wilmington

    Financial & listing details

    • Price per square foot: $197/sqft
    • Tax assessed value: $548,700
    • Annual tax amount: $2,076
    • Date on market: 5/29/2026
    • Cumulative days on market: 9 days
    • Listing agreement: Exclusive Right To Sell
    • Listing terms: Cash,Conventional,VA Loan
    • Road surface type: Paved

    Price history

    DateEventPrice
    7/16/2026Sold$545,000-0.9%$197/sqft
    Source: Hive MLS #100577568 Report a problem
    6/6/2026Pending sale$550,000$199/sqft
    Source: eXp Realty #100577568 Report a problem
    5/29/2026Listed for sale$550,000+37.5%$199/sqft
    Source: eXp Realty #100577568 Report a problem
    4/19/2021Sold$400,000-4.8%$145/sqft
    Source: Hive MLS #100257091 Report a problem
    2/22/2021Pending sale$420,000$152/sqft
    Source: Hive MLS #100257091 Report a problem
    2/17/2021Listed for sale$420,000$152/sqft
    Source: Hive MLS #100257091 Report a problem

    Public tax history

    YearProperty taxesTax assessment
    2025$2,151 +1.4%$548,700 +40.1%
    2024$2,120 +0.3%$391,600
    2023$2,114 -0.9%$391,600
    2022$2,133 -1%$391,600
    2021$2,156 +7.5%$391,600 +23.5%
    2020$2,006 $317,100
    2019$2,006 $317,100
    2018$2,006 $317,100
    2017$2,006 -1.8%$317,100 +7.6%
    2016$2,043 +7.6%$294,800
    2015$1,899 +1.7%$294,800
    2014$1,866 $294,800
    2013-- $294,800
    2012-- $294,800 -20%
    2011-- $368,369
    2010-- $368,369
    2009-- --
    2008-- --
    2007-- --
    2005-- $30,000
    Find assessor info on the county website

    Neighborhood: Murraysville

    Nearby schools

    GreatSchools rating
    Schools provided by the listing agent
    • Elementary: Murrayville
    • Middle: Trask
    • High: Laney

    Source: Hive MLS. This data may not be complete. We recommend contacting the local school district to confirm school assignments for this home.

    Get a cash offer in 3 minutes
    Find out how much your home could sell for in as little as 3 minutes with a no-obligation cash offer.
    Estimated market value
    $544,900
    Get a cash offer in 3 minutes
    Find out how much your home could sell for in as little as 3 minutes with a no-obligation cash offer.
    Estimated market value
    $544,900